Share your project — we will respond within 24 hours
Designheed provides coordinated structural construction drawings that are integrated with BIM technology for better planning and implementation of projects in the UAE.
Designheed offers comprehensive structural construction documentation services in UAE, assisting contractors, consultants and engineering firms in creating accurate documentation from their Structural designs. Our range of services includes structural foundation drawings, structural plan, section, elevation drawings and construction documentation using BIM.
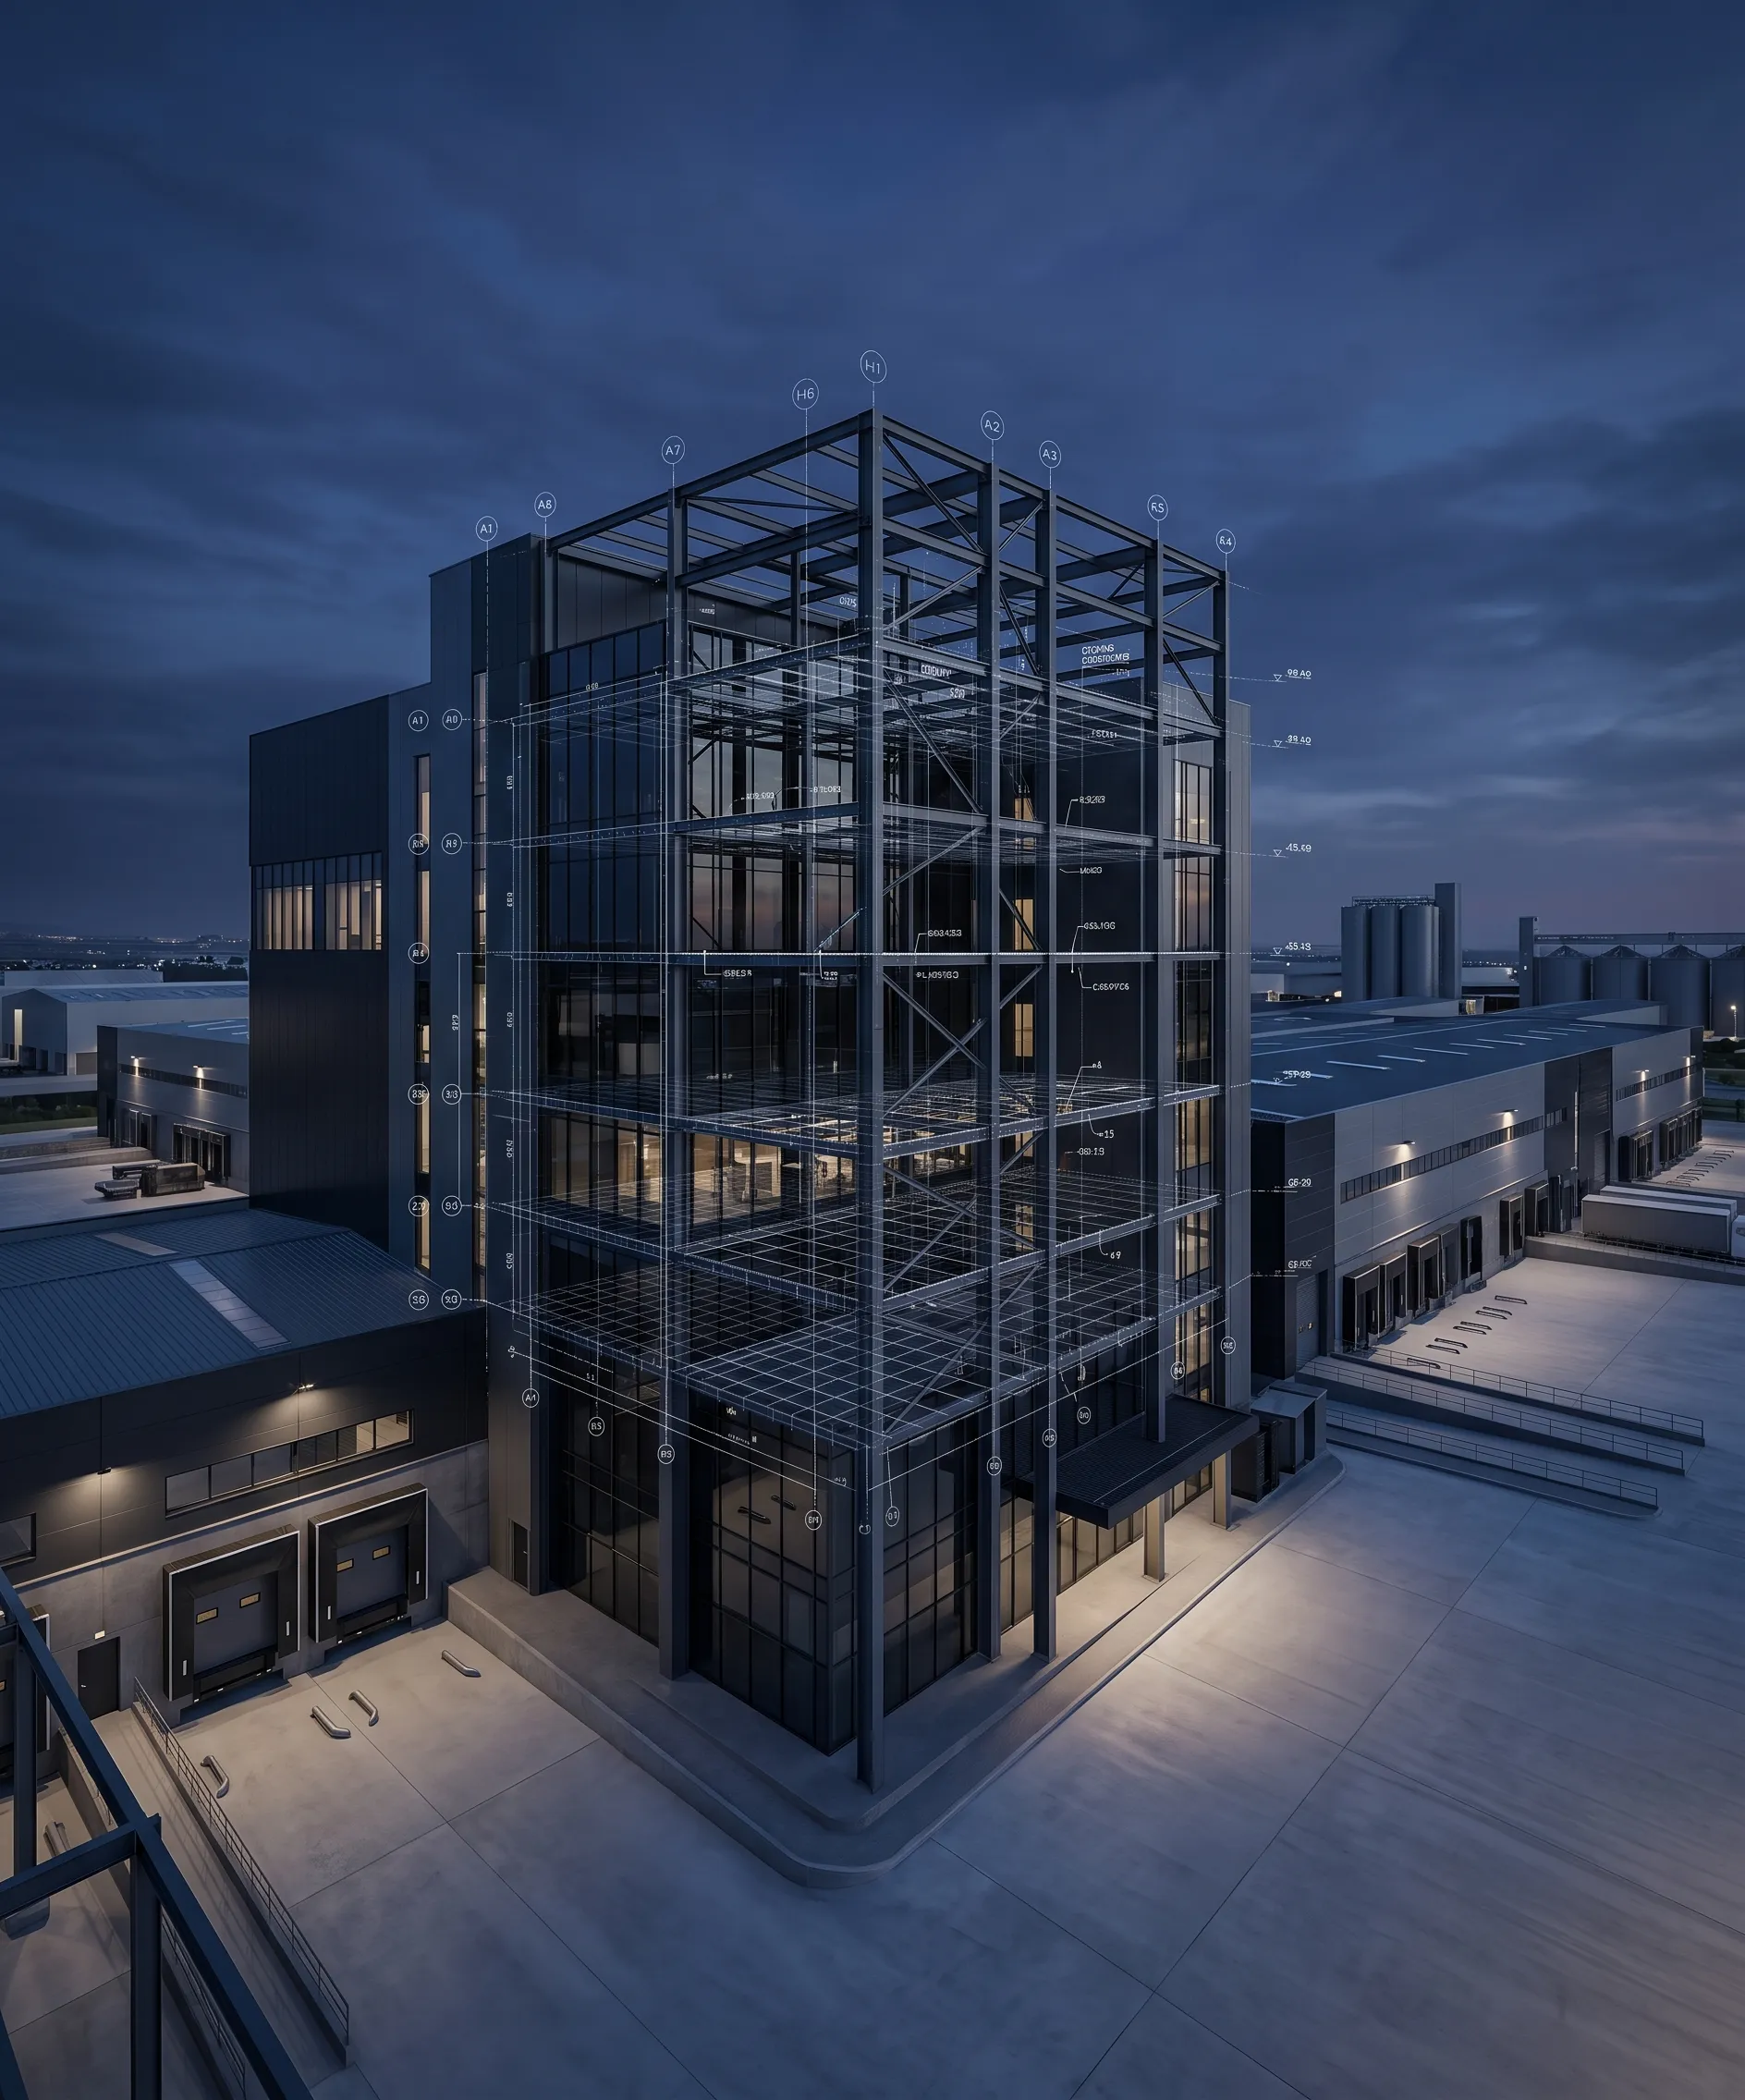
Using our BIM experts and advanced modeling process, we provide accurate structural documentation that is used for designing, construction planning and construction execution purposes. Our structural BIM modeling services assist in clash detection and visualization as well as consistent delivery of construction documents. We offer flexible structural documentation solutions in UAE based on your requirements
Structural construction documentation is the process of translating engineering design data into drawings and documents for construction purposes. These drawings and documents contain structural layouts, measurements, levels, materials, reinforcements, connections, etc. The Designheed UAE firm provides documentation services that will assist in structuring construction plans and will be helpful in multi-disciplinary coordination.
Our documentation capabilities include:
At Designheed, We generate structural construction documentation for major components of buildings, assisting in the proper communication of the design intent using organized and construction oriented documents.
Designheed produces structural drawings from engineering design data in a manner that is clear and allows the drawings to be used for project review and construction documentation.
We prepare framing plans indicating the position of structural components by supporting the construction planning and coordination with other disciplines.
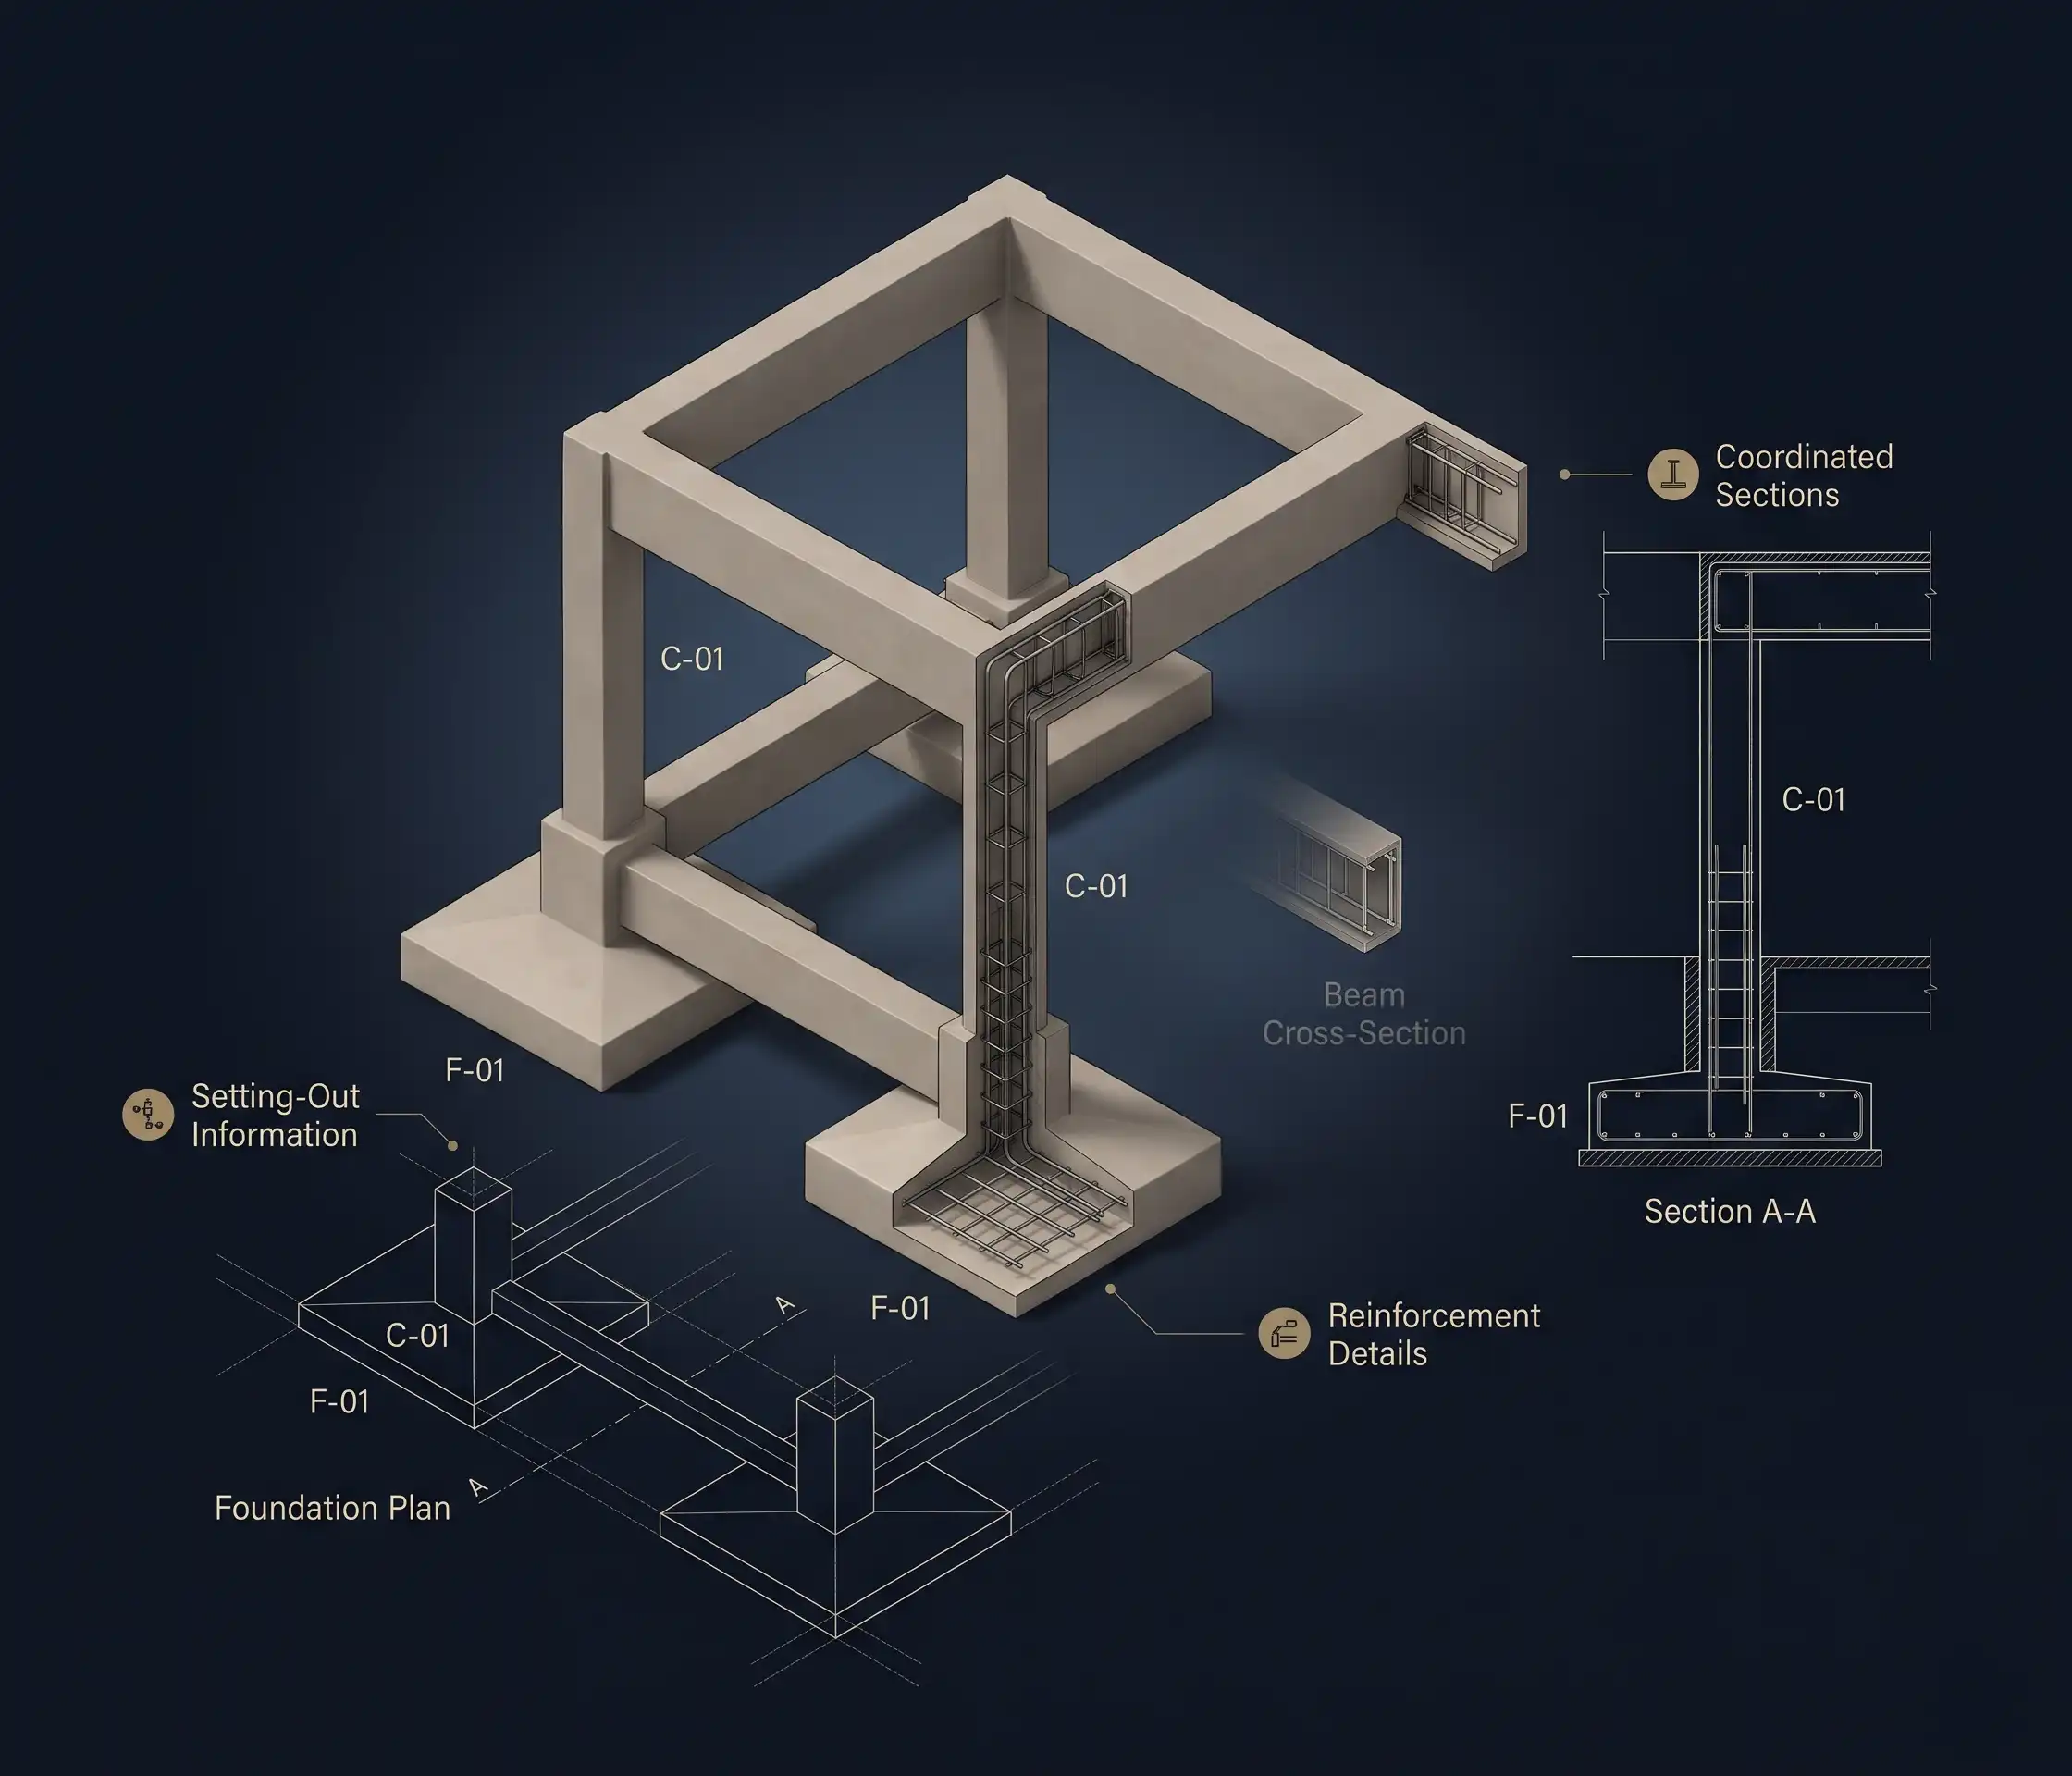
We provide structural foundation drawings for communicating footing layout, size, levels, and reinforcement details based on approved engineering inputs.
Our structural engineers prepare reinforcement bar drawings showing details of bar placement, spacing, size and bends for reinforced concrete building components.
We make structural sections and elevations to better understand vertical relationships, member placement, levels and construction details in different parts of the building.
Professional structural documentation assists in facilitating communication of engineering requirements, coordination of construction activities and keeping project documents organized.
Provides structurally drawn drawings with dimensions, levels, notes and construction information.
Assists in coordinating structural information with architectural and MEP documentation.
Structured drawing review process helps in identifying discrepancies in the documentation.
Provides contractors and site teams with construction references.
Maintains drawing register, revisions and documentation for the project.
Assists in preparation of drawings using coordinated structural BIM models where necessary.
Assists integrating design revisions on drawings as required.
Additional support in drafting and BIM for project-related work.
Autodesk Revit
AutoCAD
Navisworks
BIM 360
Autodesk Construction Cloud
Recap Pro
Dynamo
IFC / OpenBIM
Designheed integrates structural drafting and BIM services to address construction documentation needs in the UAE. Our experts have a workflow-based approach towards drawing creation, modeling coordination, and quality check. We provide services based on deliverables, standardization of documentation, and scalable project support for consulting firms, contractors, and engineering companies.
75+ BIM experts for structural documentation.
Workflows based on BIM for coordinated project documentation.
Support for LOD 100–500 for modeling needs.
Standardization of information management according to ISO 19650.
Services in the UAE for major construction sectors.
Partner with Designheed for precise drawings and BIM modeling.
Structural construction documentation includes drawings and other technical information concerning structural layouts, dimensions, foundations, reinforcements, sections and other information necessary for construction.
The structural foundation drawings include footings layout, foundation dimensions, levels, reinforcement details and other related information necessary for the representation of the designed foundation.
Yes, we provide structural BIM modeling support for building components, documentations based on the model and coordination with architectural and MEP disciplines.
Yes, the structural drawings can be prepared using available DWG, DXF, PDF and other appropriate reference drawings depending on their accuracy and completeness.
Yes, reinforcement plans and details for the structural components such as beams, columns, slabs, foundations, etc. are prepared based on the supplied engineering design information.
Revit, AutoCAD, Tekla Structures and Navisworks will be used wherever necessary. Deliverables will include PDF, DWG, RVT, IFC, Excel and other required formats.
Yes, Designheed provides support for documentation in structural designs within Dubai, Abu Dhabi, Sharjah and other cities in the UAE.