BIM Services in
Abu Dhabi

Offering advanced BIM Services in Abu Dhabi,
streamlining project coordination, visualization and
construction efficiency by combining intelligent
modeling and data-driven insights.

BIM Services in Dubai for Modern Construction Projects

Architectural BIM

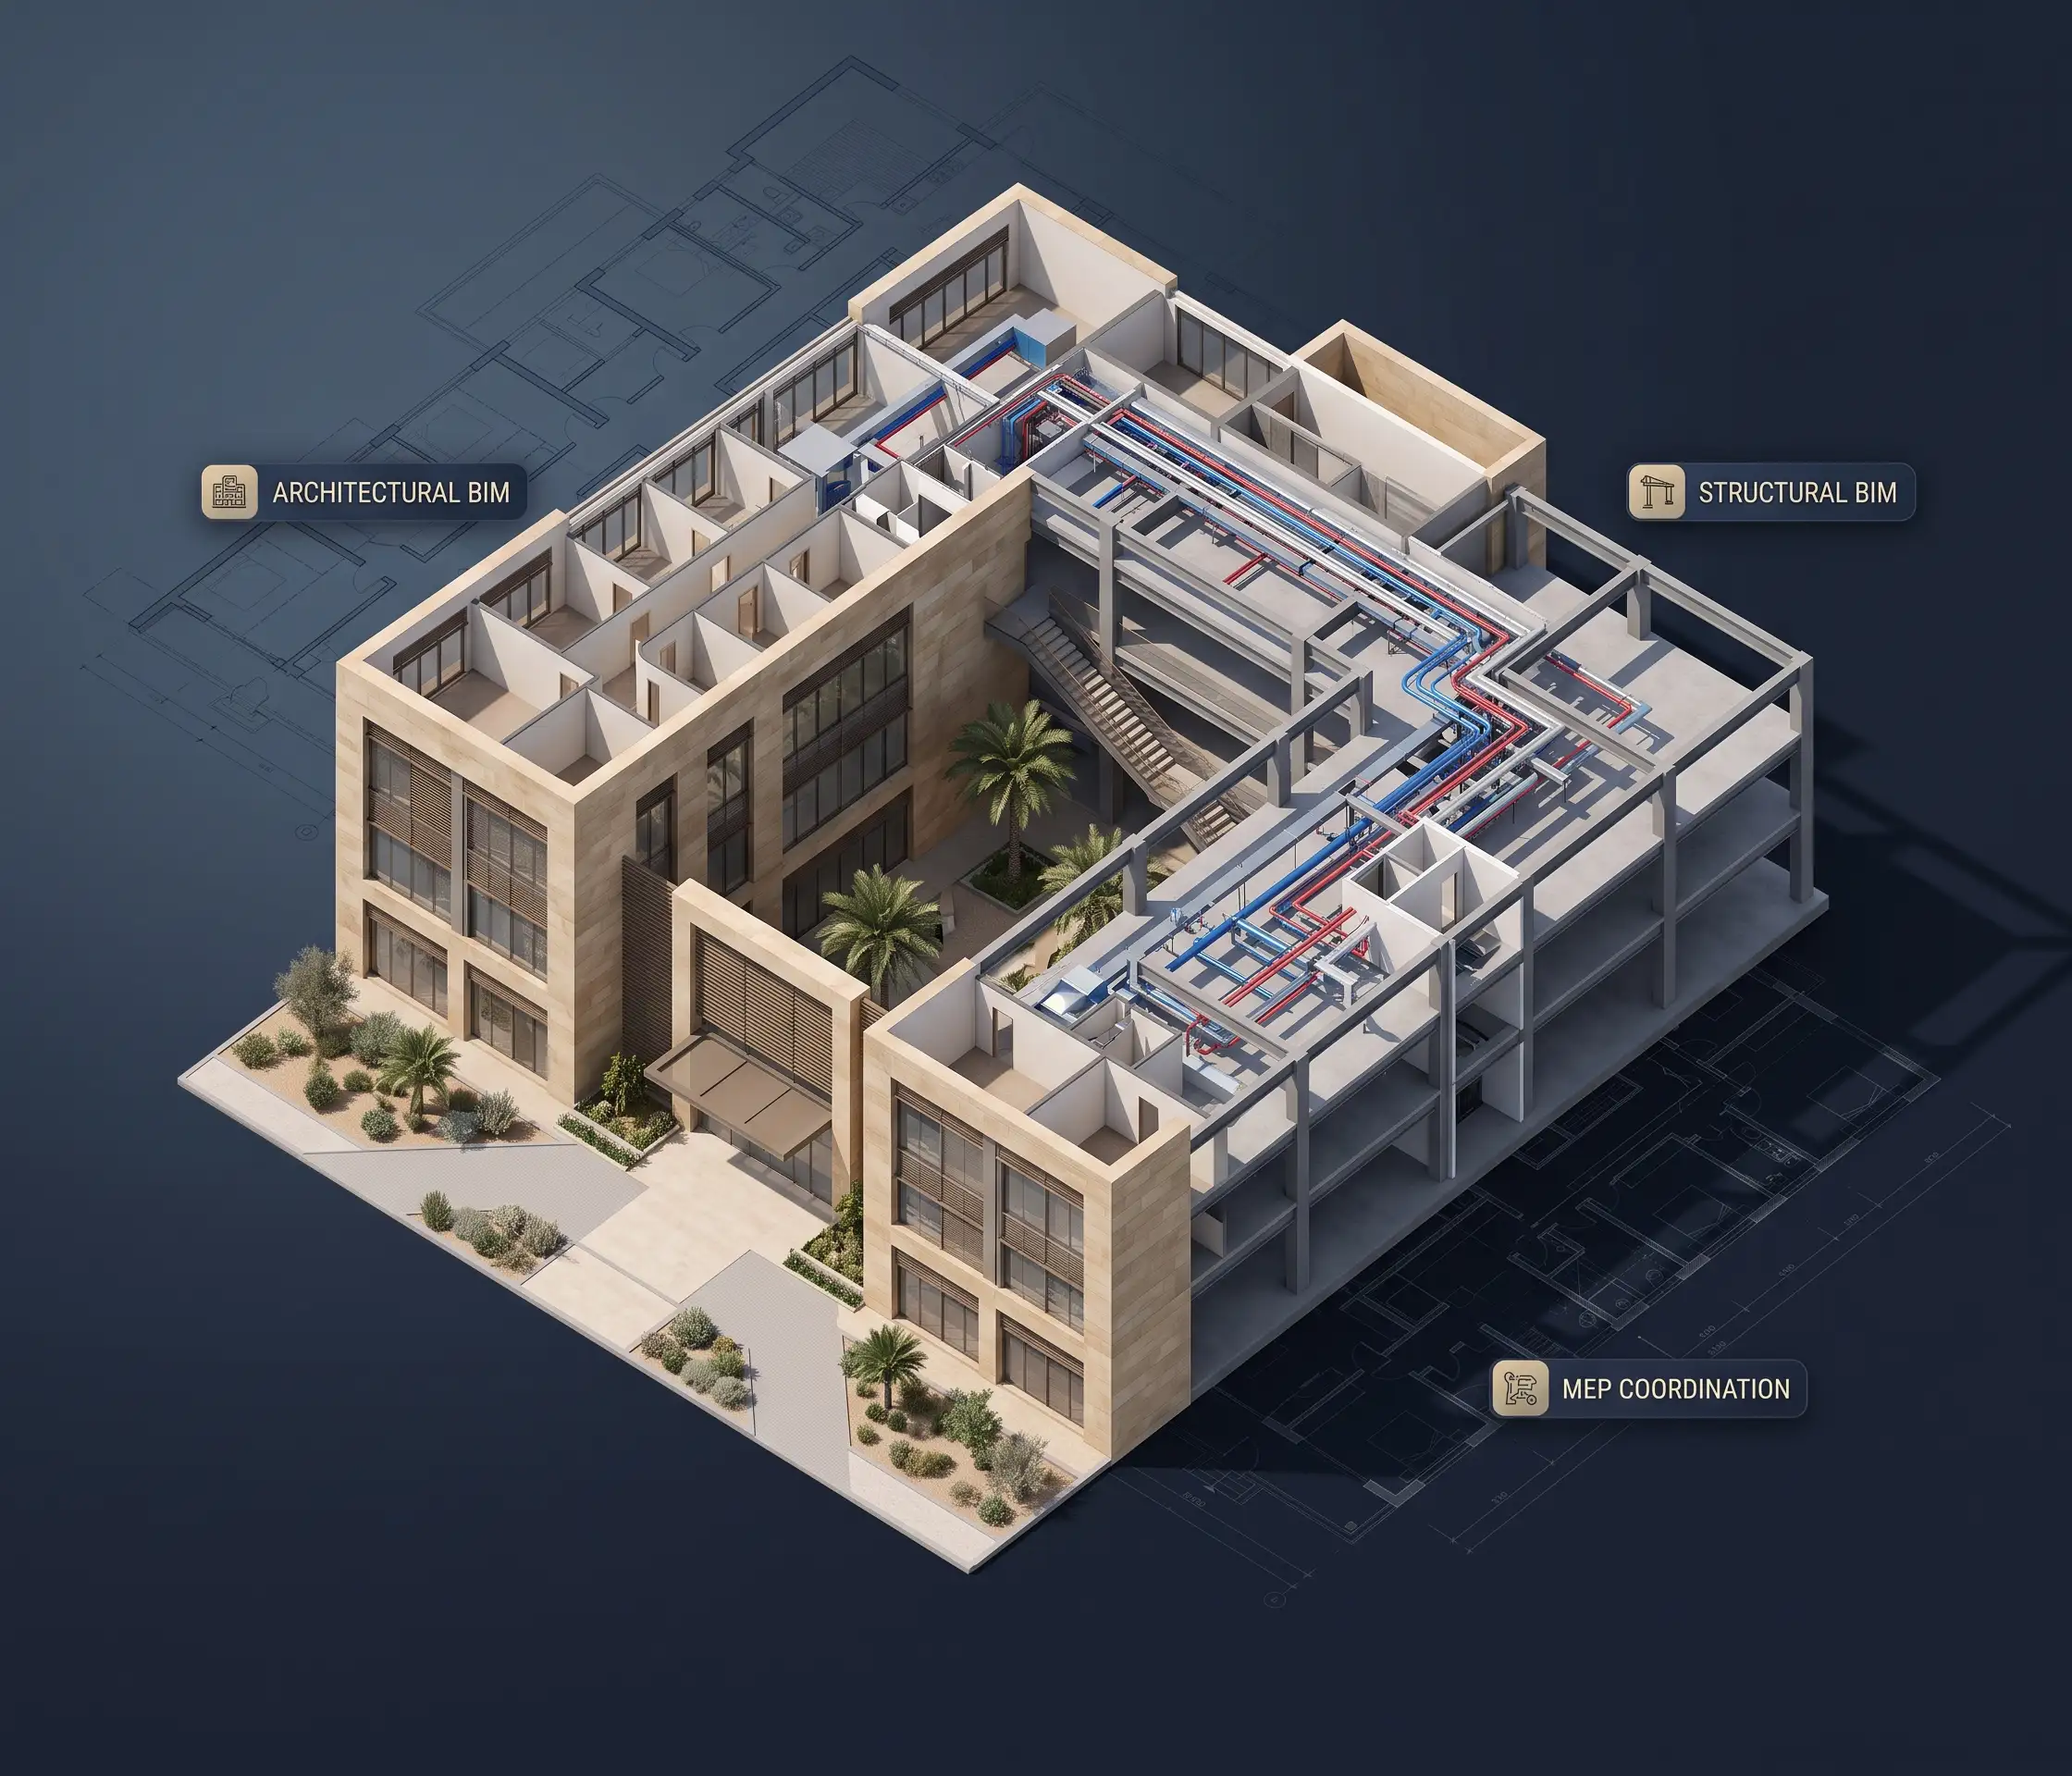
BIM services in Abu Dhabi assist architects, engineers, contractors and developers in optimizing their planning and designing processes and also facilitate efficient construction processes. Designheed offers complete BIM modeling services in Abu Dhabi, including 3D BIM modeling services, Revit modeling services and BIM clash detection, which helps detect potential design conflicts and prevents expensive revisions in the later stages.

As one of the most dependable BIM service providers in Abu Dhabi, Designheed offers skilled BIM consultants for fulfilling your project-specific BIM requirements and following sustainable building practices according to Estidama regulations. Be it a residential, commercial or big scale project, our experts provide you with customized BIM services for optimizing the coordination process of your project.

Get a Free Quote
Developers Architects Consultants Contractors Project Management Companies Developers Architects Consultants Contractors Project Management Companies

BIM Services We Deliver in Abu Dhabi

Architectural BIM Modelling

Designheed provides architectural BIM modeling services in Abu Dhabi through advanced 3D modeling to ensure proper visualization, coordination, documentation, and construction planning.

  • Architectural Revit modeling and detailing
  • 3D architectural model development
  • Design development and documentation
  • LOD-based architectural model development
Read More

Industries We Serve in Abu Dhabi

BIM Level of Development in Abu Dhabi

01 LOD 100

Conceptual Design

LOD 100 is a representation of conceptual building elements through approximation of geometry used in the determination of feasibility, preliminary planning, and early design decision-making.

  • Conceptual building massing
  • Preliminary project planning
  • Supports feasibility assessment
02 LOD 200

Approximate Geometry

LOD 200 involves representation of building elements that have approximated sizes, quantity, shapes, location and orientation in order to develop a preliminary design.

  • Generic component modeling
  • Approximate quantity estimates
  • Preliminary design coordination
03 LOD 200

Defined Design

LOD 300 involves representation of building elements that have a defined geometry, quantity, size, location, and orientation as required by design documentation.

  • Detailed architectural modeling
  • Defined structural components
  • Design documentation development
04 LOD 350

Construction Coordination

LOD 350 involves representation of defined element interfaces and relationships which support multi-disciplinary coordination, spatial verification and identification of possible design clashes.

  • Accurate connections between building elements
  • MEP and structural interfaces
  • Clash detection and resolution
05 LOD 400

Fabrication and Installation

LOD 400 involves the provision of model elements that are suitable for fabrication, assembly, and installation as per agreed trade-specific construction requirements.

  • Fabrication level component detailing
  • Installation and assembly information
  • Shop drawing coordination
06 LOD 500

Verified Existing Conditions

LOD 500 is an indication of existing/as constructed conditions that have been observed or field-verified, with accuracy standards set out elsewhere.

  • Verification of as-built model development
  • Documentation of existing conditions
  • Facility management data support

Software & Technologies

Revit Autodesk Revit
AutoCAD AutoCAD
Navisworks Navisworks
BIM 360 BIM 360
Autodesk Construction Cloud Autodesk Construction Cloud
Recap Pro Recap Pro
Dynamo Dynamo
IFC/OpenBIM IFC / OpenBIM

Need BIM Expertise for Your Project in Abu Dhabi?

Discover better ways to plan your project and explore BIM solutions designed around your project requirements.

Get a Free Consultation Get in Touch with us

Frequently Asked Questions

What BIM services does Designheed offer in Abu Dhabi?
How do BIM services benefit construction projects in Abu Dhabi?
Does Designheed provide BIM coordination for commercial and residential projects in Abu Dhabi?
Can Designheed assist with BIM modeling for projects in Abu Dhabi following UAE requirements?
Why choose Designheed for BIM services in Abu Dhabi?