BIM Documentation
Services in the UAE

Delivering precise, synchronized and ready-to-build BIM
documents to streamline project implementation, improve
collaboration and clarify design at all stages.

At Designheed UAE, We offer professional services for BIM documentation in UAE that can assist your architects, consultants, contractors, and developers during the construction process. We offer highly detailed and well-coordinated construction documentation that is ready for use on site. This ranges from architecture construction documentation to Revit documentation services, BIM shop drawings, GA drawings, and door/window schedules. Our team is here to ensure that the design is as accurate as possible. If you are looking for professional documentation services in Dubai, Designheed UAE is your go-to firm.

What is BIM Documentation?
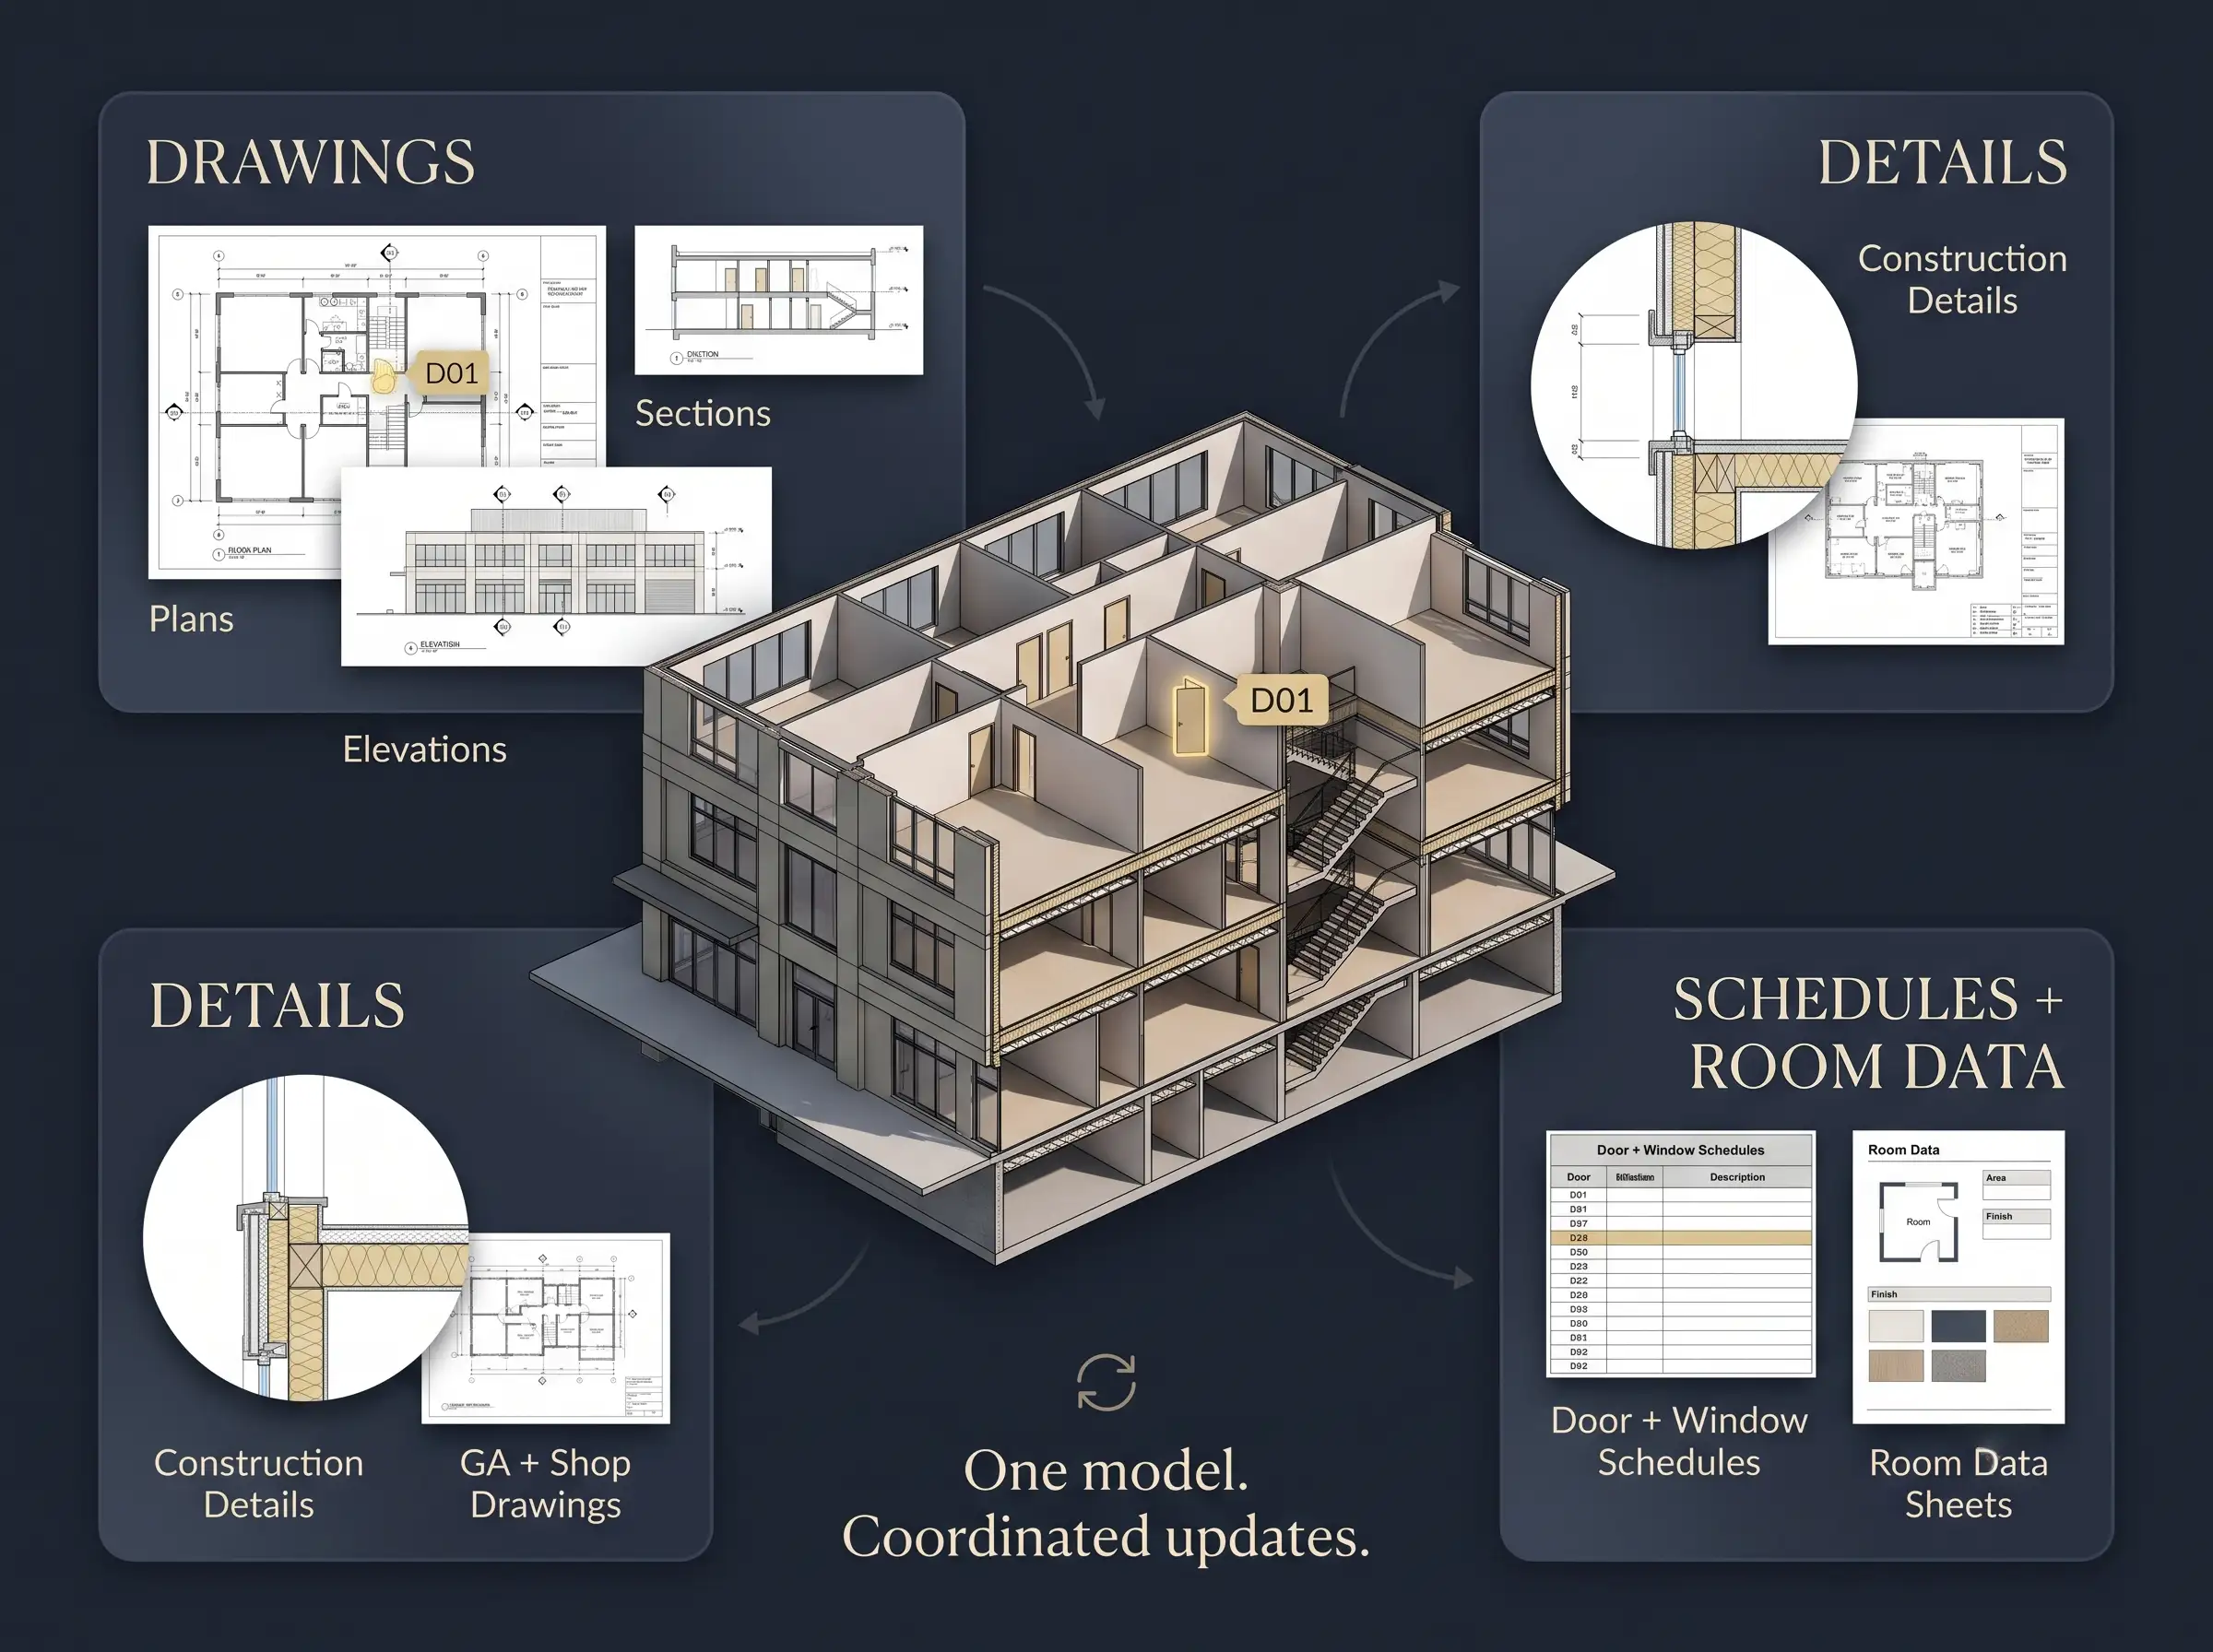
Architectural BIM

Building Information Model (BIM) documentation is the creation of accurate construction drawings and schedules using BIM models. Designheed UAE offers professional services for BIM documentation in UAE that assist architects, engineers and constructors with project planning and implementation.

Designheed UAE's comprehensive services for construction documentation Dubai consist of Revit drawings services, BIM drawings and GA drawings in the UAE based on the demands of the projects. We create precise architectural construction drawings, doors and window schedules, sections, elevations and many other necessary construction documents. By utilizing BIM technology, we at Designheed UAE increase the accuracy of the drawings and our BIM documentation services UAE assist in minimizing coordination errors and ensure reliable project delivery.

Get a Free Quote
Developers Architects Consultants Contractors Project Management Companies Developers Architects Consultants Contractors Project Management Companies

Drawings We Produce

Plans

Detailed drawing showing the floor plan layout, ceiling plan layout, room layout, dimensioning and building elements to guide the construction process and ensure proper coordination among various departments involved.

  • Door swing, window location and movement pattern.
  • Grid layout, lighting layout and services layout.
  • Room labels, floor level and dimension string.

Authority Submission Support in the UAE

Benefits of Construction Documentation

Software & Technologies

Revit Autodesk Revit
AutoCAD AutoCAD
Navisworks Navisworks
BIM 360 BIM 360
Autodesk Construction Cloud Autodesk Construction Cloud
Recap Pro Recap Pro
Dynamo Dynamo
IFC/OpenBIM IFC / OpenBIM

Need Expert BIM Documentation Services in UAE?

Partner with Designheed UAE and use our BIM documentation services to help in coordinating projects, increasing accuracy and bringing your ideas into reality.

Get a Free Consultation Get in Touch with us

Frequently Asked Questions

What is construction documentation in BIM?
What are the benefits of BIM documentation services in UAE?
What types of construction drawings does Designheed UAE provide?
How do BIM shop drawings improve construction efficiency?
Why choose Designheed UAE for construction documentation services?