Share your project — we will respond within 24 hours
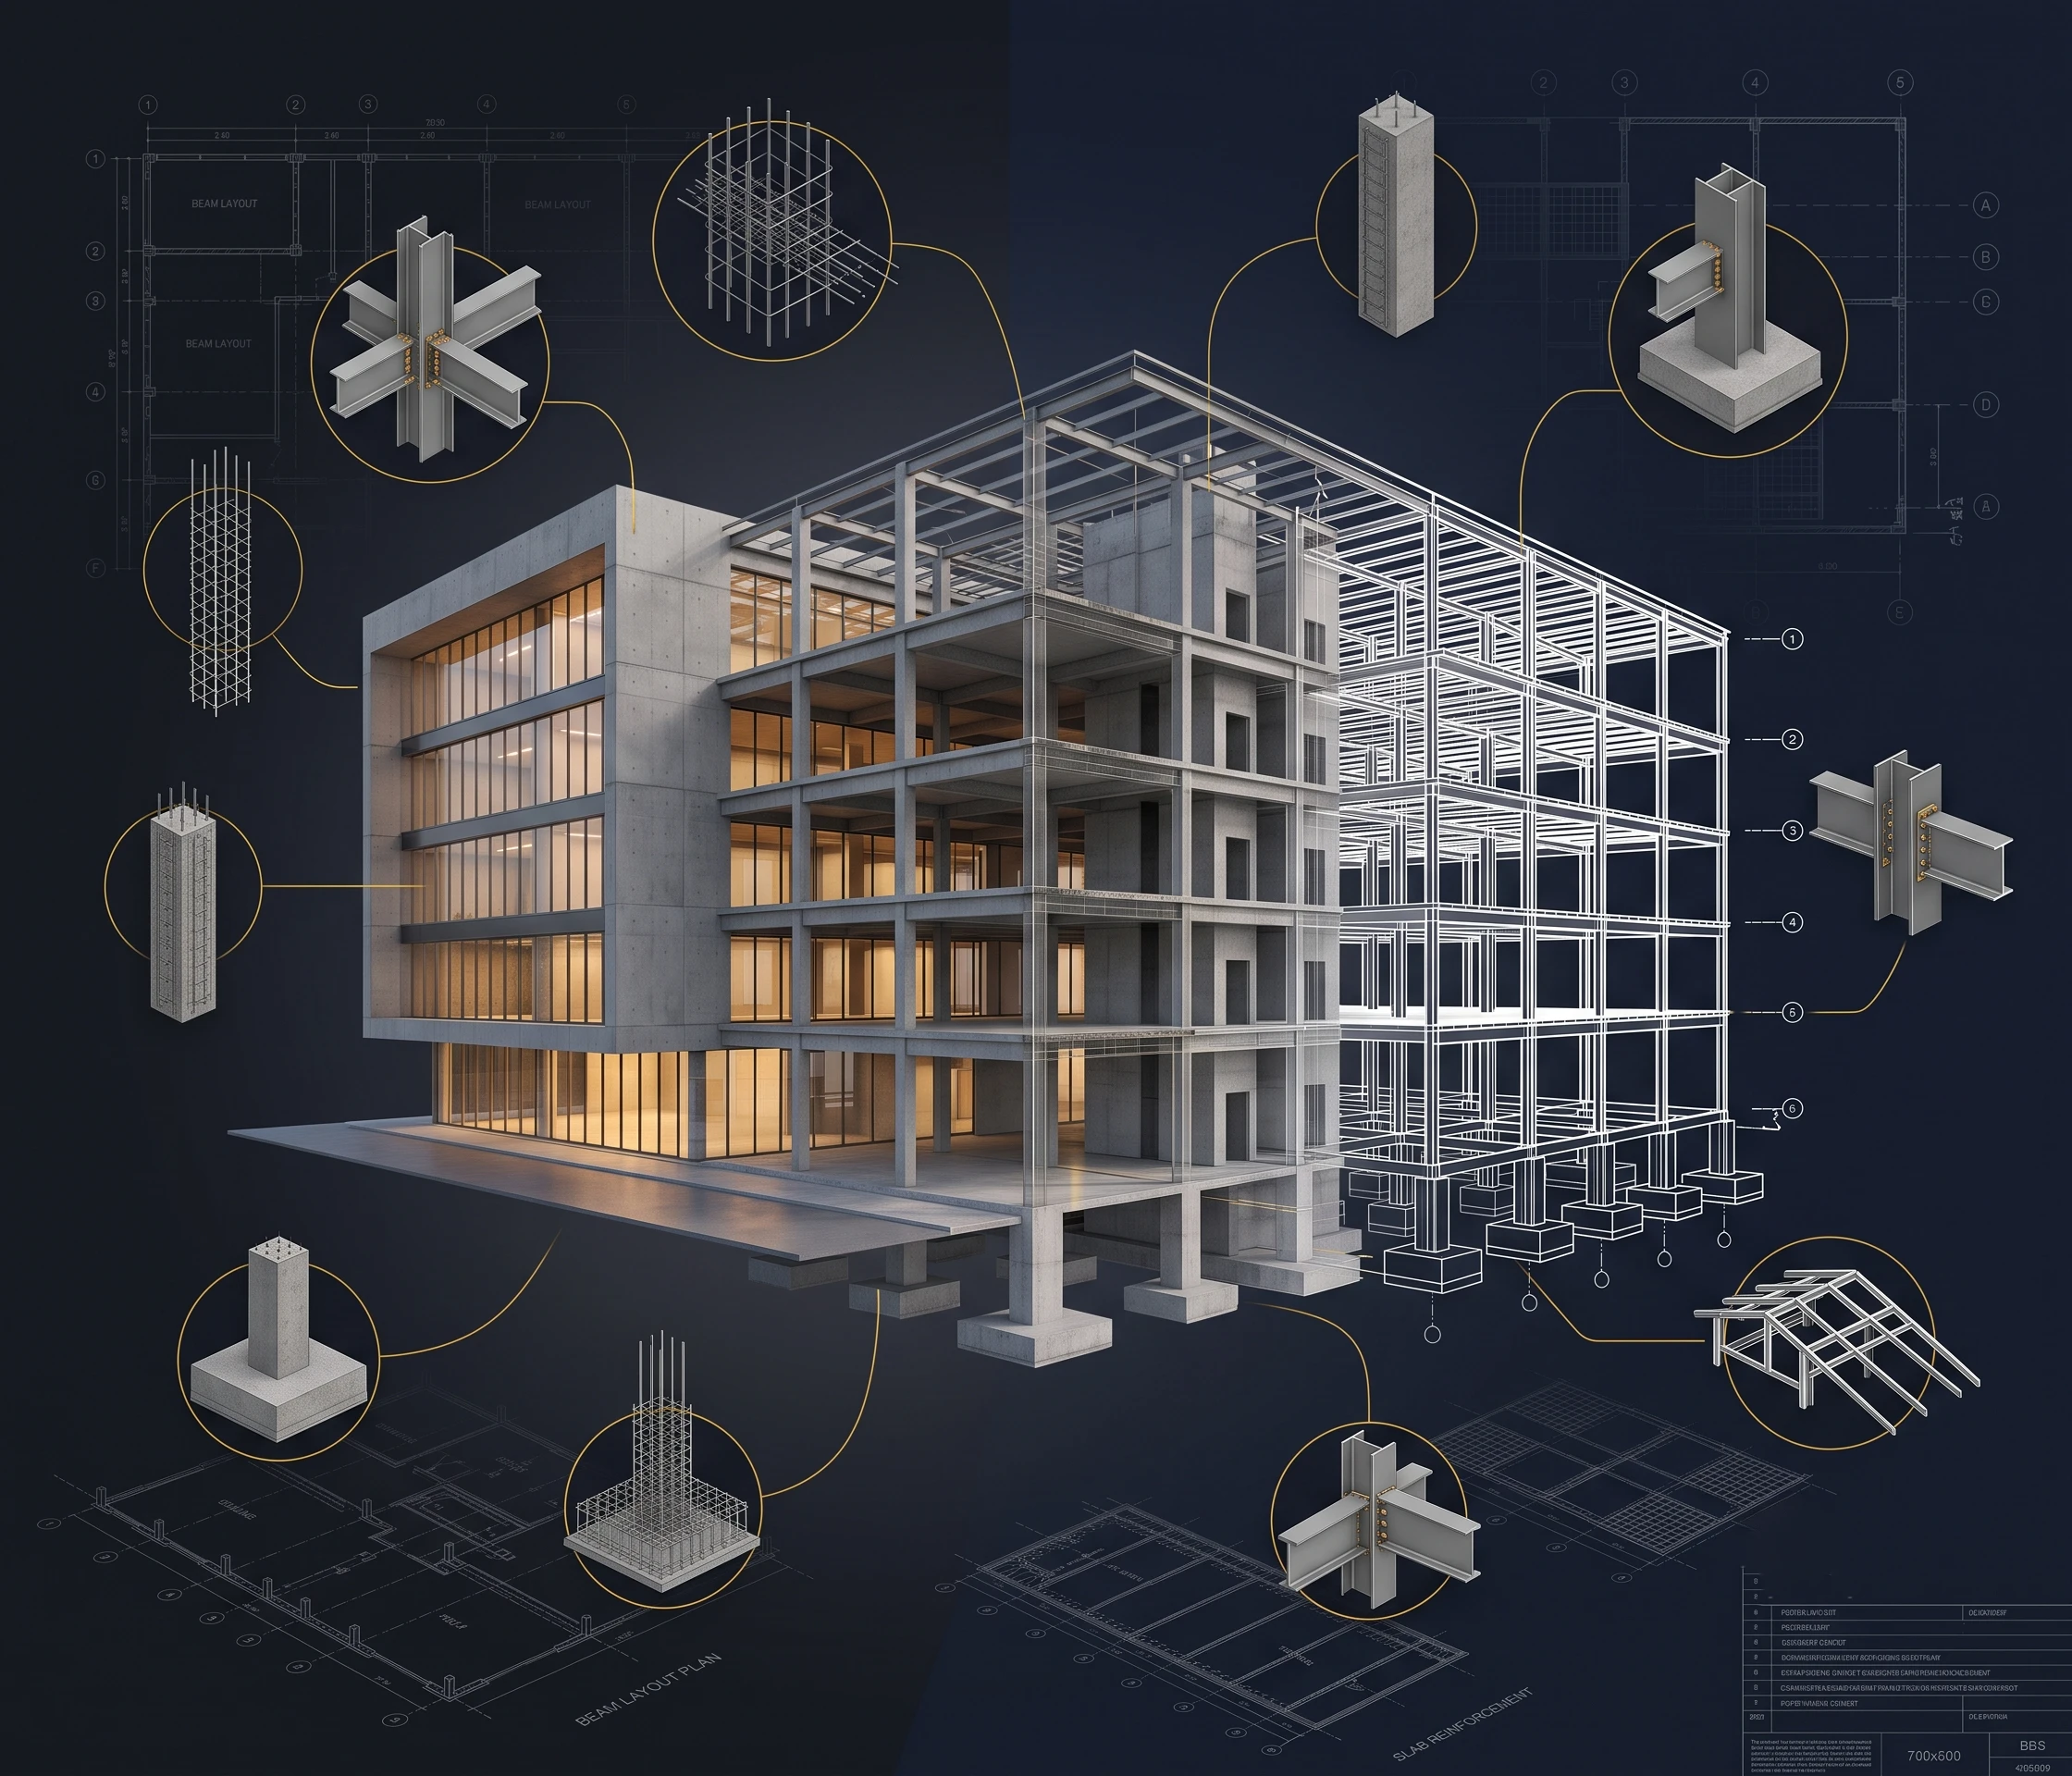
Designheed UAE offers Structural BIM Modelling Services in Dubai for all contractors, consultants, developers, and fabricators. We offer Structural BIM Services Dubai, Steel Detailing Services Dubai, Rebar Detailing Services Dubai, Structural Shop Drawings, and Structural Quantity Take-Off Services to develop highly accurate and coordinated BIM models to enhance construction management in the UAE.
Structural BIM Modelling refers to the process of the development of 3D models with accurate geometry, material information, and construction techniques that can be utilized for full project visualization and organization during all phases of construction.
Designheed UAE offers the best Structural BIM Modeling Services in Dubai for the convenience of project developers, consultants, contractors, and construction fabricators. Our Structural BIM Services available in Dubai include Revit Structure Modeling, Structural Shop Drawing Solutions, Steel Detailing Services in Dubai, and Rebar Detailing Services in Dubai, allowing for the most efficient construction with high-quality models.
Through Structural BIM Modeling UAE, the cooperation between structural, architectural, and MEP teams is much more efficient and results in the reduction of your site errors and clashes. Other services that we provide include Structural Quantity Take-Off Service, Steel Fabrication Drawings, and Bar Bending Schedule (BBS) for our clients to achieve better accuracy and faster construction.
Request a QuoteOur Structural BIM Services Dubai aid each step of the necessary structural design, detailing, fabrication, and construction by means of proficient BIM models, coordinated documents, and intelligent decision-making solutions that boost the effectiveness of the project as well as prevent the risks related to construction.
Create intelligent and coordinated 3D structural models to improve the accuracy of design, clash detection, cooperation, and effectiveness of construction at each stage of the project.
Provide high-precision Structural Shop Drawings as well as Steel Fabrication Drawings that will facilitate the process of fabrication, construction, and quality control.
Provide complete construction documentation including drawings, schedules, specifications, and coordinated BIM outputs.
Create reliable Structural Quantity Take-Off Services for concrete, steel, and reinforcement to enhance estimating, budgeting, procurement, and cost management.
Transform laser scan and point cloud data into accurate structural BIM models for renovation, rehabilitation, facility management, and as-built documentation files.
Intelligent 3D structural models with accurate geometry, member information, and coordinated data for design, analysis, and construction.
ative Revit files containing fully coordinated structural elements for seamless collaboration, revisions, and BIM project workflows.
Open-standard IFC models that enable smooth data exchange and interoperability across BIM platforms and multidisciplinary project teams.
Detailed shop drawings for beams, columns, slabs, and structural components to support accurate fabrication and installation.
Fabrication-ready steel drawings with complete dimensions, connections, and assembly details for efficient manufacturing and site execution.
Precise reinforcement detailing showing bar layouts, placement, lap lengths, and bending information for concrete structures.
Comprehensive BBS reports with reinforcement quantities, bar marks, cutting lengths, and bending details for procurement and construction.
Accurate quantity reports for concrete, steel, and reinforcement to support estimating, budgeting, procurement, and cost control.
Updated BIM models reflecting completed construction conditions for facility management, maintenance, renovations, and future project planning.
Autodesk Revit
AutoCAD
Navisworks
BIM 360
Autodesk Construction Cloud
Recap Pro
Dynamo
IFC / OpenBIM
Structural BIM Modelling aids in improving the accuracy, collaboration, and efficiency of a project while providing smart digital models for enhanced decision making during the construction cycle.
Generate models using Structural BIM with precise structure, reducing mistakes during design and improving overall quality.
Achieve better cooperation between Structural, Architectural and MEP experts using coordinated BIM models and clash detection methods.
Minimize the problems on site by solving problems during the design phase and reducing the expensive adjustments in the end.
Use structural BIM for manufacturing operations to speed up the fabrication process by receiving ready-made technical drawings and models.
Generate accurate quantity take-offs of materials to improve material planning, procurement, and resource management.
Evaluate and use structural solutions digitally to improve installation planning and overall construction feasibility.
Support efficient project timelines through better coordination, visualization, and workflow management.
Manufacture accurate and thorough structural shop drawings as well as reinforcement documents necessary at site execution.
Accelerate project completion through streamlined BIM workflows, improved collaboration, and reduced construction risks.
Looking for Reliable Structural BIM Modelling Services in Dubai? Partner today with Designheed UAE to develop accurate, coordinated, and construction-ready Structural BIM Modelling that improves collaboration and project delivery.