Share your project — we will respond within 24 hours
Designheed UAE delivers professional MEP BIM Coordination Services in Dubai with no potential clashes of the BIM models, helping to improve the efficiency of construction along with workflows and risks minimization for residential, commercial, industrial, healthcare, institutional and other infrastructure projects.
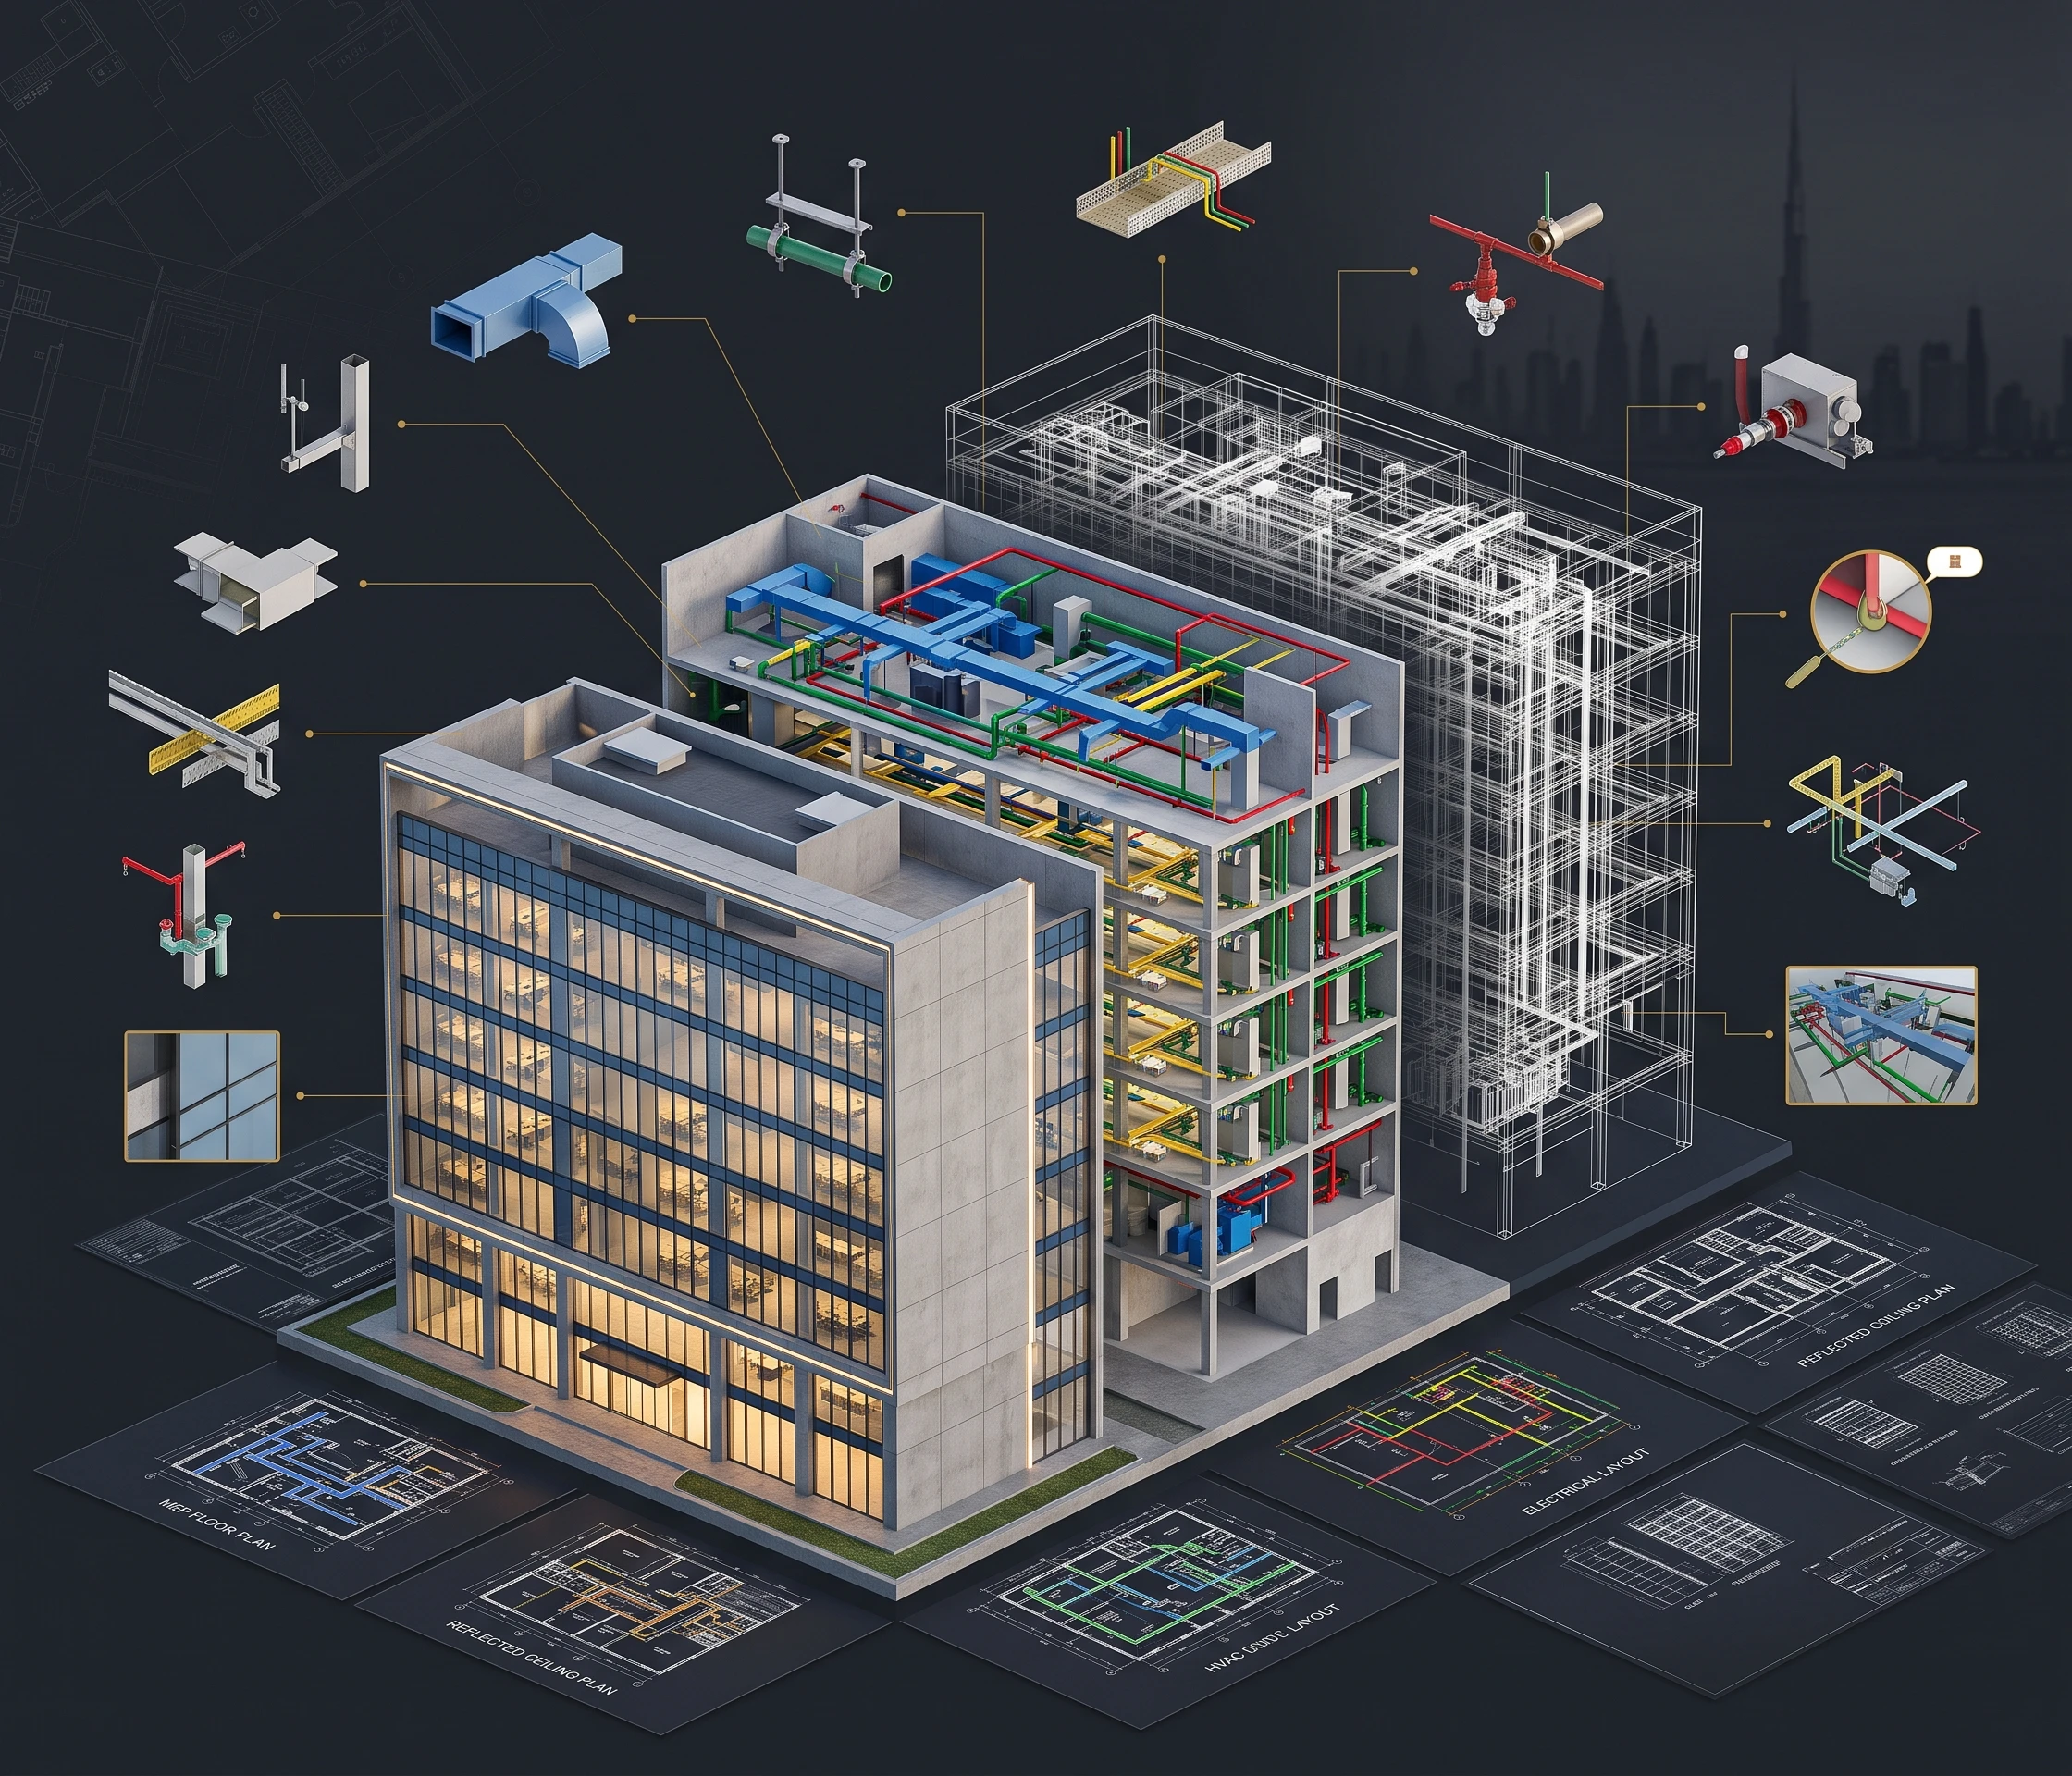
MEP BIM Coordination refers to the integration of mechanical, electrical, and plumbing systems in a BIM environment. It is a technique that allows architects, engineers, contractors, and stakeholders to work together and detect design conflicts before construction begins.
At Designheed UAE, through the use of MEP BIM Coordination Services in Dubai, teams employ BIM Clash Detection Services, Revit MEP Coordination and Federated BIM Models to enhance the connection between architectural, structural and MEP disciplines. This helps eliminate the need for rework, avoid delays, and contributes to the smooth delivery of the project.
MEP Coordination Drawings, MEP Shop Drawings, and Navisworks Clash Detection determine reliable BIM Coordination solutions for the construction of residential, commercial, and large-scale facilities. Our MEP BIM Services in Dubai help identify conflicts early, improve collaboration, and ensure smooth project execution from design development through construction.
Request a QuoteOur MEP-BIM Coordination Services Designheed UAE provides MEP BIM coordination services in Dubai to ensure accurate planning, coordination and execution of building services. Our solutions incorporate mechanical, electrical, plumbing, and fire protection services with the help of sophisticated BIM procedures which enhance collaboration, efficiency, and minimize clashes.
Create detailed MEPF BIM models incorporating precise components, specifications and details to facilitate design coordination, construction, fabrication, etc.
Develop accurate MEP shop drawings from coordinated BIM models for precise installation details which enhance performance on site.
Synchronize HVAC systems, electricity, plumbing, and fire controlling solutions with both architecture and civil engineering designs for seamless project integration.
Identify and resolve design conflicts using professional BIM coordination tools, making it possible to avoid problems on site and improve construction execution.
Provide fabrication-ready BIM coordination with detailed system layouts, accurate dimensions, and installation requirements to support prefabrication and efficient construction processes.
Build a complete as-built BIM model confirming all the corresponding information about the equipment and the installation process.
Designheed UAE provides accurate BIM outcomes that facilitate the coordination, building, and handing over construction projects. Our products enhance teamwork, minimize conflicts, and allow us to execute the project in a good and productive way.
Combined architectural, structural, and MEP models allow for proper project management and coordination.
Detailed drawing showing coordinated MEP systems to facilitate the proper installation procedure.
Report identifying the conflicts with the model and coordination issues before construction begins.
Utilizes a clash resolution chart to ensure the proper governance of everything involved in the project.
Installation-ready drawings created from collaborative BIM models for on-site delivery of the project.
Detailed BIM models containing coordinated MEP elements, tasks, and detailed project information.
Coordination files enabling analysis of the model, clash detection, and team collaboration.
Set of documents based on BIM provides approvals, construction, and delivery of the project.
Verified LOD 500 models reflecting completed installations and asset information.
Autodesk Revit
AutoCAD
Navisworks
BIM 360
Autodesk Construction Cloud
Recap Pro
Dynamo
IFC / OpenBIM
MEP BIM Coordination enhances precision, mitigates risks, and facilitates the building process. Designheed UAE accomplishes the desired outcomes in project execution by means of efficient BIM cooperation.
Identify design conflicts in advance to reduce the number of problems in the field and costs of changes.
Create precise coordinated models with accurate data to implement the project successfully.
Improve interaction of architectural and structural engineers as a result of shared use of BIM technology.
Reduce the number of mistakes and changes during the construction process.
Improve efficiency at the site with the help of coordinated models and construction-ready documentation.
Maximise available space through accurate planning of MEP systems and building services.
Facilitate installation process with the help of detailed models and documents.
Decrease waste and delays and achieve cost-efficient project implementation.
Make planning and sequencing better due to the use of coordinated BIM technologies.
Provide accurate as-built and as-installed models and information on the assets of the facility for efficient facility management.
Partner with Designheed UAE for professional MEP BIM Coordination Services Dubai, delivering coordinated BIM models, clash detection, and seamless multidisciplinary collaboration for efficient, risk-free construction.