Point Cloud to BIM Services

Designheed UAE provides effective Point Cloud to BIM services in Dubai, converting laser scan and point cloud information into intelligent, data-oriented Revit models. We assist architects, engineers, contractors, and facility managers to create accurate as-built documentation for refurbishment, modernization, preservation, and efficient project management throughout the UAE.

About Service

About Point Cloud to BIM Services in Dubai
Architectural BIM

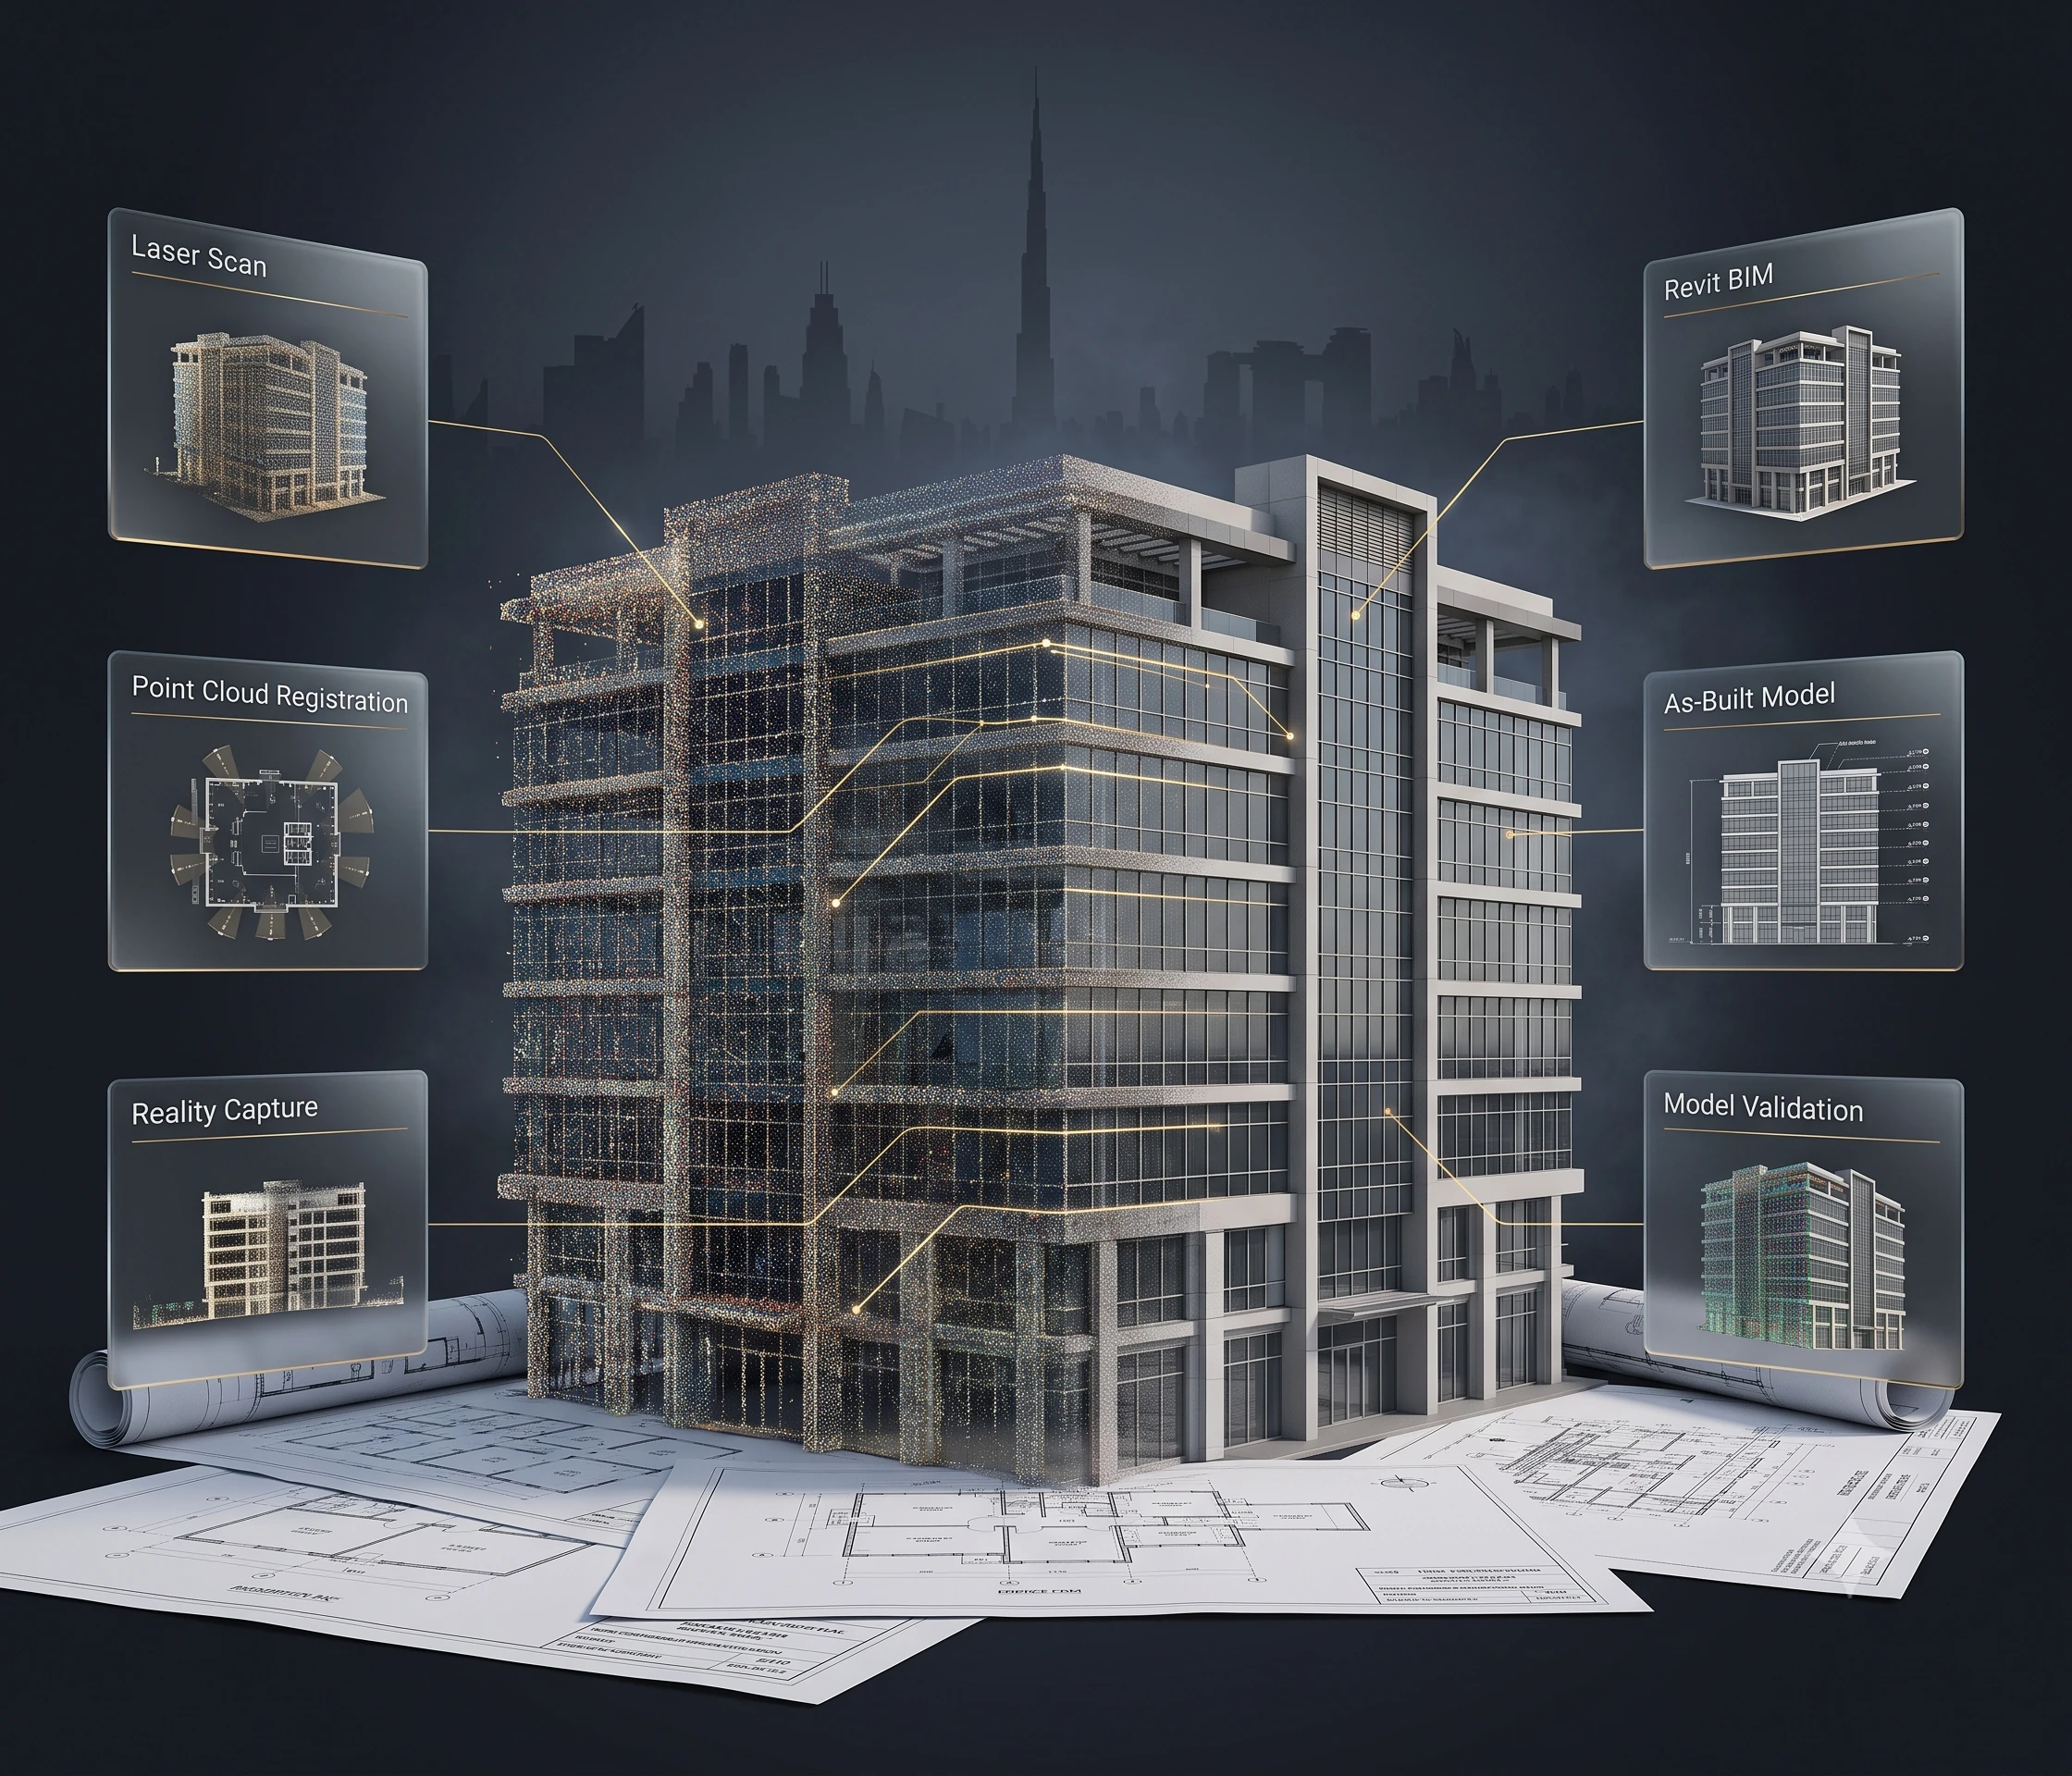
Point Cloud to BIM is the process in which a technique is transforming captured reality and laser scanning data into effective BIM models showing accurate data of the existing buildings. The method offers a concrete digital base for all stages of a building project – planning, design, and construction.

Our team at Outlook Designheed UAE employs the newest Point Cloud Modeling technologies to convert scanned material into accurate Revit BIM models. These models improve the accuracy level of the design process, enhance project coordination, and contribute to effective decision making.

The Existing Building Modeling solutions are always appropriate for renovation, retrofit, and restoration projects, allowing for the accurate creation of As-Built BIM documentation. The solution reduces manual measurements and saves repeated site visits, which leads to a lower amount of time spent on projects and overall efficiency.

Get a Free Quote
Developers Architects Consultants Contractors Project Management Companies Developers Architects Consultants Contractors Project Management Companies
Our Services

Our Point Cloud to BIM Services

Outlook Designheed UAE provides a complete Point Cloud to BIM service that converts reality capture data and laser scan into precise, intelligent BIM models. Our skilled team of expert professionals offer a sophisticated Revit model of existing building, infrastructure, or industrial facility enabling everyone around to plan, design, renovate, and manage projects confidently. From as-built documentation to heritage preservation to multidisciplinary BIM modeling to model validation, we cover everything that enhances project precision and minimizes number of reworks while ensuring smooth communication during project span.

🏢

Point Cloud to Revit Conversion

Our services of point cloud to Revit conversion provide intelligent Revit BIM models based on point cloud data having correct geometry, perfect attributes and considerable data required to plan projects appropriately.

📐

Existing Building BIM Modeling

With the help of our existing building BIM modeling services you get accurate BIM models of existing constructions capable of enabling their renovation, refurbishing, facility management, spatial planning, and making informed design decisions.

📡

As-Built BIM Modeling

Our as-built BIM modeling services help create accurate as-built BIM models based on real site data allowing you to responsible for documentation, project supervision, maintenance planning, and future alterations of the actual building.

📄

Heritage & Historic Building Modeling

Employ the technique of laser scanning for creating BIM models pertaining to heritage structures that will comply with the requirements of conservation, preservation, restoration, documentation, and management of sites.

🔗

Architectural, Structural & MEP Modeling

Create correlated architectural, structural, and MEP BIM models with the usage of point cloud information to improve the collaboration of team members, detect possible collisions, and ensure building accuracy.

🔗

BIM Validation

Check BIM models versus point cloud data for the purpose of confirming their dimensional accuracy, finding any inconsistencies, enhancing their quality, and providing reliable project documentation.

Our Point Cloud to BIM Deliverables

We provide accurate, information-rich BIM models and construction documentation that meet the needs of your project. Our deliverables help with design coordination, renovations, construction, facility management, and asset maintenance with the help of digital deliverables.

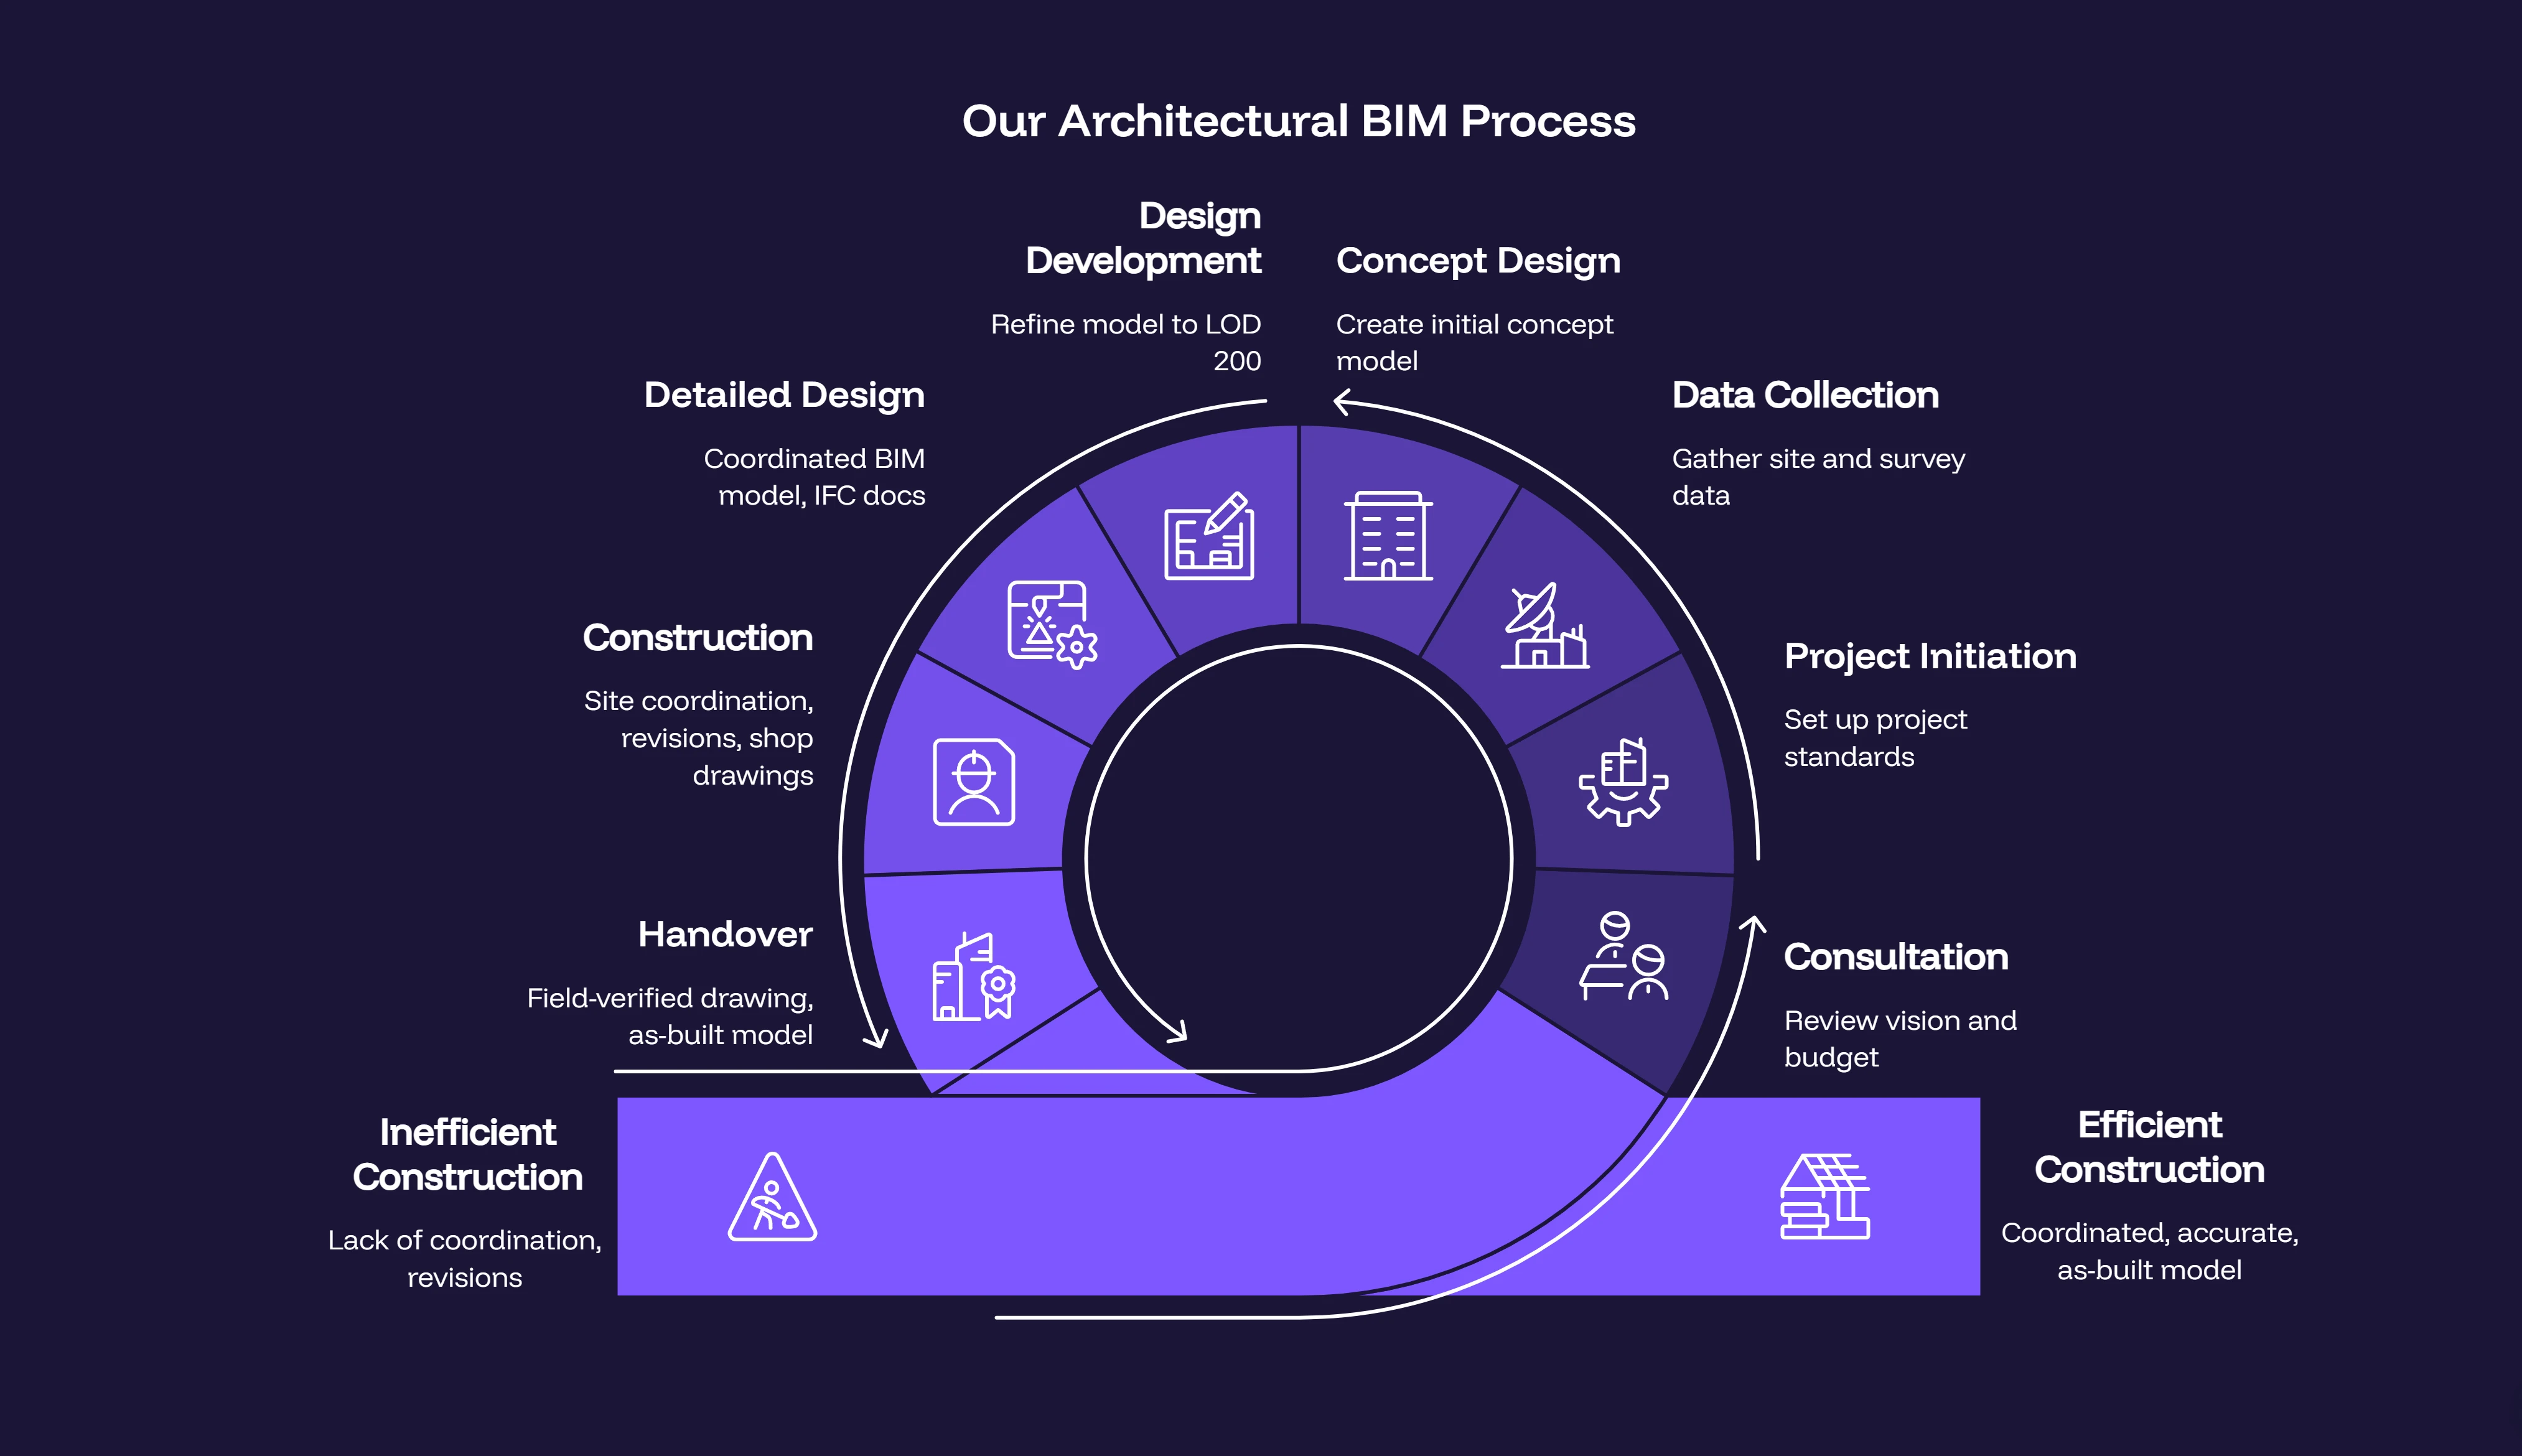
Our Point to Cloud BIM Workflow

Architectural BIM Process

Software & Technologies

Revit Autodesk Revit
AutoCAD AutoCAD
Navisworks Navisworks
BIM 360 BIM 360
Autodesk Construction Cloud Autodesk Construction Cloud
Recap Pro Recap Pro
Dynamo Dynamo
IFC/OpenBIM IFC / OpenBIM

Benefits of Point Cloud to BIM

Point Cloud technology allows the conversion of laser scan information into accurate and intelligent BIM models, leading to better project planning, design coordination, and asset management. This process enables accurate capturing of existing conditions, which reduces the likelihood of mistakes and improves process efficiency.

Highly Accurate Existing Condition Models

Capture accurate building geometry and existing conditions; thus, creating reliable BIM models to support all project stages correctly.

Reduced Manual Measurements

Minimize the time spent on the site by utilizing laser data and thus decrease the mistakes associated with manual work.

Faster Renovation Planning

Initiate renovation or retrofit works faster with existing building models that simplify planning, developing designs, and coordinating construction works.

Improved Design Coordination

Allow architects, engineers, and constructors to collaborate based on coordinated BIM models and improve inter-disciplinary communication.

Better Decision-Making

Gain reliable data on building information, which enables optimal design, construction, maintenance, and management in the course of the project.

Reduced Rework

Identify design discrepancies early using accurate BIM models, minimizing construction errors, reducing delays and costly revisions, and unnecessary rework.

Reliable As-Built Documentation

Provide the respective As-Built BIM documentation for the current site conditions, future renovations, maintenance, compliance, and operational planning.

Enhanced Collaboration

Establish a shared BIM area for all project participants and stakeholders with accessible and relevant building information for successful communication.

Transform laser scanning and reality capture information into precise, intelligent Revit BIM models with Designheed UAE.

Talk to Our BIM Experts Request a Proposal

Frequently Asked Questions

What is Point Cloud to BIM?
How is Point Cloud to BIM different from Scan to BIM?
Can you convert point cloud data into Revit models?
What LOD levels do you provide?
Which industries benefit from Point Cloud to BIM?
Do you create architectural, structural, and MEP models?