Architectural BIM Modeling Services in the UAE

Designheed UAE is a provider of dependable Architectural BIM Modeling Services in Dubai. We deliver coordinated Revit models, construction documentation, and intelligent BIM solutions that improve collaboration, reduce design conflicts, and support every stage of the building lifecycle.

About Service

About Architectural BIM Modeling at Designheed UAE
Architectural BIM

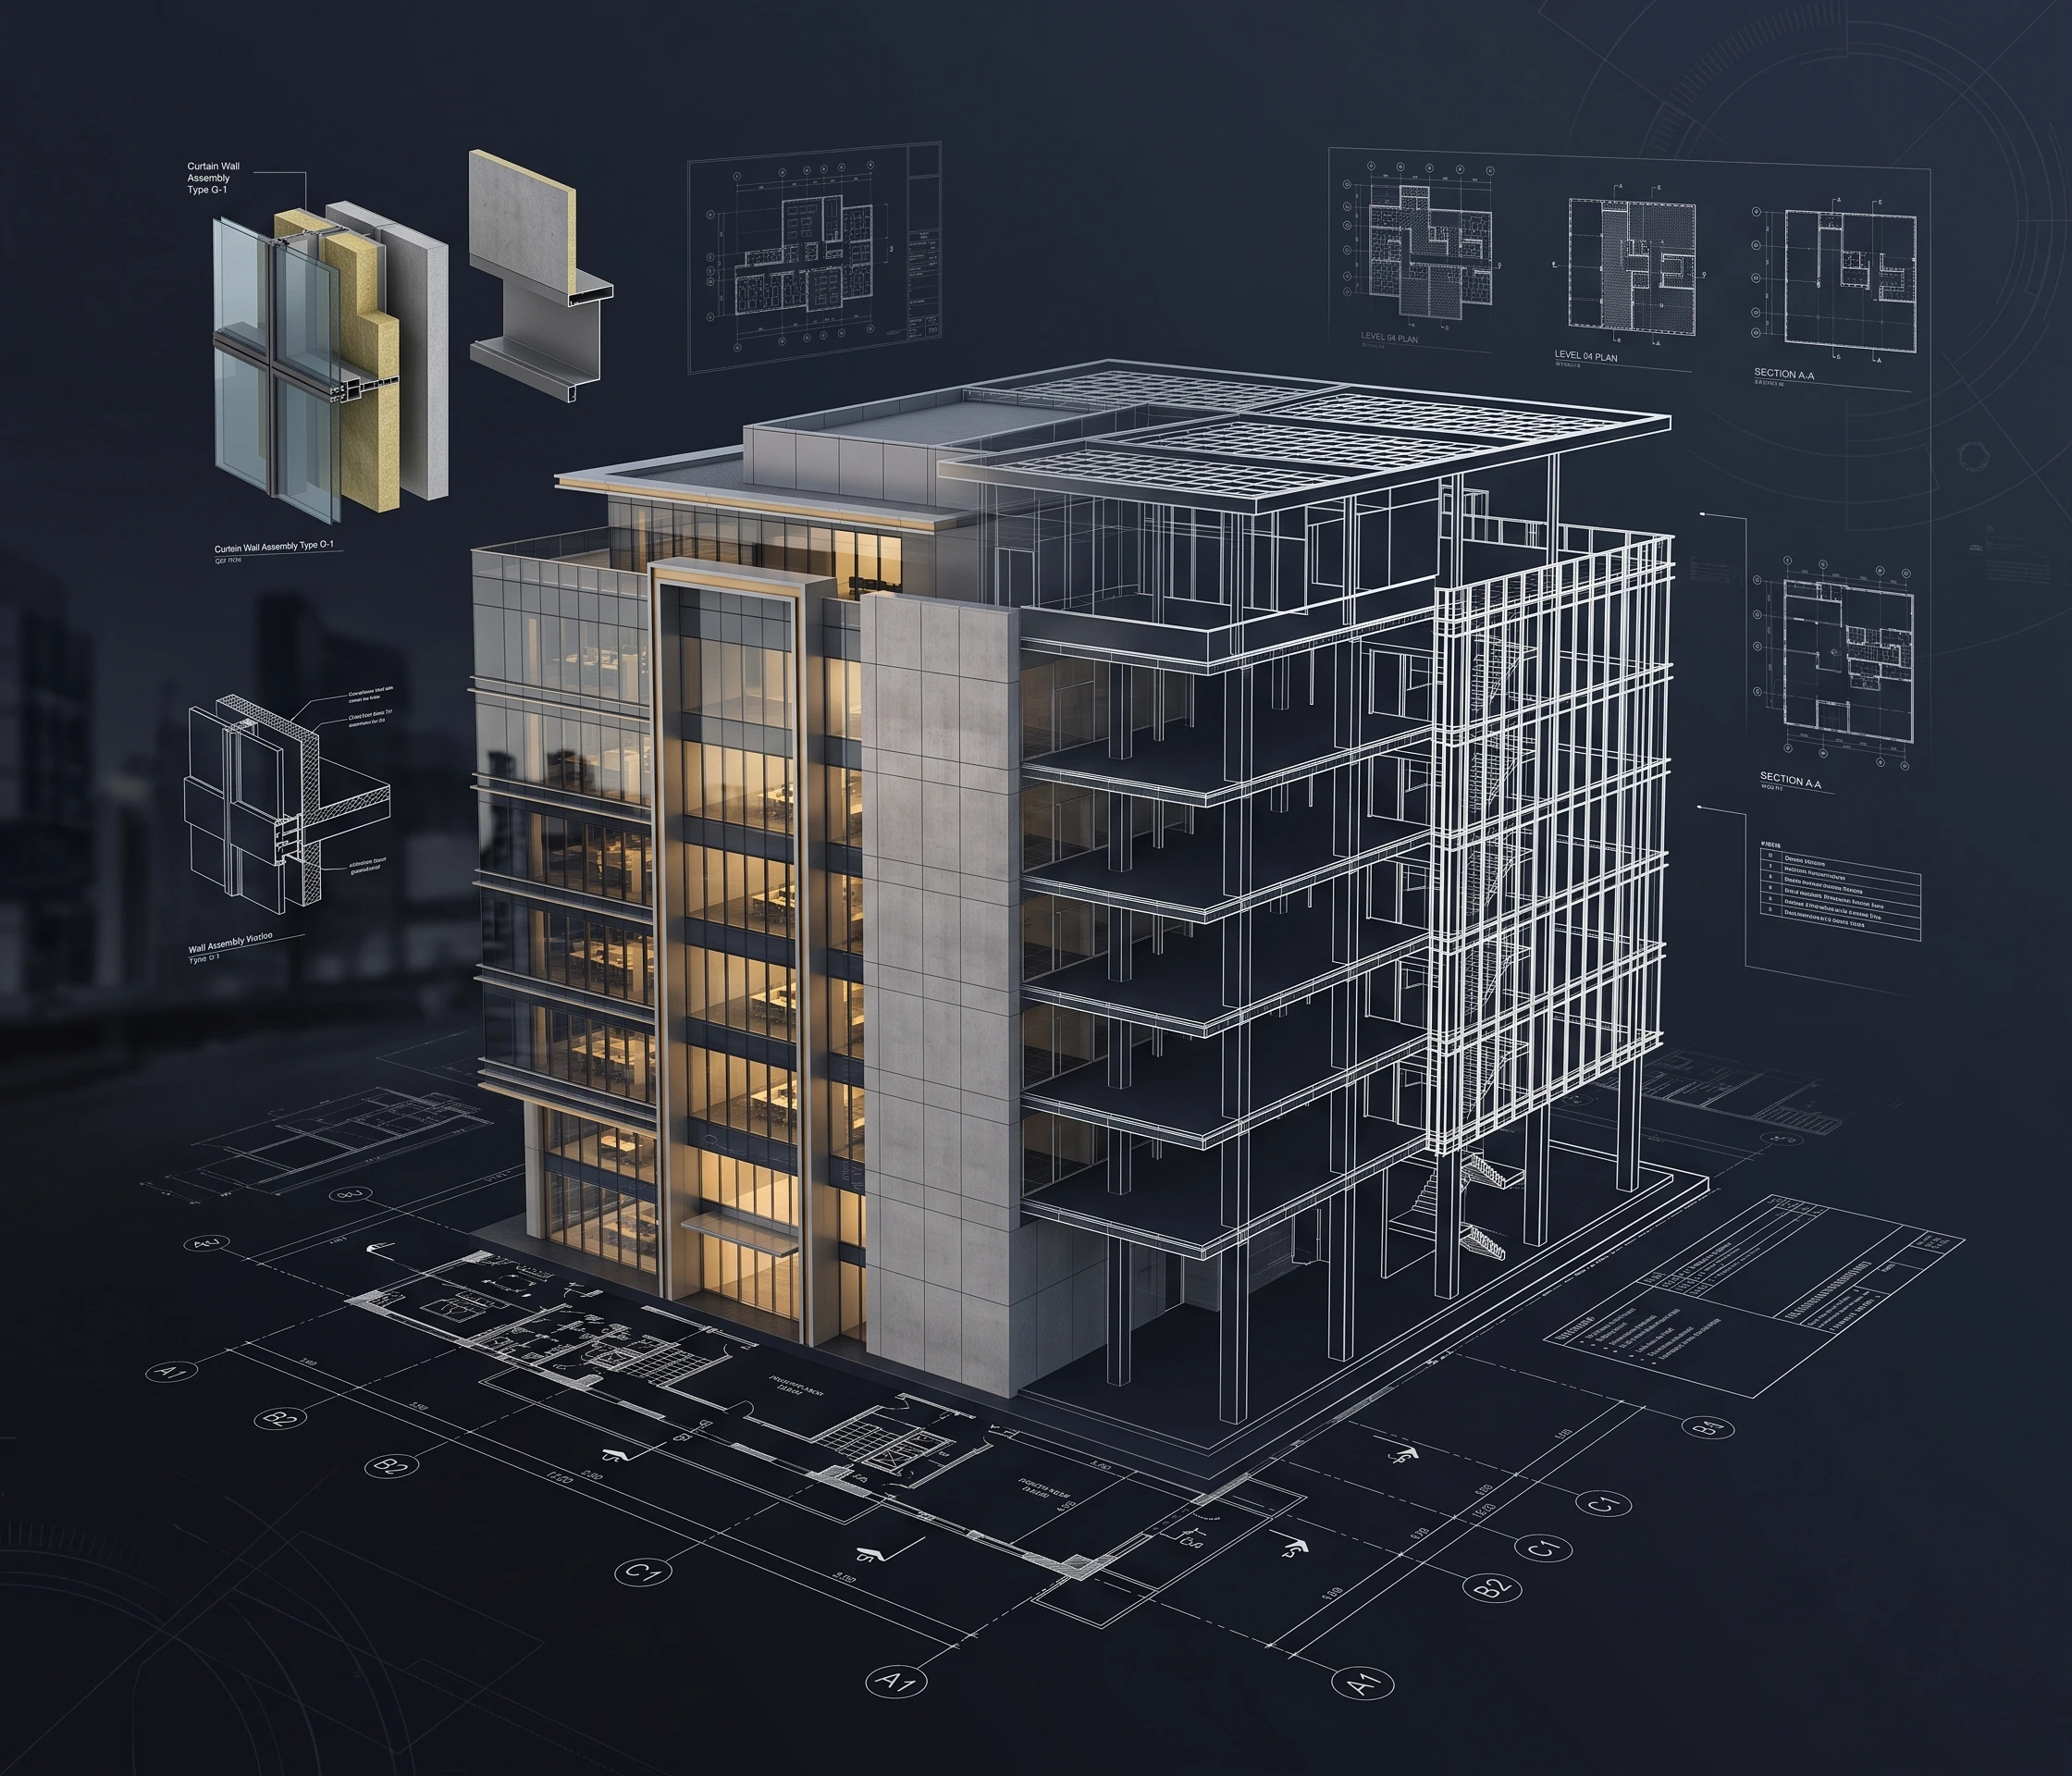
Architectural BIM Modeling concerns digital modeling methods used in creating smart BIM models that provide complete information about design and construction.

Accurate Architectural BIM Modeling technology improves project delivery through better collaboration, digital construction, and project optimization.

Through Revit BIM modeling methods, LOD development, BIM coordination, and construction documentation, teams reduce design conflicts, accelerate approvals, and improve overall design accuracy.

Designheed UAE provides Architectural BIM Modeling Services to architects, developers, consultants, and contractors across the UAE. We create intelligent Revit BIM models according to project specifications and client requirements.

Get a Free Quote
Developers Architects Consultants Contractors Project Management Companies Developers Architects Consultants Contractors Project Management Companies
Our Services

Our Architectural BIM Modeling Services

Our Architectural BIM Modeling Services produce LOD Revit models that are smart and precise, allowing for better design coordination, quicker documentation, and timely completion of construction projects at every phase.

🏢

Architectural Revit Modeling

We produce intelligent Revit BIM models with precise geometry, parametric families, and construction-level data for residential, commercial, healthcare, hospitality, industrial, and mixed-use developments.

📐

CAD to BIM Conversion

We transform existing 2D CAD drawings into coordinated and accurate Revit BIM models, ready for efficient design development, construction planning and seamless project execution workflows.

📡

Scan to BIM

We transform point cloud and laser scan data into exact BIM models of existing buildings and historical structures, aiding in renovation, retrofitting, restoration, and facility management projects.

📄

BIM Documentation

We create full construction documentation based on BIM models including floor plans, sections, elevations, schedules, and construction drawings, ensuring coordinated, code-compliant, and efficient project execution.

🔗

BIM Coordination

We ensure the architectural models fit with structural, MEP, and landscape disciplines safely thereby avoiding clashes, establishing better design coordination, and guaranteeing seamless construction processes.

Design Validation

We validate every architectural design through BIM model, constructability review, model checking, and clash detection support, ensure code compliance before it continues to the next phase of the construction process.

Deliverables

Our BIM Deliverables

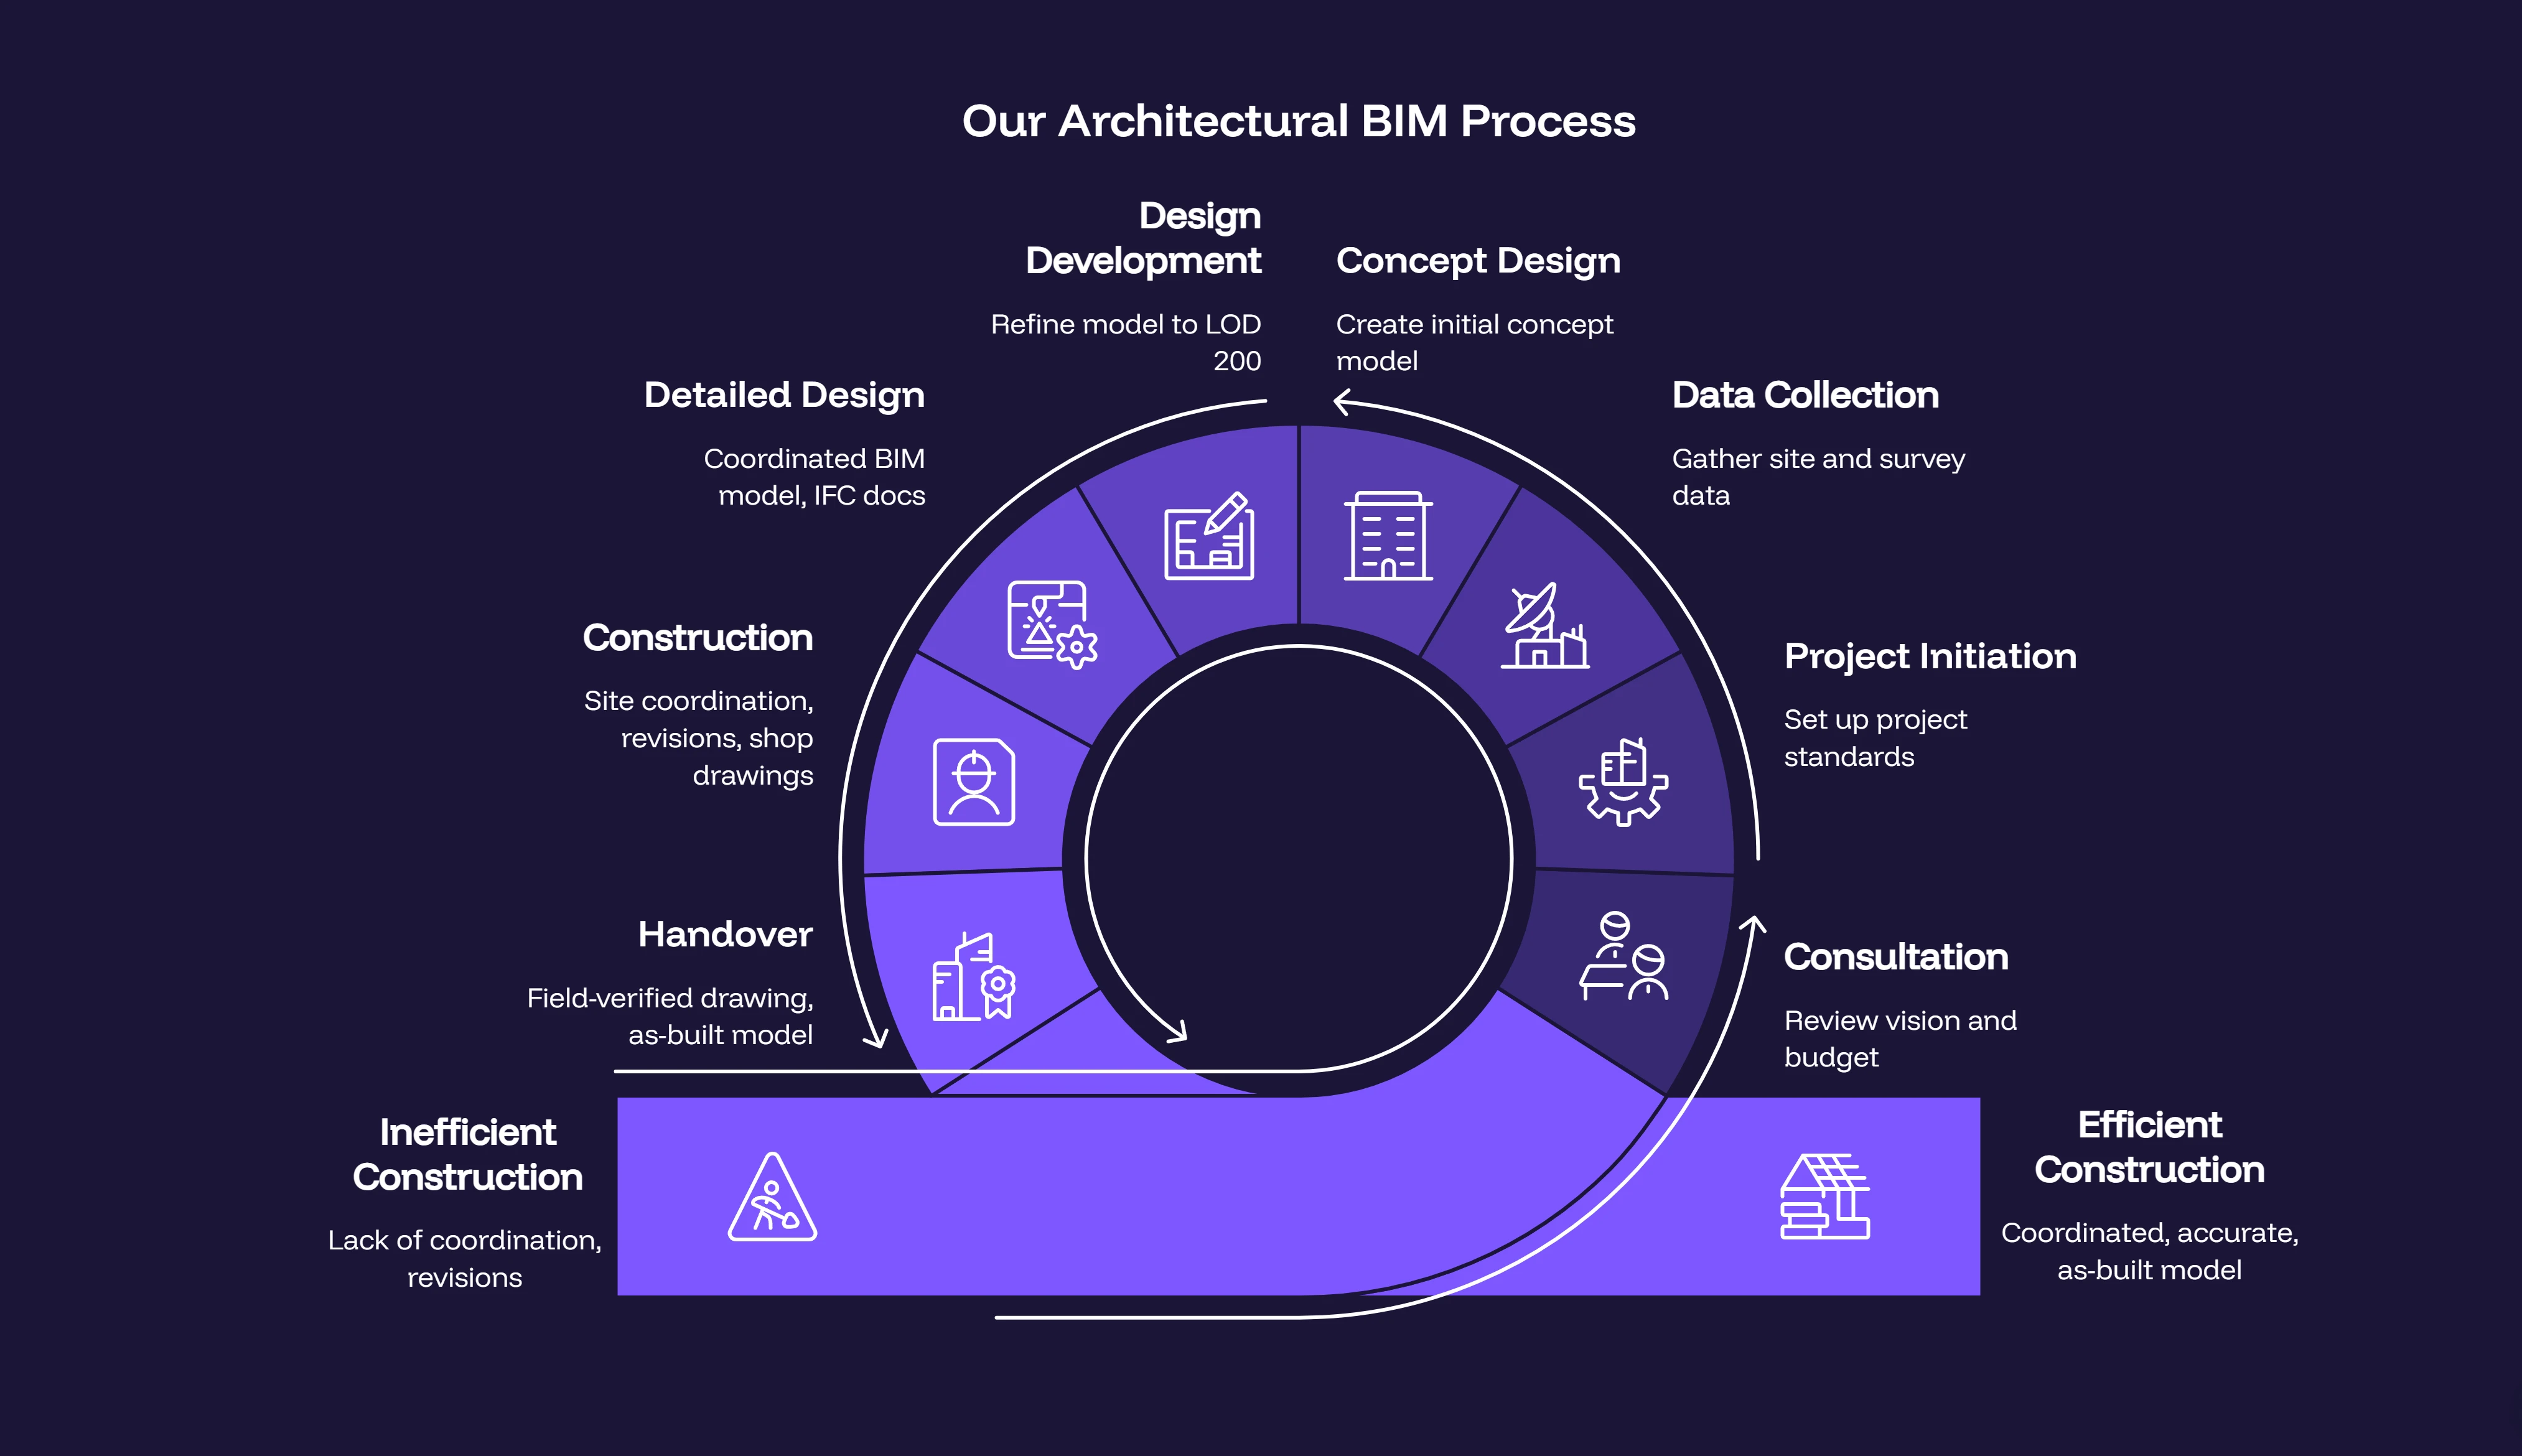
Our Architectural BIM Process

Architectural BIM Process

Software We Use

Revit Autodesk Revit
AutoCAD AutoCAD
Navisworks Navisworks
BIM 360 BIM 360
Autodesk Construction Cloud Autodesk Construction Cloud
Recap Pro Recap Pro
Dynamo Dynamo
IFC/OpenBIM IFC / OpenBIM

Looking for Reliable Architectural BIM Modeling Services in Dubai?

Partner today with Designheed UAE to develop accurate, coordinated, and construction-ready Architectural BIM models that improve collaboration and project delivery

Request a Free Consultation Download UAE BIM Brochure

Frequently Asked Questions

What Is the Architectural BIM Modeling?
Why Is Revit Preferred for Architectural BIM Modeling?
Which LOD levels do you deliver?
Can you convert CAD drawings into BIM models?
Do you provide Scan to BIM services?
Can You Coordinate Project Architectural, Structural, and MEP Models?