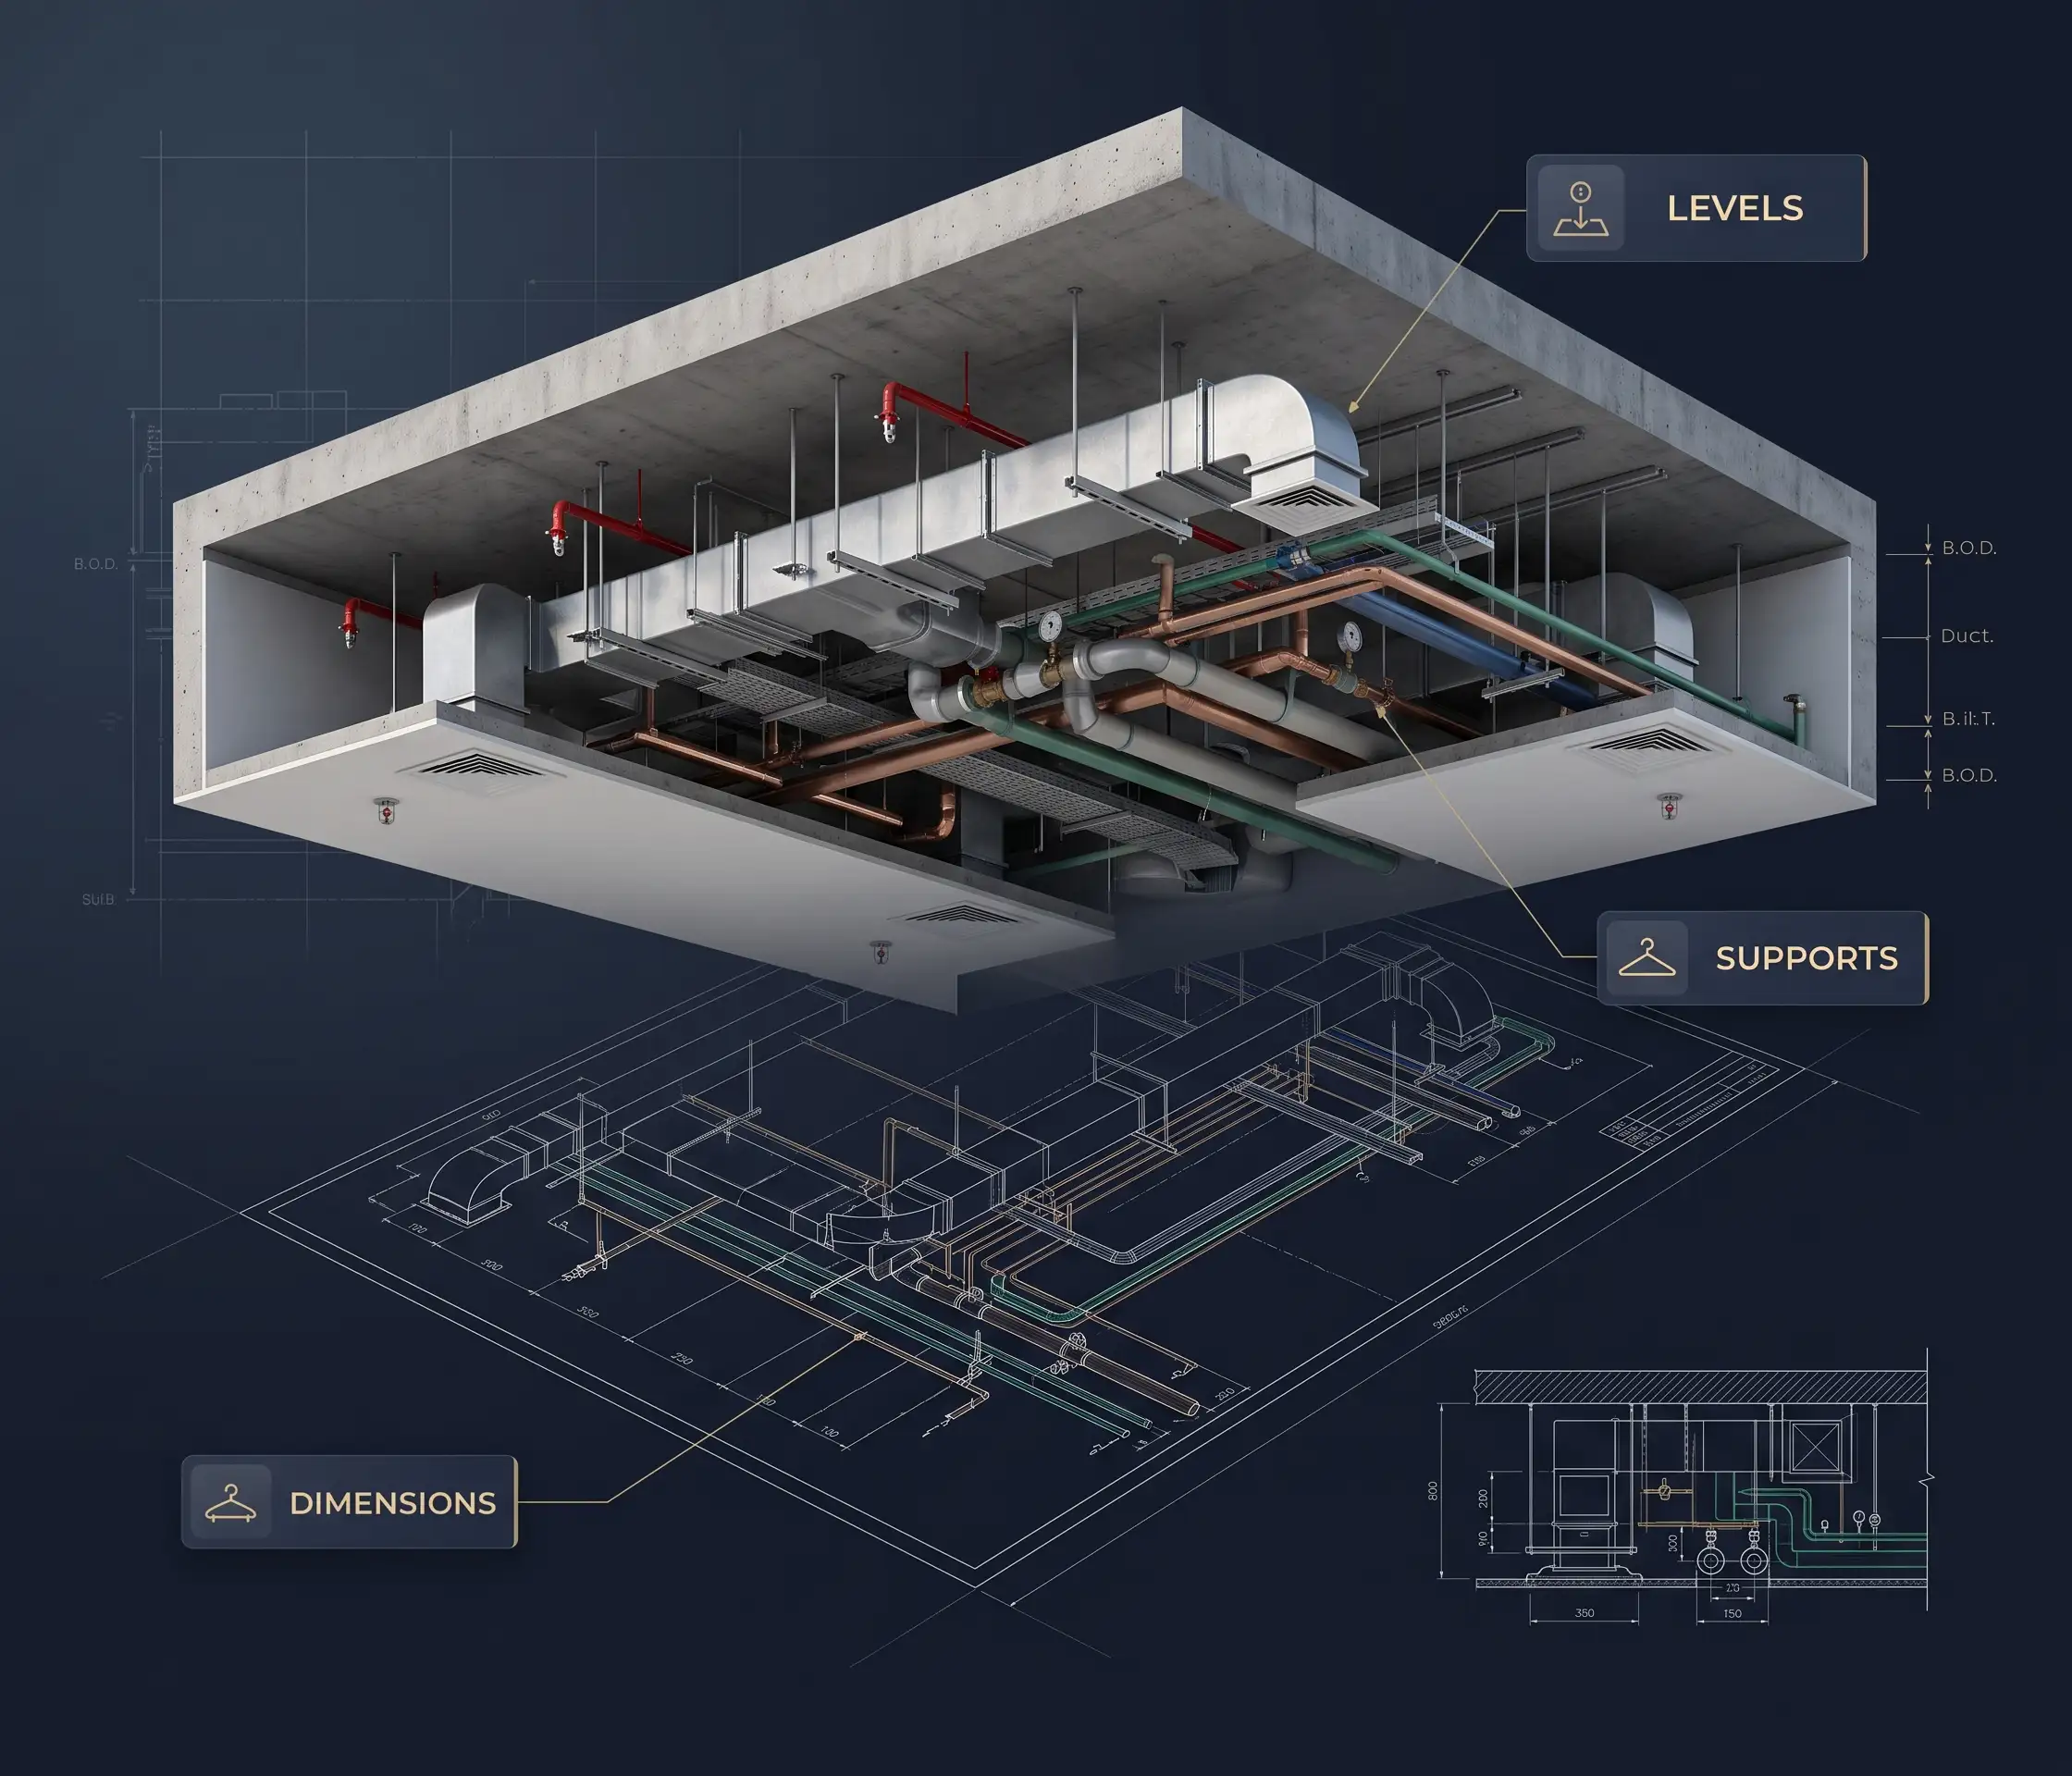
MEP shop drawings are drawings prepared by contractors depicting how mechanical, electrical, plumbing and firefighting systems will be fabricated, installed and supported on site. This includes all precise dimensions, elevations, offsets, supports and equipment placement that is in line with architecture and structure as well as other trades before construction.
Design drawings, on the other hand, convey ideas indicating the system sizes, capacities, and approximations for routing to facilitate tender and approval process. The design drawings are usually not detailed enough to allow fabrication and installation. Shop drawings fill this gap through resolving issues of site clearance, fittings, supports and sequencing so that no clashes and wasteful efforts are involved in installation of the systems.
Since coordinated shop drawings are produced from the BIM model, sections, plans and schedules are in sync with each other. This allows consultants to review only one complete and current set, provide comments once and facilitate quicker approvals.
Get a Free Quote