BIM Services in Saudi Arabia

Accurate Revit models coordinated disciplines and fewer site clashes
for projects across Saudi Arabia.

Building Information Modeling Services in Saudi Arabia

Architectural BIM

Building information modeling services in Saudi Arabia allow construction professionals to enhance design accuracy, coordination and efficiency through intelligent 3D modeling and construction processes.

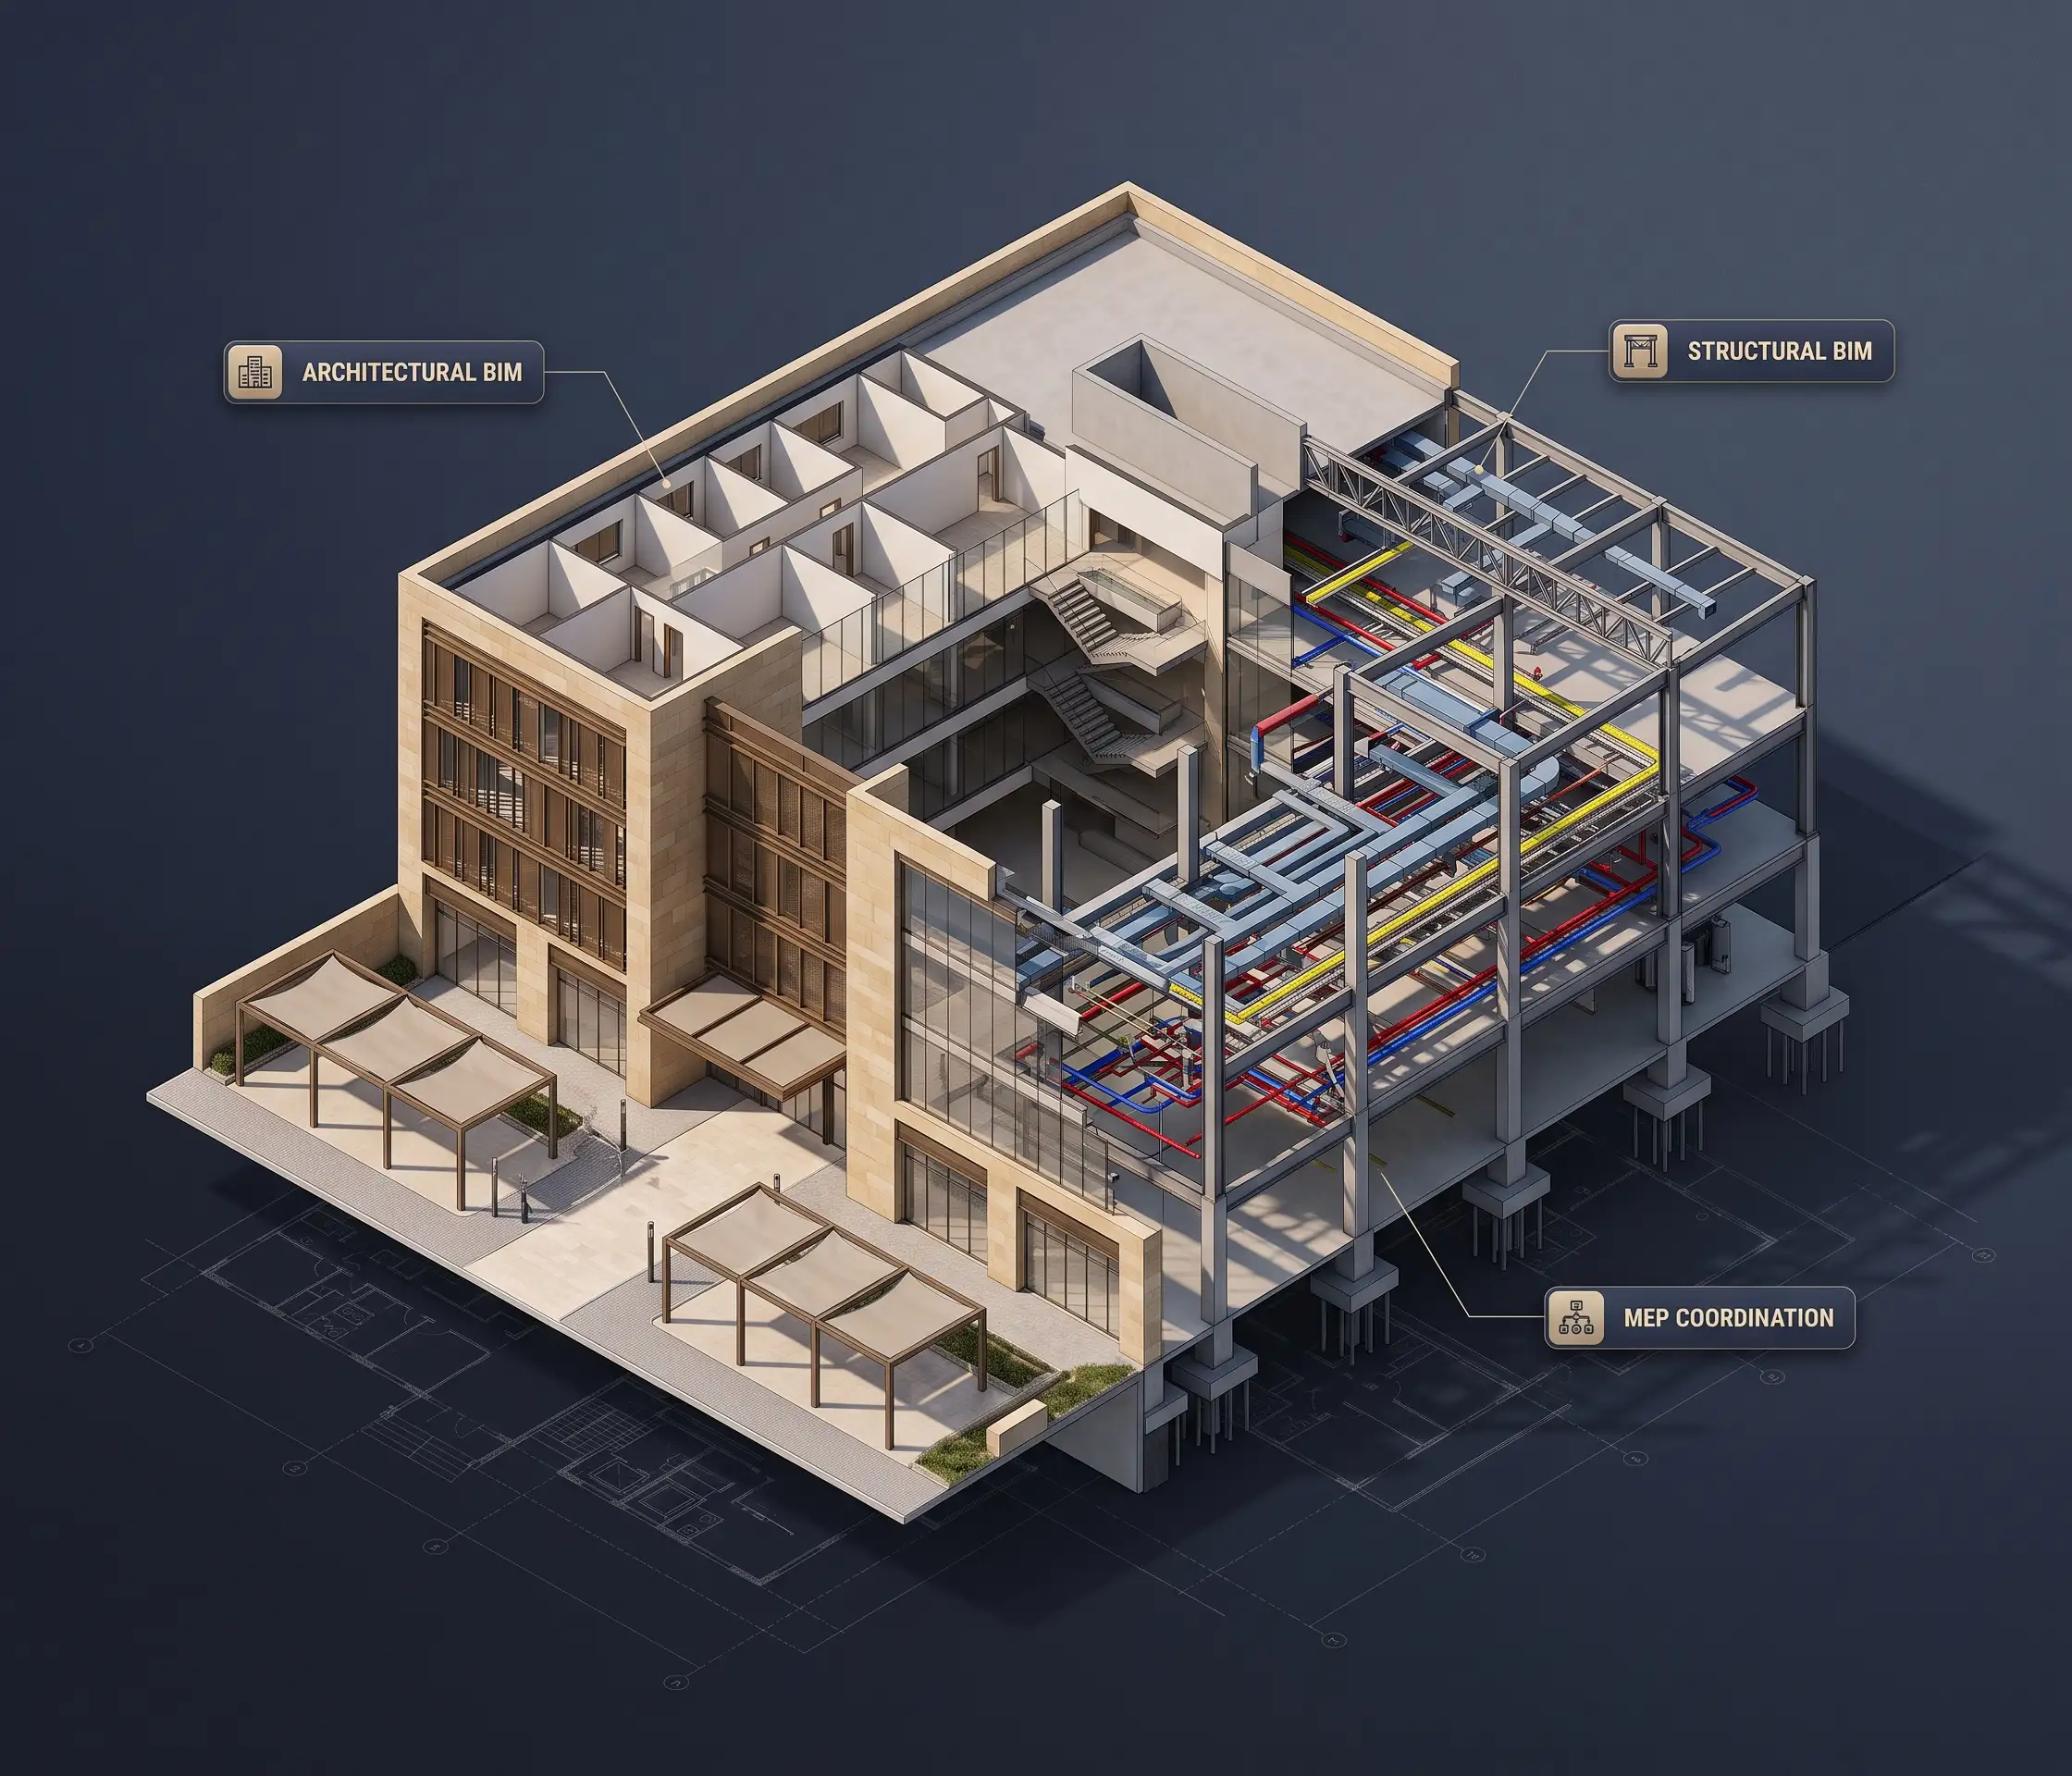
At Designheed, we offer full-service Building Information Modeling in Saudi Arabia to architects, engineers, contractors, developers and consultants. Services provided by us include architectural and structural BIM modeling, Revit modeling, MEP BIM coordination, clash detection in BIM and scan to BIM solutions as per project needs. In addition to our full range of BIM services in Saudi Arabia, we also provide BIM outsourcing services in KSA (Kingdom of Saudi Arabia). This service helps construction companies deal with heavy workload, optimize resources and meet project deadlines.

Get a Free Quote
Developers Architects Consultants Contractors Project Management Companies Developers Architects Consultants Contractors Project Management Companies

BIM Services We Deliver in Saudi Arabia

Architectural BIM Modeling

Our services include Architectural BIM Modeling in Saudi Arabia, where we develop 3D models of buildings to enhance visualization and documentation.

  • Architectural 3D modeling services
  • Revit modeling services Saudi Arabia
  • Floor plans and elevations
  • Detailed architectural documentation
Read More

Industries we serve in Saudi Arabia

BIM Level of Development in Saudi Arabia

01 LOD 100

Conceptual Design

LOD 100 utilizes conceptual elements, rough measurements, spatial relationships and conceptual massing and area, height and volume information for the intended building at the early planning stage.

  • Conceptual massing and building forms
  • Rough areas, heights, and volumes
  • Preliminary feasibility and design visualization
02 LOD 200

Approximate Geometry

LOD 200 uses rough geometry to define general building elements with approximate measurements, shapes, quantities, locations and orientations for preliminary design and planning purposes.

  • Generic architectural and structural elements
  • Rough MEP systems and their routes
  • Preliminary quantities and design layouts
03 LOD 300

Precise Design Geometry

LOD 300 depicts building elements with precise dimensions, quantities, shapes, locations and orientations, which will be useful for detailed design and documentation purposes.

  • Precise dimensional building elements
  • Detailed design drawings and schedules
  • Quantity extraction and coordination during design stage
04 LOD 350

Multidisciplinary Coordination

LOD 350 incorporates system interfaces, connections and supports defined building elements to achieve effective coordination among architectural, structural and MEP systems.

  • System interfaces and connections
  • Supports and clearances for coordination
  • Multidisciplinary clash detection and resolution
05 LOD 400

Fabrication and Installation

At LOD 400, all information is included for fabrication, assembly and installation, according to established construction methods and requirements of the project.

  • Fabrication-ready components and assemblies
  • Information about installation and assembly
  • Shop drawings and construction coordination
06 LOD 500

As-Built and Field Verification

LOD 500 represents the field-verified installed building elements, as-built elements with the asset information agreed for handover.

  • Installed building components
  • Verifiable locations and actual conditions
  • Information for handover to facility management

Software & Technologies

Revit Autodesk Revit
AutoCAD AutoCAD
Navisworks Navisworks
BIM 360 BIM 360
Autodesk Construction Cloud Autodesk Construction Cloud
Recap Pro Recap Pro
Dynamo Dynamo
IFC/OpenBIM IFC / OpenBIM

Require BIM Services in Saudi Arabia

Partner with Designheed, a trusted company for ISO 19650-aligned workflows, seamless coordination and successful project delivery in Saudi Arabia.

Connect With Us Get in Touch with us

Frequently Asked Questions

What is the role of BIM in Saudi Arabia’s construction industry?
Which BIM software is commonly used for projects in Saudi Arabia?
Can BIM models support projects aligned with Saudi Vision 2030?
What information is required to begin a BIM modeling project?
Can BIM services be outsourced for projects in Saudi Arabia?