MEPF BIM Services UAE

Enhance building services coordination, identify conflicts early
on and improve efficiency in construction with accurate MEP
BIM Services and seamless coordination solutions.

What are MEP BIM Services?
Architectural BIM

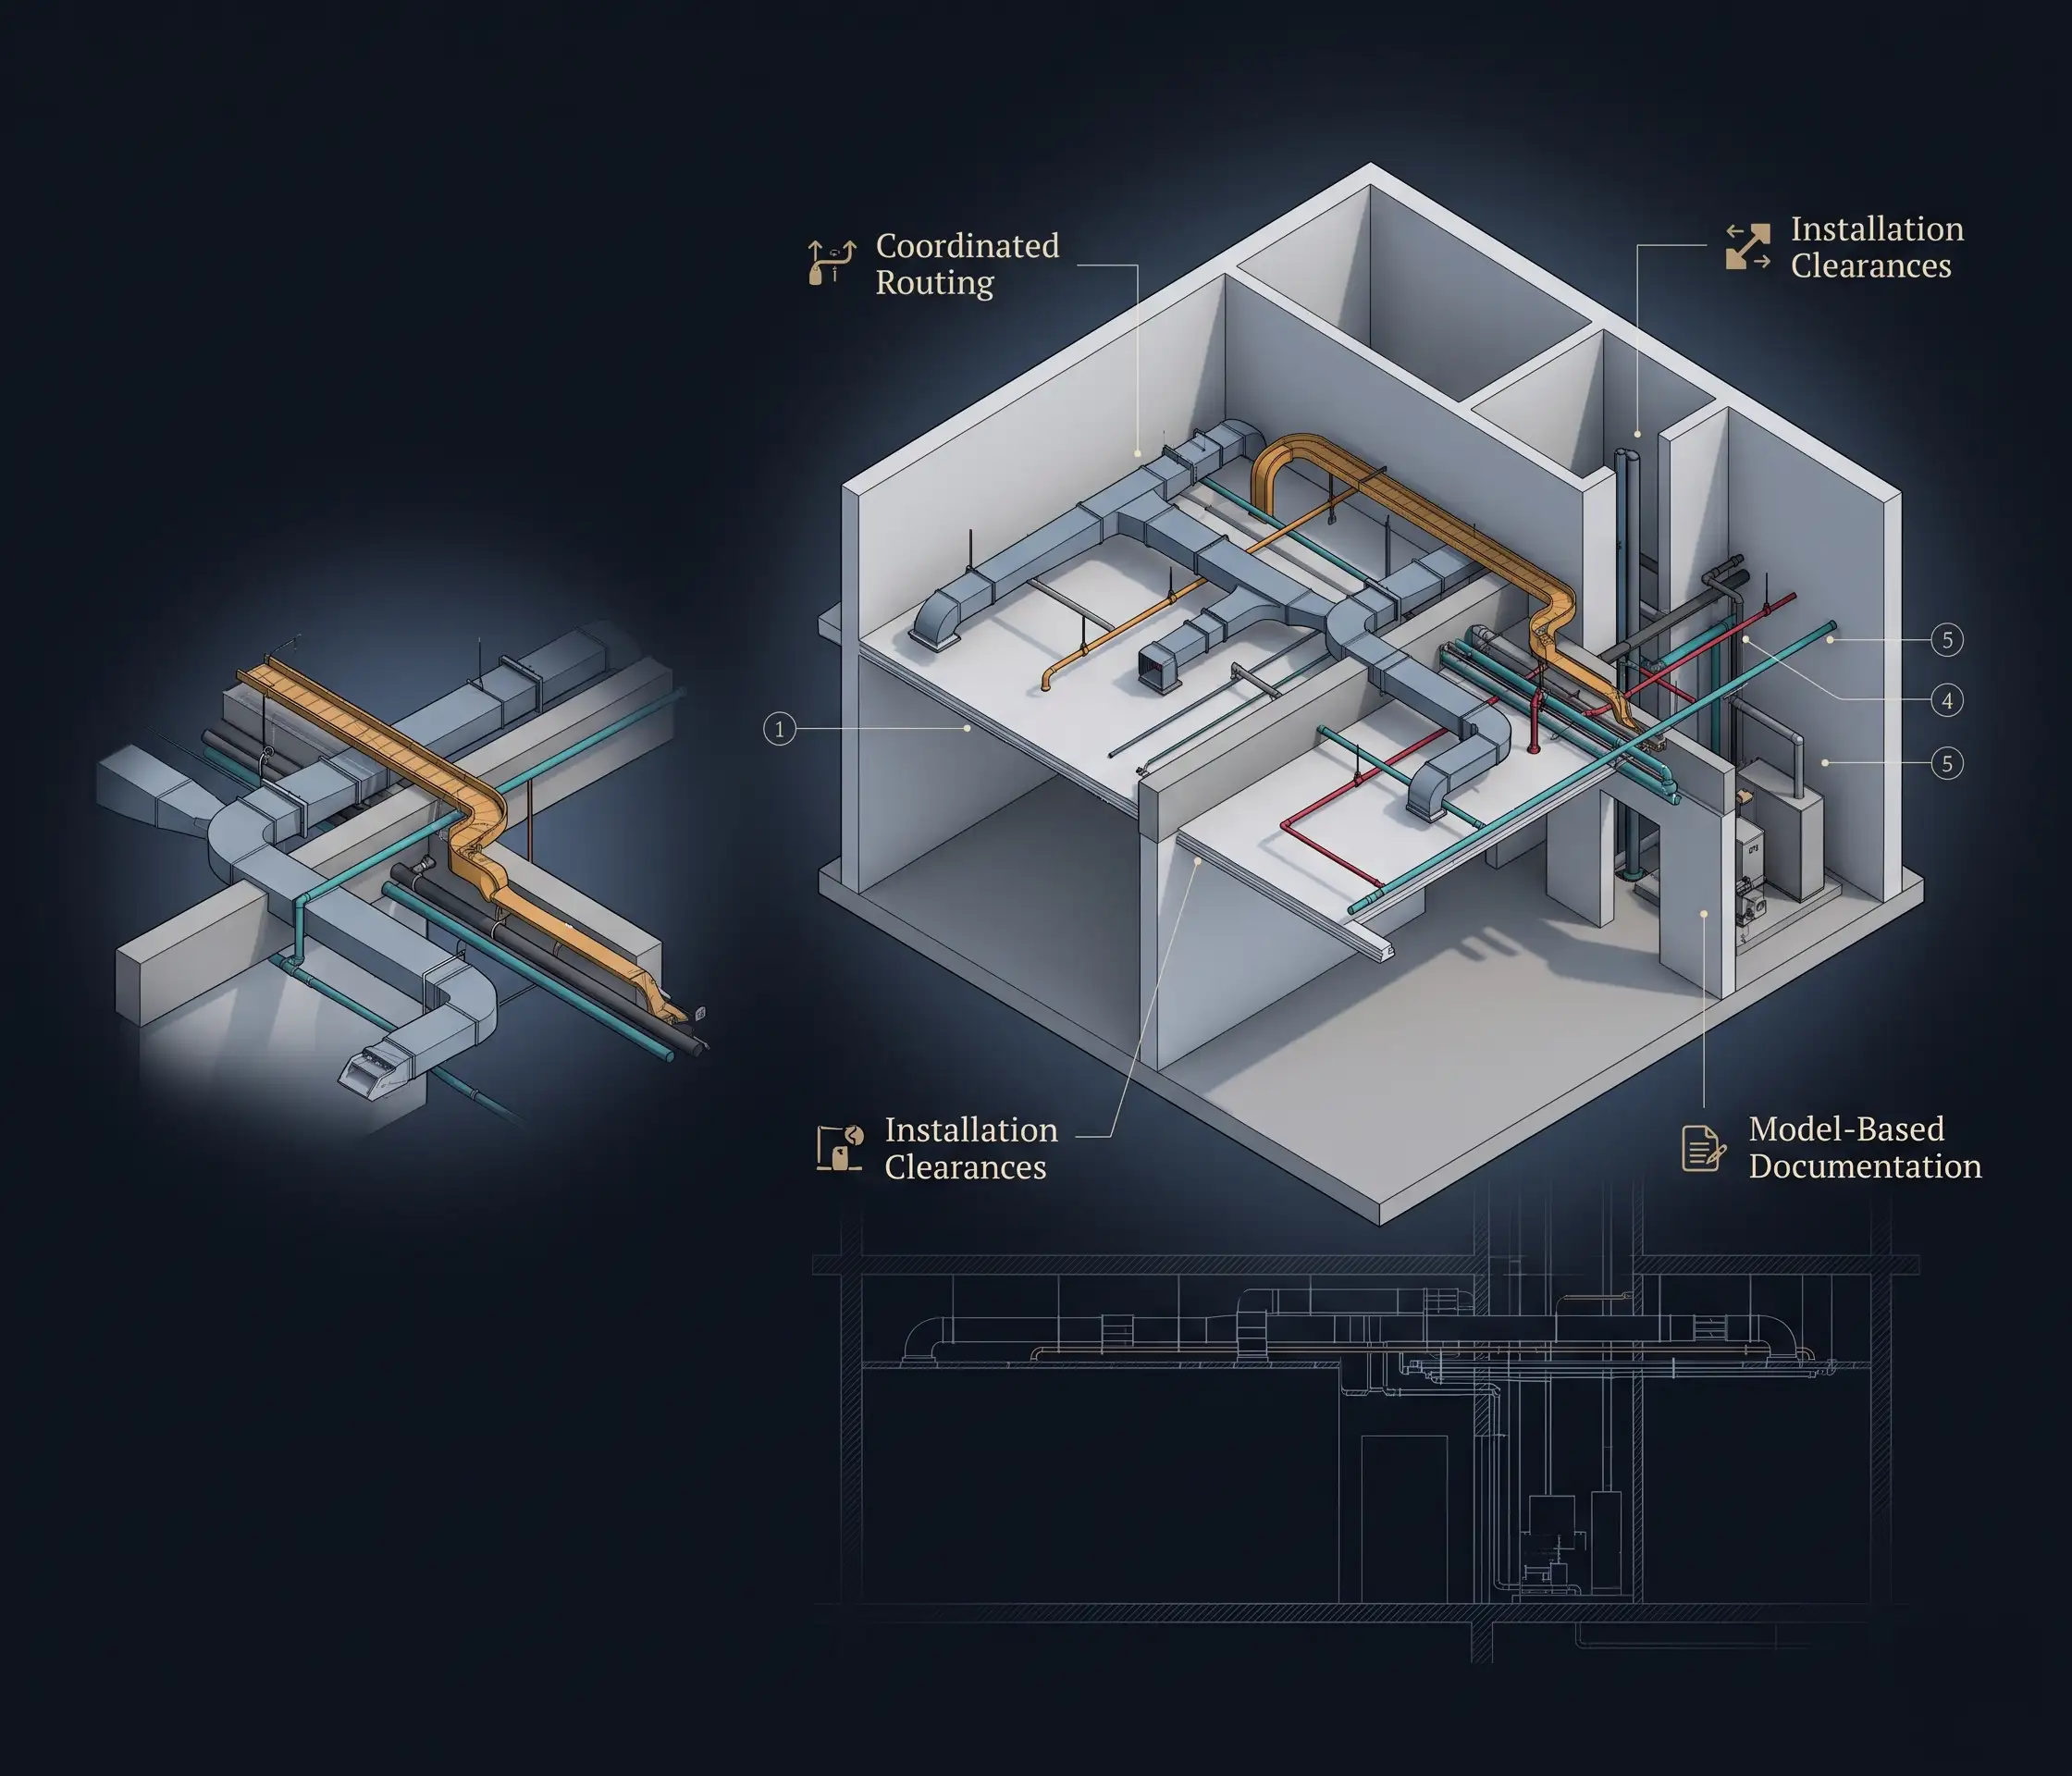
MEP BIM services entail generating 3D models that accurately represent mechanical, electrical and plumbing systems in order to enhance the process of designing and coordinating buildings. This ensures that both architects and engineers visualize building systems, as well as making decisions in advance, in addition to being able to avoid any conflicts that may arise from such systems.

The MEP BIM modeling refers to the creation of coordinated models for HVAC systems, electrical layouts, piping systems, drainage and firefighting. BIM technologies help avoid clashes between building structure and services, as well as install equipment properly and generate shop drawings and production documents.

The Technical services of MEP engineering combine the expertise in engineering and IT and facilitate projects at design as well as construction stages. Such services help ensure that design is developed in accordance with installation and operation needs.

Request a Quote
Developers Architects Consultants Contractors Project Management Companies Developers Architects Consultants Contractors Project Management Companies
Our Services

Our MEP BIM Services and Coordination Services

Designheed offers fully-fledged MEP BIM services that UAE clients can use to enhance their coordination, drawing accuracy, installation planning, and construction documentation.

MEPF BIM Modeling

We create a coordinated model of mechanical, electrical, plumbing and firefighting systems that align with the architectural and structural design, allowing for visualization and routing.

Read More

MEP Shop Drawings

We design MEP shop drawings complete with all required layouts, dimensions, sections and installation details to aid in construction and execution on-site.

Read More

HVAC BIM Coordination

We coordinate HVAC duct work, chilled water piping, equipment and other services in an attempt to eliminate clashes and to improve routing and clearance requirements.

Read More

Electrical BIM Coordination

We model and coordinate cable trays, conduits, lighting and electrical distribution equipment in order to make them accessible and clash-free.

Read More

Plumbing and Firefighting BIM

We create the BIM model of water distribution systems, drains, fire sprinklers and fire protection systems that support route planning, clash checking and documentation.

Read More

Builder’s Work Drawings (BWD)

We produce the BWD drawings to show openings, sleeves, penetrations, and equipment entry requirements to help coordinate the MEP installation with architecture and structures.

Read More

MEP As-Built BIM

We update our MEP model with verified information from the site and installation changes to produce accurate documentation that can be used for project handover.

Read More

Revit MEP Services

We utilize Autodesk Revit to create detailed MEP models and project-specific drawings and documentation, supporting efficient drawing generation and multidisciplinary collaboration.

Read More

MEP BIM Coordination

We provide MEP BIM Coordination services which 3D modeling, clash detection and resolution, HVAC coordination, electrical and plumbing coordination etc.

Read More

MEP BIM Coordination and Clash Detection

Designheed offers MEP BIM coordination solutions for the integration of mechanical, electrical, plumbing and fire-fighting systems with the design of architecture and structures. Our 3D coordinated models assist in conflict resolution and optimization of the layout and installation planning prior to actual construction. Our MEP clash detection detects and identifies any possible clashes between building services and structure elements, minimizing reworks, wastages, and on-site delays due to them.

Our MEP BIM Services and Coordination Process

Software We Use

Revit Autodesk Revit
AutoCAD AutoCAD
Navisworks Navisworks
BIM 360 BIM 360
Autodesk Construction Cloud Autodesk Construction Cloud
Recap Pro Recap Pro
Dynamo Dynamo
IFC/OpenBIM IFC / OpenBIM

Benefits of MEP BIM Services for Construction Projects

Clash Detection in Early Stage

Identify clashes prior to installation in order to avoid any corrective measures on the construction site.

Coordinated Design Process

Coordinated designing process for mechanical, electrical, plumbing and fire protection designs.

Minimized Re-work

Eliminate unnecessary work by coordinating design and layout from early stages.

Consistent Construction Documentation

Achieve uniformity in drawings and preparation of schedules with the help of coordinated BIM models.

Better Installation Planning

Enhance routing visibility, accessibility planning and installation scheduling.

Effective Collaboration

Assist consultants, contractors and project team members to collaborate using coordinated digital information.

Model-Based Quantity Assessment

Facilitate model-based quantities estimation and material planning where applicable from the model information.

Delivery of Project-Specific Standards

Provide BIM services according to the client’s BIM regulations and project requirements.

Why Choose Our MEP BIM Services?

Key Benefits What Designheed Offers
Experienced BIM Professionals Proficient BIM professional working on projects in plumbing, electrical engineering, heating, ventilation and air conditioning.
Accurate 3D Modeling Provided MEP BIM models that meet requirements outlined in architectural and structural designs.
Effective Clash Detection Quick spotting and resolution of potential conflicts among building systems.
Improved Coordination The seamless collaboration of the entire project team consists of specialists from different fields.
Construction-Ready Documentation Coordinated shop drawings, sections, and installation details.
Reduced Rework and Costs Effective planning of activities aimed at decreasing error occurrence, reducing the number of materials wasted.
Advanced BIM Software Usage of various advanced software such as Revit-based modeling and Navisworks-supported coordination workflows, as required.
Flexible Project Support BIM services deliverables tailored to project scope, requirements, and timelines.
UAE Project Expertise MEP BIM project coordination services tailored to project requirements in the UAE.

Looking for MEP BIM
services in UAE

Partner with Designheed for accurate, coordinated and efficient services.

Contact Us Request a Proposal

Frequently Asked Questions

What are MEP BIM services?
What is included in MEP BIM modeling?
What is MEP BIM coordination?
How do MEP BIM services reduce construction costs?
Do you provide MEP BIM coordination services in the UAE?