We offers expert Builder’s Work Drawings (BWD) are technical drawings that define openings, sleeves, blockouts, recesses and service penetrations needed for installations of building services systems. BWD drawings assist in coordination of mechanical, electrical, plumbing and firefighting systems with architecture and structure before starting the construction process. Accurate drawings of BWD ensure that walls, slabs, beams and other building elements are designed with provisions for service installations without any cutting or alterations. In the UAE, coordination of MEP drawings plays an important role in construction projects in terms of efficient site execution, installation coordination, improve collaboration between contractors and consultants. Designheed offers specialized services for builder’s work drawings based on project requirements, MEP coordination and construction documentation.
What Are Builder’s Work Drawings in MEP?
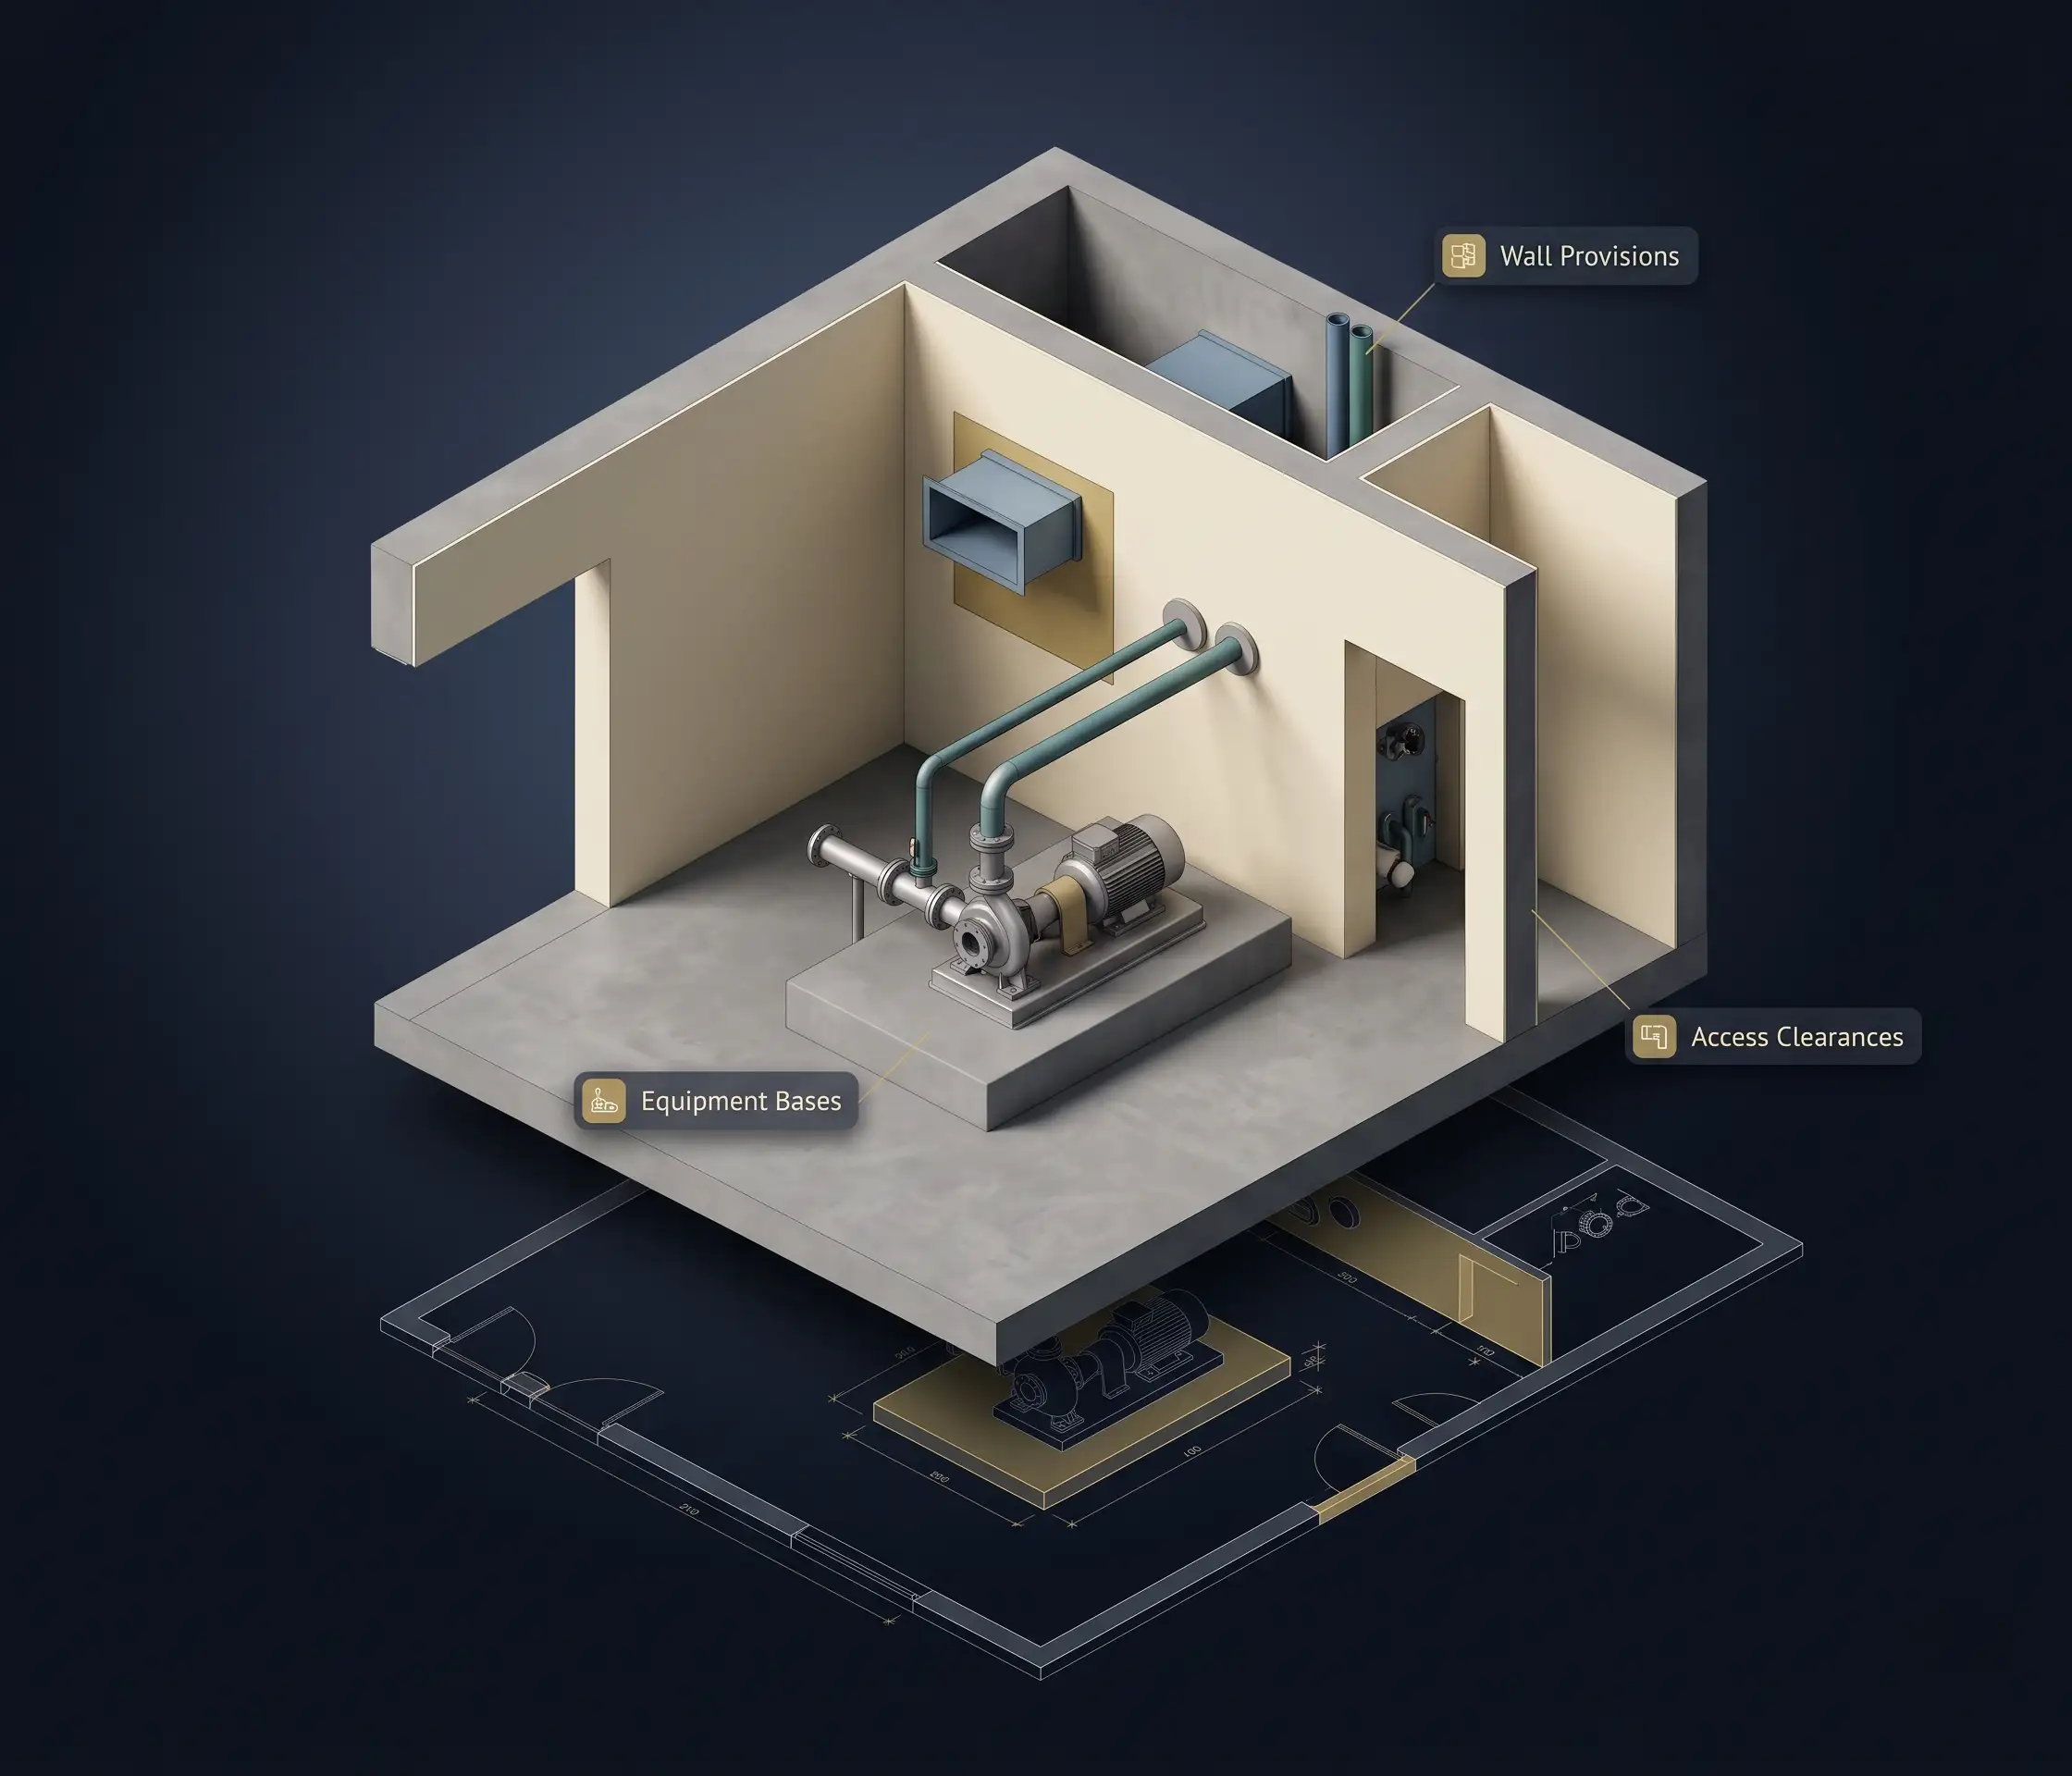
Builder’s Work Drawings in Connection with MEP is technical construction drawing which shows all openings, sleeves, recesses, block-outs and other facilities needed in the building for mechanical, electrical and plumbing services. In such drawings, the requirements of MEP are converted into construction drawings which shows locations, dimensions and levels of openings in walls, floors, slabs and other components of the building. This helps the civil engineers, structural engineers and MEP teams to coordinate before starting construction.
BWD drawings in Dubai usually contain sleeve and opening coordination, MEP openings drawings and block out drawings for ducts, pipes, cable trays and other services. For Builder’s Work Drawings in the UAE, accurate coordination ensures that there is no clash on site, unnecessary cutting and drilling of structural components as well as expensive rework of the project. The coordination of builders' work with the approved MEP and structural drawings will ensure accurate construction and program efficiency.
Request a QuoteOur Builder’s Work Drawing Services
Designheed provides coordinated builder’s work drawings that will assist construction teams in proper planning of MEP openings, sleeves, penetrations, and structural provisions.
HVAC Builder’s Work Drawings
We coordinate HVAC openings and construction provisions for ensuring precise routing of HVAC ducts, pipe installation, equipment access and building integration.
- HVAC duct openings and penetrations
- Locations of chilled water pipe sleeves
- Provisions for equipment access and installation
Electrical Builder’s Work Drawings
We coordinate electrical openings and construction provisions for ensuring precise routing of cables, installation of containment system and electrical equipment.
- Openings of cable trays and conduits
- Electric room and panel provisions
- Penetrations of walls and slabs
Plumbing and Firefighting BWD Drawings
We develop coordinated plumbing and firefighting drawings to ensure proper pipe penetrations and routing of services according to approved layouts.
- Sleeves of water supply and drainage systems
- Penetrations of sprinklers and firefighting pipes
- Provisions of risers and services shafts
Structural Opening and Block-Out Drawings
We produce coordinated structural openings for services installations that complement the structural design requirements of approval.
- Dimensions and layout of slab and beam openings
- Details of wall openings and block-outs
- Dimensions and locations of structural openings
MEP Sleeve and Penetration Coordination
The coordination of MEP sleeves and penetrations throughout the building elements increases installation efficiency and reduces site alterations.
- Sleeves for pipe penetrations and sizes
- Floor and wall penetration schedule
- Coordinated service penetration details
Our Builder’s Work Drawing Process
- Project Document Review – Review architecture, structure and MEP drawings and specifications to determine opening needs and scope of documentation.
- MEP Requirements Identification - Determine required sleeves, openings, penetrations, recesses, and block-outs based on existing co-ordinated service layouts and equipment details.
- Coordination and Clash Review - Review proposed openings in relation to structure and architecture for any differences in order to determine construction requirements.
- Drawing Preparation and Verification - Prepare dimensioned BWD drawings and schedules and verify location, dimensions, levels, reference and consistency with approved design documents.
- Final Delivery and Revisions - Submit agreed format drawings for review, approval and construction use with approved comments and revisions within the agreed scope.
Benefits of Builder’s Work Drawings for UAE Projects
-
Reduced Site Rework
Determine opening needs before construction to reduce unnecessary reworks.
-
Accurate Sleeve Coordination
Determine sleeve location and size from coordinated services plan.
-
Improved MEP Coordination
Match building requirements with mechanical, electrical, plumbing, and fire-fighting requirements.
-
Structural Protection
Assist in protecting against drilling or cutting due to proper penetration determination.
-
Faster Construction Planning
Provide clear setting out data prior to concrete pour and masonry works.
-
Better Contractor Communication
Assist in coordinating civil, structure, and MEP works through accurate drawing.
-
Fewer Installation Conflicts
Detect problems of conflicting routes of services in relation to building structures.
-
Support for UAE Projects
Provide deliverables according to projects’ requirements, consultants’ requirements and local approvals process.
Software We Use
 Autodesk Revit
 AutoCAD
 Navisworks
 BIM 360
 Autodesk Construction Cloud
 Recap Pro
 Dynamo
 IFC / OpenBIM
Need a Reliable MEP
Drawings in the UAE?
Designheed provides accurate BWD drawings, coordinated MEP openings, and construction-ready documentation.