BIM services in Qatar

Comprehensive BIM modeling services, integrating digital
documentation and multidisciplinary collaboration
for efficient delivery of construction projects.

BIM Modeling and Outsourcing Services for Qatar

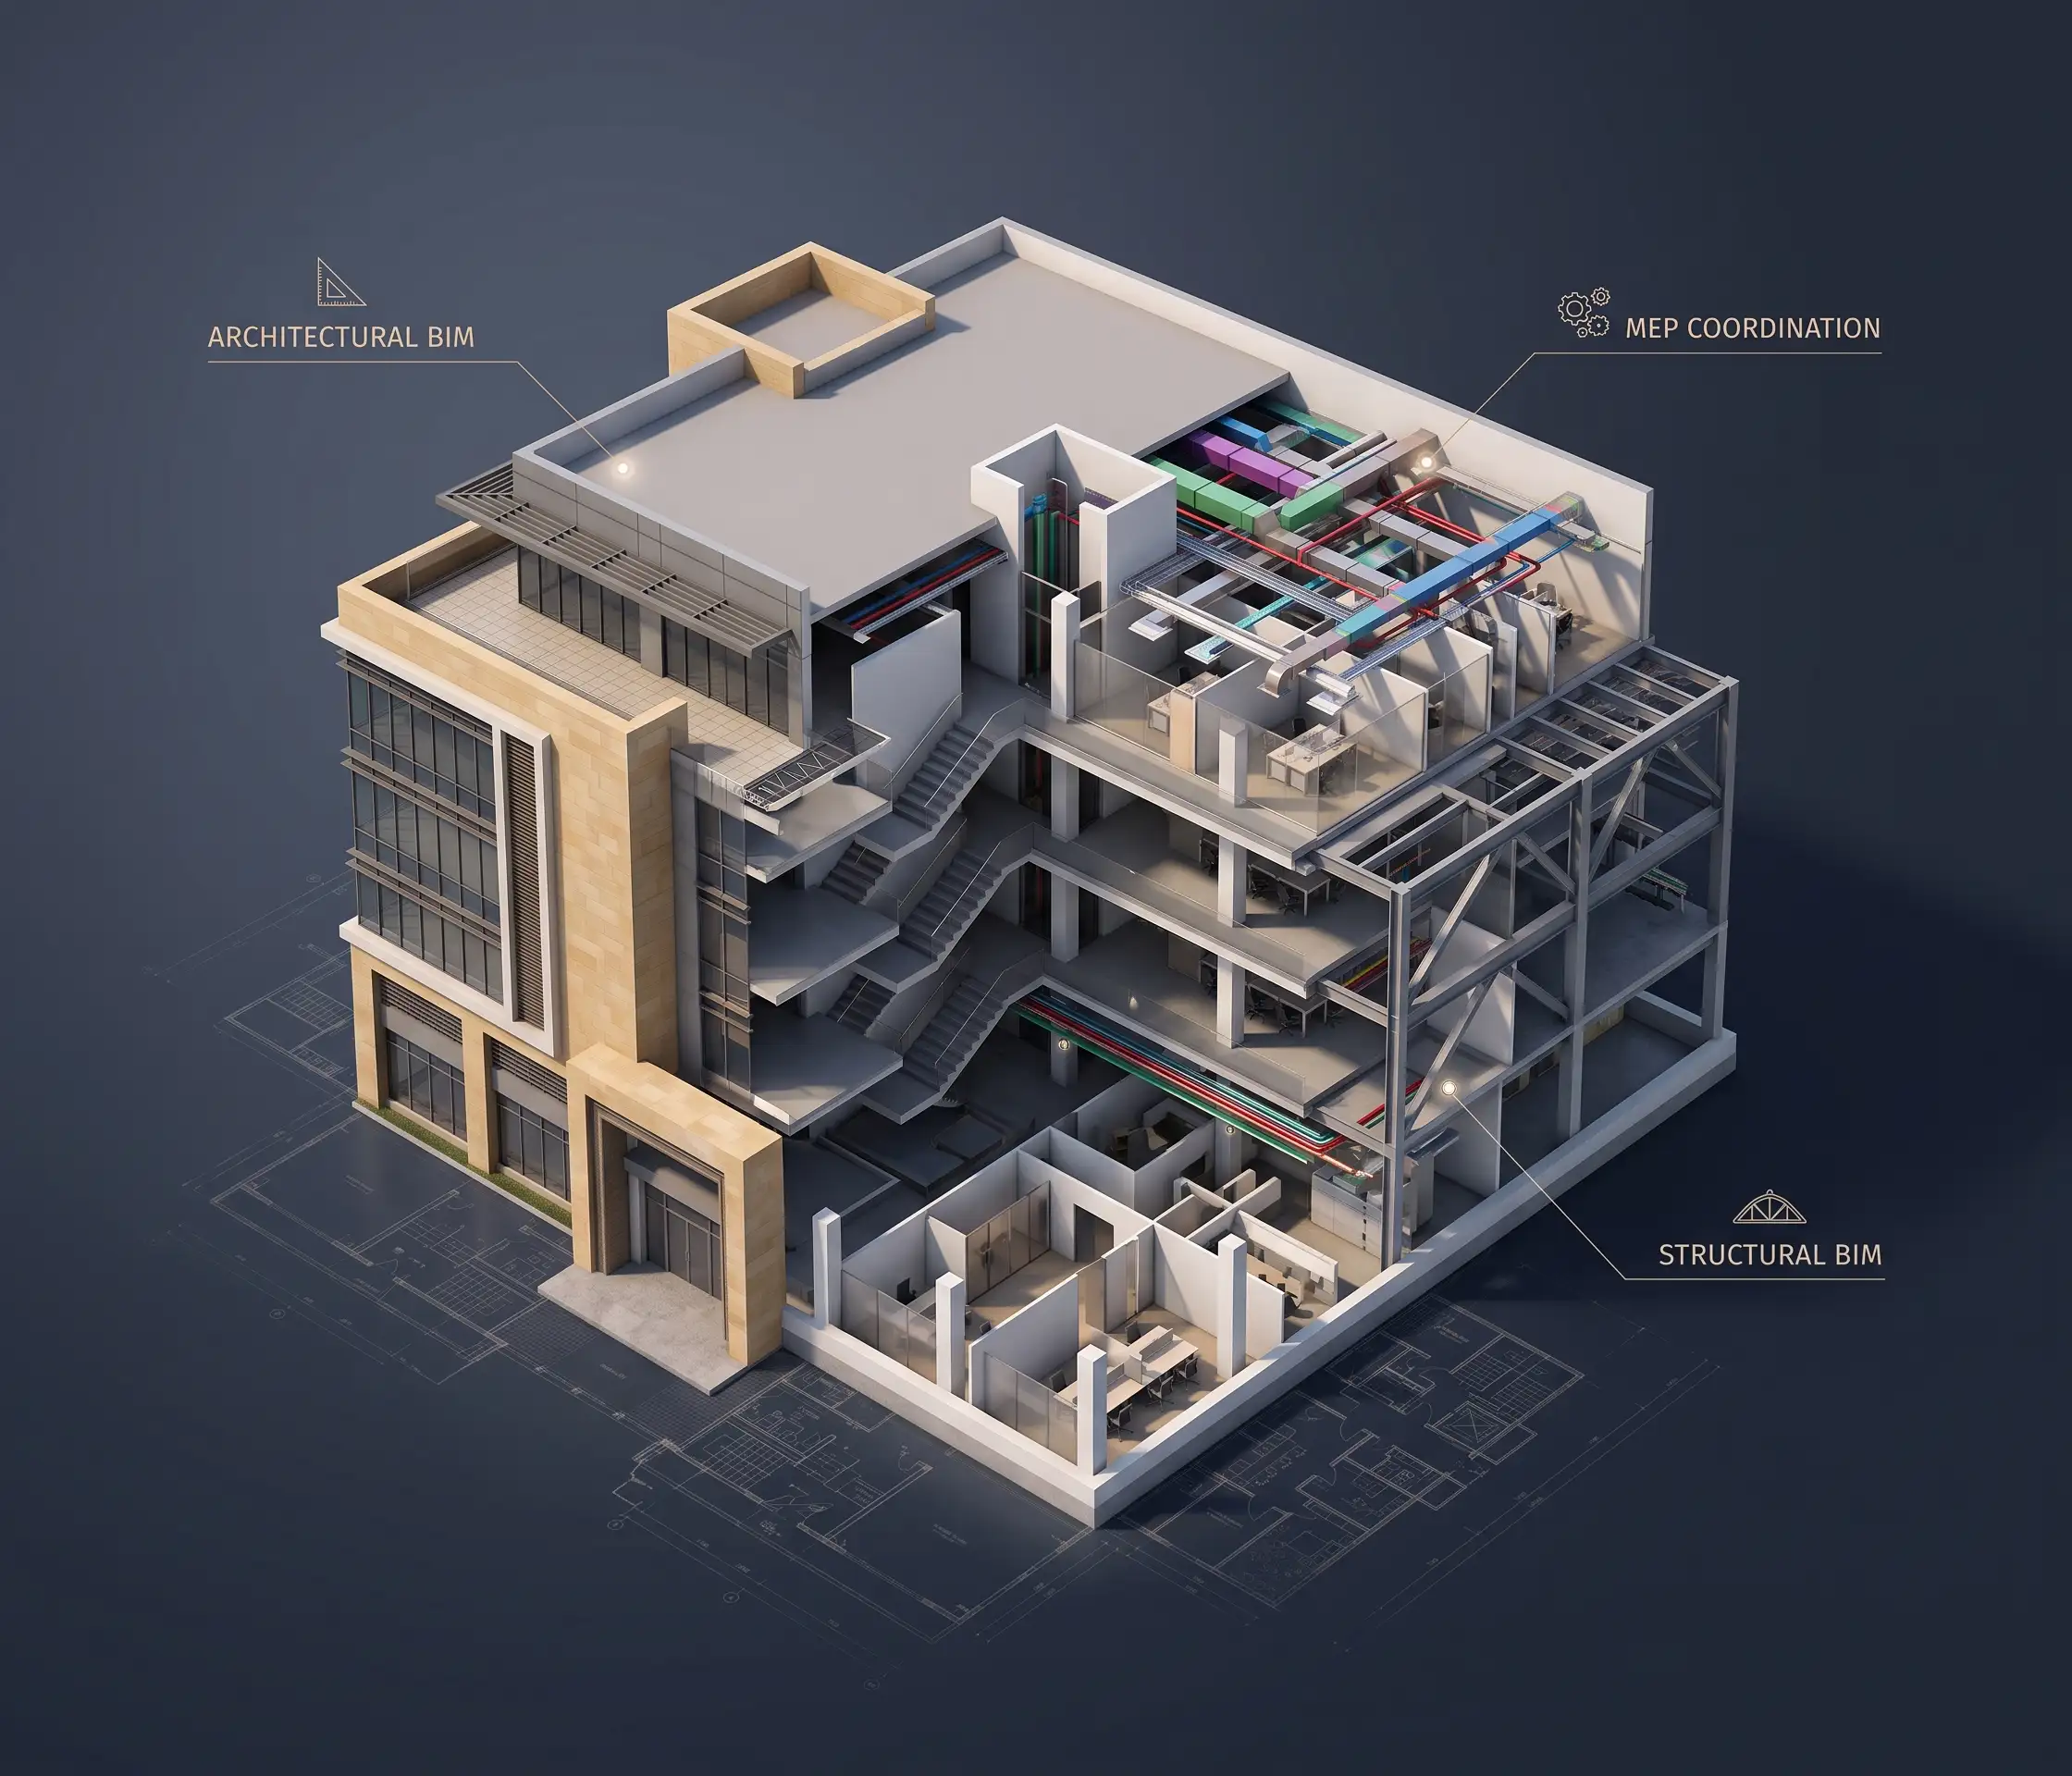
Architectural BIM

BIM services for Qatar and Kuwait construction projects provide assistance by way of precise 3D modeling, multi-disciplinary coordination and digital documentation. This will assist architects, engineers, contractors and developers in visualizing designs and discovering any potential clashes in addition to facilitating efficient communication throughout the project cycle. The use of BIM in Qatar also facilitates the practice of digital delivery for infrastructure and building projects.

Designheed offers BIM solutions that are designed as per project requirements in both locations. The services we offer includes architectural and structural BIM modeling, Revit modeling, BIM Documentation, etc. Additionally, we also offer BIM Outsourcing services which can assist project teams in handling the workload and deliverables of their projects.

Get a Free Quote
Developers Architects Consultants Contractors Project Management Companies Developers Architects Consultants Contractors Project Management Companies

BIM Services We Deliver in Qatar

Architectural BIM Modelling

Designheed offers Architectural BIM Modelling services in Qatar, creating detailed digital building models to support design coordination, visualization and construction documentation.

  • Architectural 3D Modeling
  • Revit Modeling
  • Floor Plans & Elevations
  • Architectural Construction Documentation
Read More

Industries we serve in Qatar

BIM Level of Development in Qatar

We provide BIM Level of Development (LOD) services in Qatar , supporting the projects requirements, which include modeling, documentation and information deliverables.

01 LOD 100

Conceptual Design

Provides building form concepts and conceptual elements required for feasibility studies, early planning and design visualization.

  • Conceptual building massing
  • Estimates areas and volumes
  • Initial space arrangements
02 LOD 200

Approximate Geometry

Defines generic building elements that include approximate sizes, quantities, locations and orientations for the process of schematic design and coordination.

  • Generic architecture components
  • Approximate structural components
  • Preliminary MEP system layouts
03 LOD 300

Detailed Design

Develops building elements that include accurate sizes, quantities, shapes, locations, and orientations for the purpose of design documentation.

  • Defined architecture components
  • Definite structural geometry
  • Detailed MEP system layouts
04 LOD 350

Multidisciplinary Coordination

Includes interfaces and connections as well as supporting elements to facilitate multidisciplinary coordination of architectural, structural and MEP systems.

  • System interfaces and connections
  • Supports and clearances
  • Multidisciplinary clash coordination
05 LOD 400

Fabrication and Installation

Provides model elements with sufficient detail to assist in fabrication, assembly and installation of the building according to construction requirements.

  • Model components ready for fabrication
  • Details for assembly and installation
  • Shop drawing coordination
06 LOD 500

As-built Documentation

Shows existing or built conditions that have been confirmed by field observations, measurements and agreed upon handover process.

  • Field-verified building components
  • Actual installed conditions
  • Asset information for handover

Software & Technologies

Revit Autodesk Revit
AutoCAD AutoCAD
Navisworks Navisworks
BIM 360 BIM 360
Autodesk Construction Cloud Autodesk Construction Cloud
Recap Pro Recap Pro
Dynamo Dynamo
IFC/OpenBIM IFC / OpenBIM

Ready to Discuss Your BIM Project

Delivering project-specific BIM solutions that can help you achieve construction efficiency in Qatar

Connect With Us Get in Touch with us

Frequently Asked Questions

How do BIM services support construction projects in Qatar ?
Why is MEP BIM coordination important for projects in Qatar ?
Do your BIM services comply with Qatar project requirements?
Can you provide LOD 300, LOD 350, and LOD 400 BIM models?
Do you provide Point Cloud to BIM services for existing buildings?