Share your project — we will respond within 24 hours
Delivering As-Built BIM Services for MEP that depict accurate
representation of installations and improved documentation
at the time of handover.
MEP as-built BIM model services encompass the process of updating building information models to depict the installed conditions of the mechanical, electrical and plumbing systems. These building information models have all the changes in the site, equipment placement, services routing and installation details. The as-built BIM models allow the facility owners to keep track of their facilities through their life cycle. In the UAE, where projects need organized documentation at the time of handover BIM models, the accurate as-built models help in better accessibility of the information and facility management. Designheed provides MEP as-built BIM services in UAE according to the needs of the project, verified site records and the client's requirements.

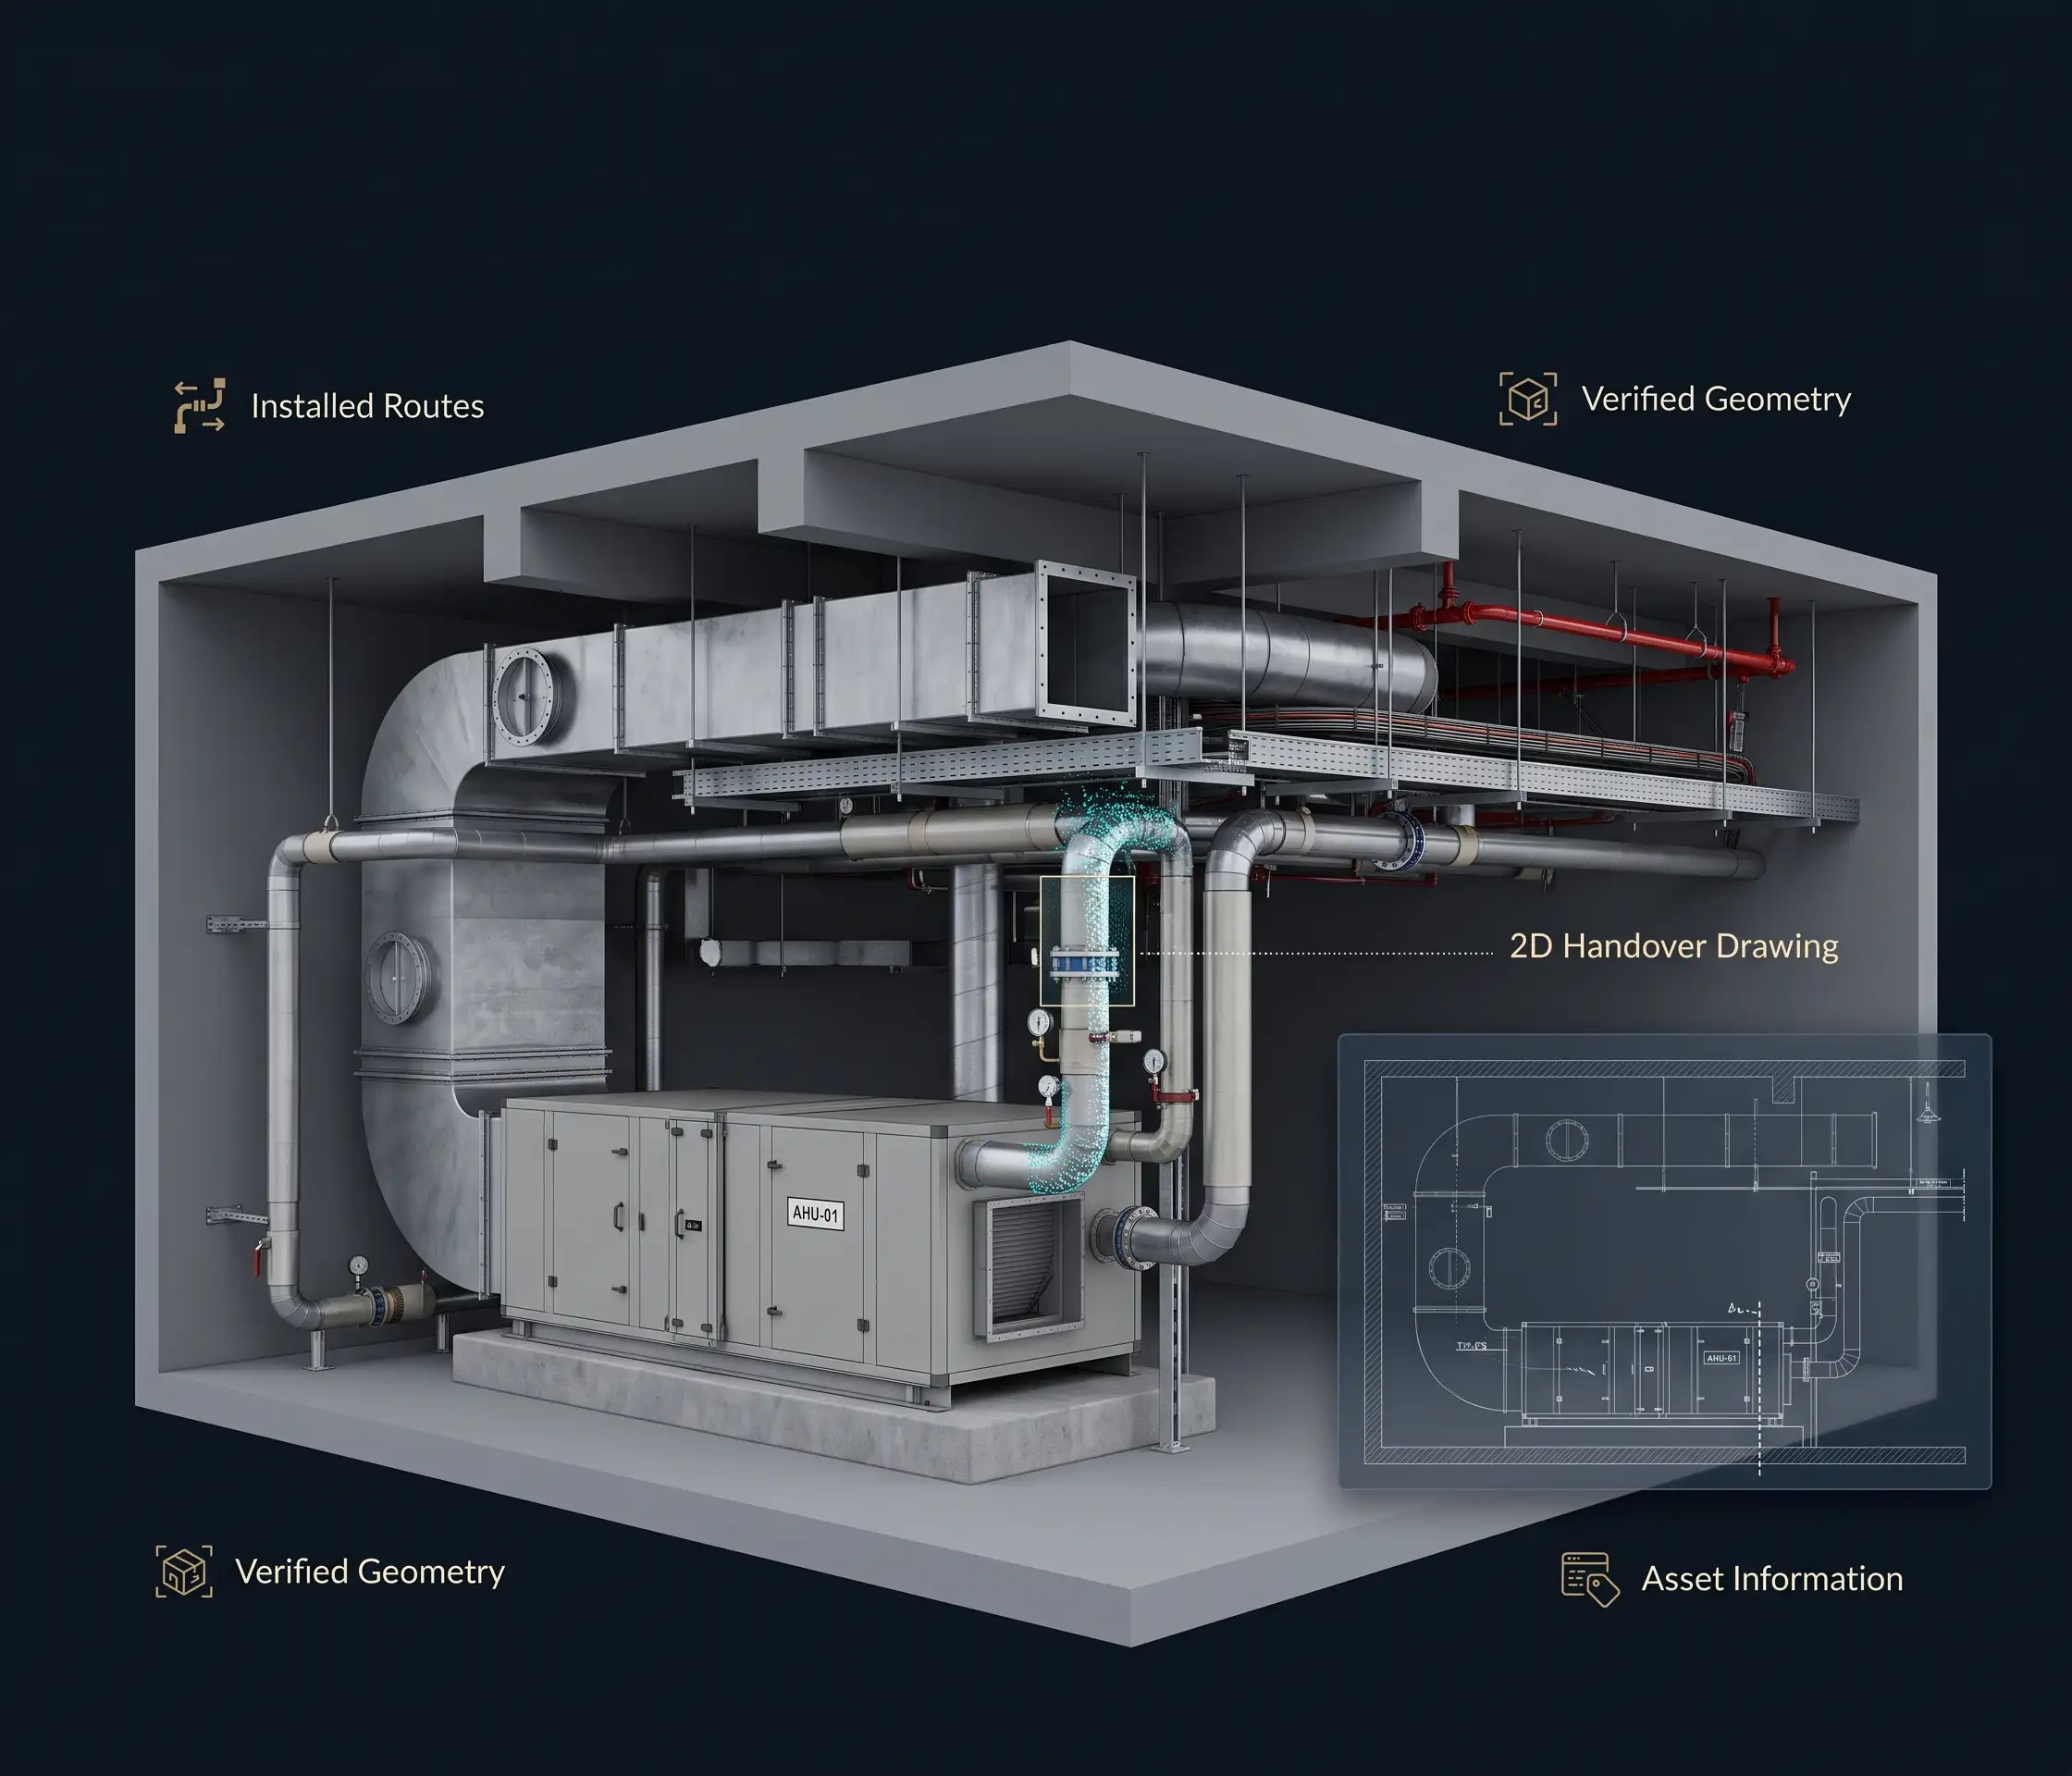
As-Built BIM Services for MEP systems include the creation or enhancement of digital models that represent the real status of installation of mechanical, electrical, plumbing and firefighting building systems. As opposed to the design models, MEP as-built BIM models include the changes made in the course of the installation process such as the changes in the route of the pipes, in the configuration of the duct work, the location of the cable trays, equipment locations and services connections.
This is usually done through the review of approved drawings, redlined markups, surveys, installation records, photos and contractor submittals among other things. The BIM experts update the model geometry as well as the asset data in accordance with the defined level of development and project needs. As-Built BIM documentation is important for projects handed over in the UAE. At Designheed, we help our clients organize their building services information into digital deliverables.
Request a QuoteDesignheed creates MEP as-built models and documentation based on confirmed site data for the purpose of handing over projects, maintenance planning and facility management BIM.
We modify MEP models according to confirmed installations and construction modifications. Our models offer an organized digital record of completed MEP work for handing-over and future referencing.
We create documentation on installed HVAC system installations that include ducts, piping, equipment and their components. AutoCAD, Revit MEP, Navisworks, BIM 360/Autodesk, etc aids models in understanding system configuration and maintenance planning.
We update our electrical models based on confirmed installation information of containment, equipment and distribution systems. Our models help in identifying systems, referencing purposes and handing over projects.
We use construction records that have been verified to model our installed water supply, drainage, sprinklers and firefighting systems. These documents will assist us in locating the services and understanding the installed systems.
We use the available site records and verified survey data to determine differences between the design models and the installed systems. Approved updates will increase the quality of final as-built documents.
We arrange equipment information and asset parameters based on agreed handover specifications. Data can be used for facility management BIM processes if requested by the customer.
Ensure that the digital records of installation of all building services reflect the reality of installation.
Assist the facilities management staff to locate equipment, piping, ducting and electrical systems.
Assist in accessing system information for inspection and maintenance purposes.
Develop good as-built models and documentation that conform to the requirements of handover.
Document approved design changes to avoid inconsistencies between the design documents and actual installations.
Organize the equipment information and system information to make it easily accessible.
Make it easier for the team to understand existing building services when making renovations.
Create an online resource for the owner, contractor, consultant and facilities manager.
Ensure as-built BIM deliverables comply with the client requirements and handover requirements.
Autodesk Revit
AutoCAD
Navisworks
BIM 360
Autodesk Construction Cloud
Recap Pro
Dynamo
IFC / OpenBIMGet Accurate MEP As-Built BIM models with Designheed that are developed using information from your project site.