Share your project — we will respond within 24 hours
Delivering precise architectural construction documentation services in the UAE, supporting construction projects particularly in Dubai, Abu Dhabi and Sharjah, with coordinated documentation.
Designheed offers excellent architectural construction documentation services in UAE, assisting customers in putting architectural designs into properly prepared documentation. We provide architectural documentation services for residential, commercial and healthcare projects in the cities of Dubai, Abu Dhabi, and Sharjah.
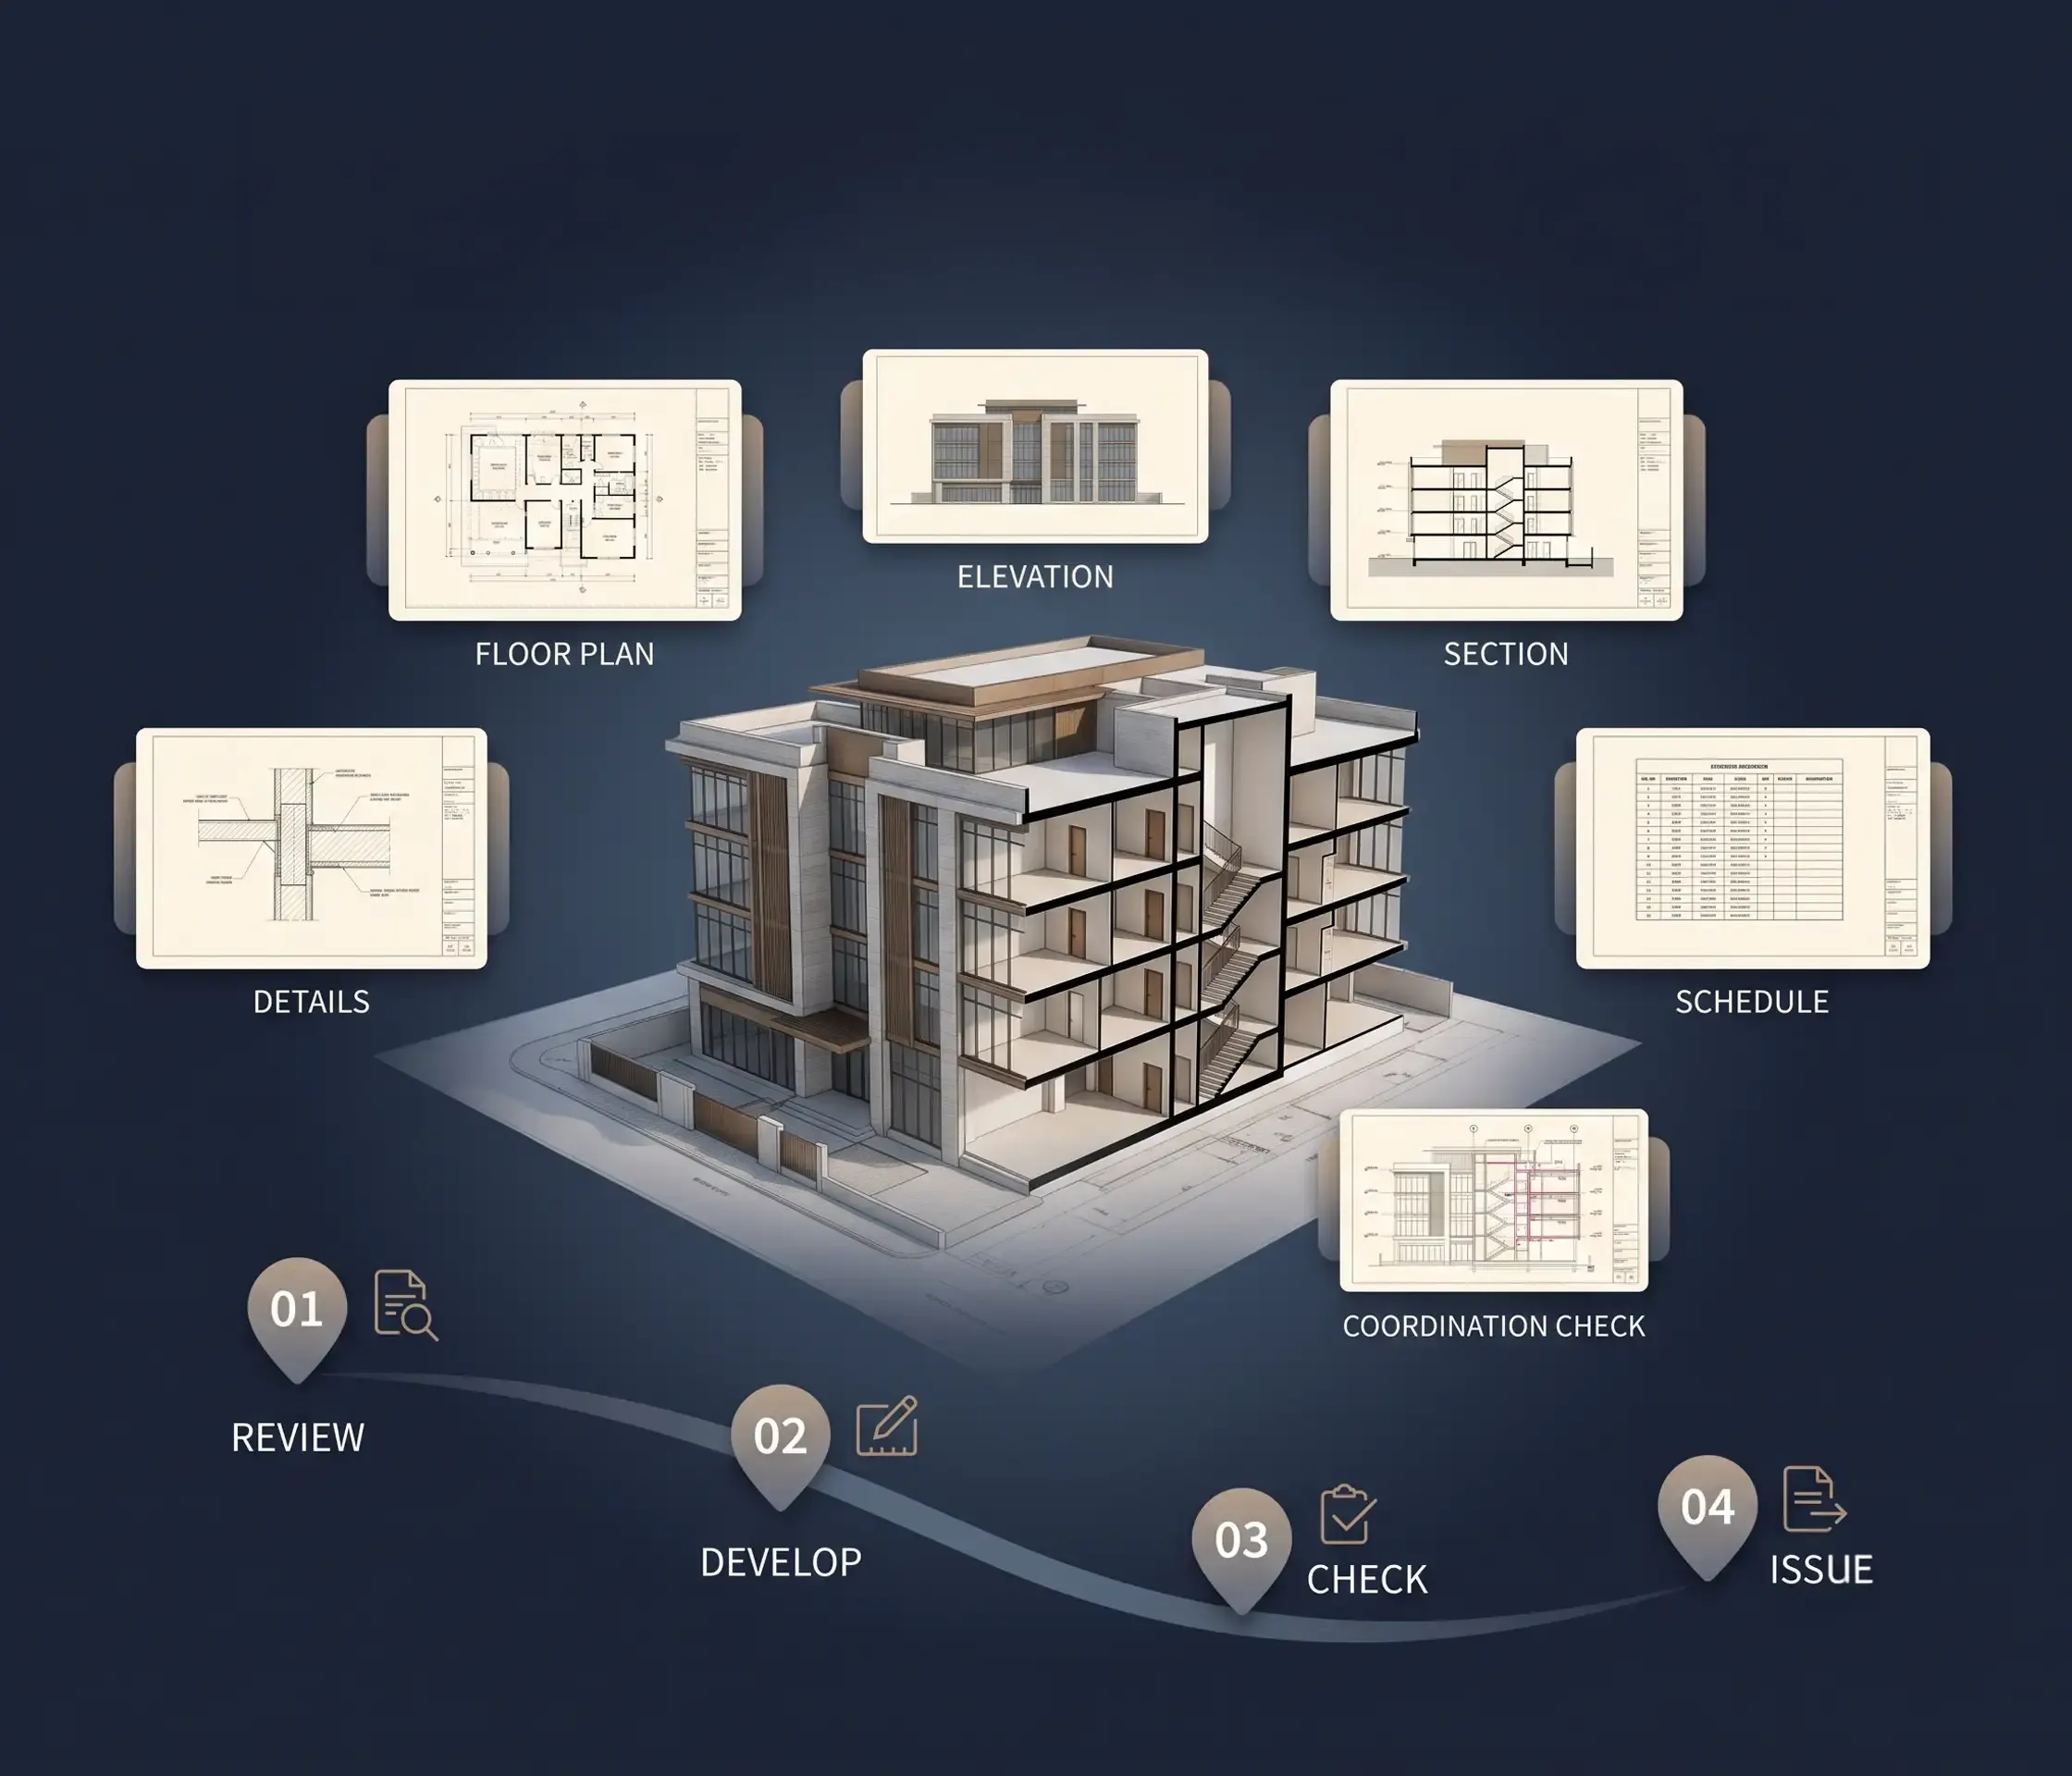
Our services comply with all project requirements and consist of producing floor plans, elevations, sections, architectural details, schedule, shop drawings, tenders and IFC drawings. Being a company using Autodesk Revit and AutoCAD, we put emphasis on the accuracy, uniformity, and correlation of the drawings.
Architectural construction documentation comprises the process of developing drawings and specifications required for the successful execution of any construction project from the design phase to completion. The construction documentation services provided by professionals in UAE offer architects, engineers and construction professionals access to accurate data in order to make their projects successful.
Some of the documents used are floor plans, elevation drawings, sections, materials specifications and technical details. Software such as Revit enables the creation of coordinated and accurate construction drawings. Architectural construction documentation in UAE helps in tenders, approvals and construction through tender drawings, IFC drawings and shop drawings.
Get a Free QuoteWe prepare detailed architectural construction drawings include floor plans, elevations, sections and layouts, in order to facilitate proper construction and communicate the design.
We utilize Revit software to provide BIM documentation and improve drawing accuracy and consistency during all stages of construction.
Designheed provides you with Issued for Construction (IFC) drawings that include essential dimensions, specifications and technical details for construction.
We prepare detailed tender drawings and specifications which will aid contractors to understand the requirements of the project and estimate construction cost accurately.
Our shop drawings support precise fabrication and installation of the architectural components in coordination with other engineering systems.
We organize proper construction documents that will help reduce discrepancies and improve communication, compliance and smooth project execution throughout the UAE.
We review the project brief, design, specification, drawing and requirements of the client to establish clear documentation requirements and strategy for the project.
Our team prepares the drawings including plans, elevations, sections, schedules and details with the help of the industry-standard CAD and BIM software for the project requirements.
We check drawings for drafting, dimensional coordination and complete information, along with the structural, MEP and other information related to the project.
We prepare the architectural construction documentation after incorporating the client’s input and discrepancy resolution, then issue the final documentation package as per the project requirements.
Autodesk Revit
AutoCAD
Navisworks
BIM 360
Autodesk Construction Cloud
Recap Pro
Dynamo
IFC / OpenBIM
Designheed UAE delivers architectural construction documentation solutions that emphasize accuracy, documentation coordination and specific requirements of each project. We also provide customized construction drawings services according to the project requirements. With our knowledge of BIM, our structured process and documentation of high quality, we ensure effective project delivery in the UAE. We coordinate with you in setting up the deliverables for your project and maintaining the documentation accordingly. Here are some of the reasons why choose Designheed for Architectural Construction Documentation in the UAE:
Organized documentation and coordination is done in accordance with ISO 19650 standard.
Our team of 75+ BIM experts support projects across multiple sectors.
Our HLK Group’s expertise is a combination of Engineering knowledge with BIM technology.
We provide realistic project completion and delivery timelines.
We review documentation for their accuracy, completeness and consistency.
We produce documentation as per project requirements and UAE standards.
Partner with Designheed UAE and use our BIM documentation services to help in coordinating projects, increasing accuracy and bringing your ideas into reality.