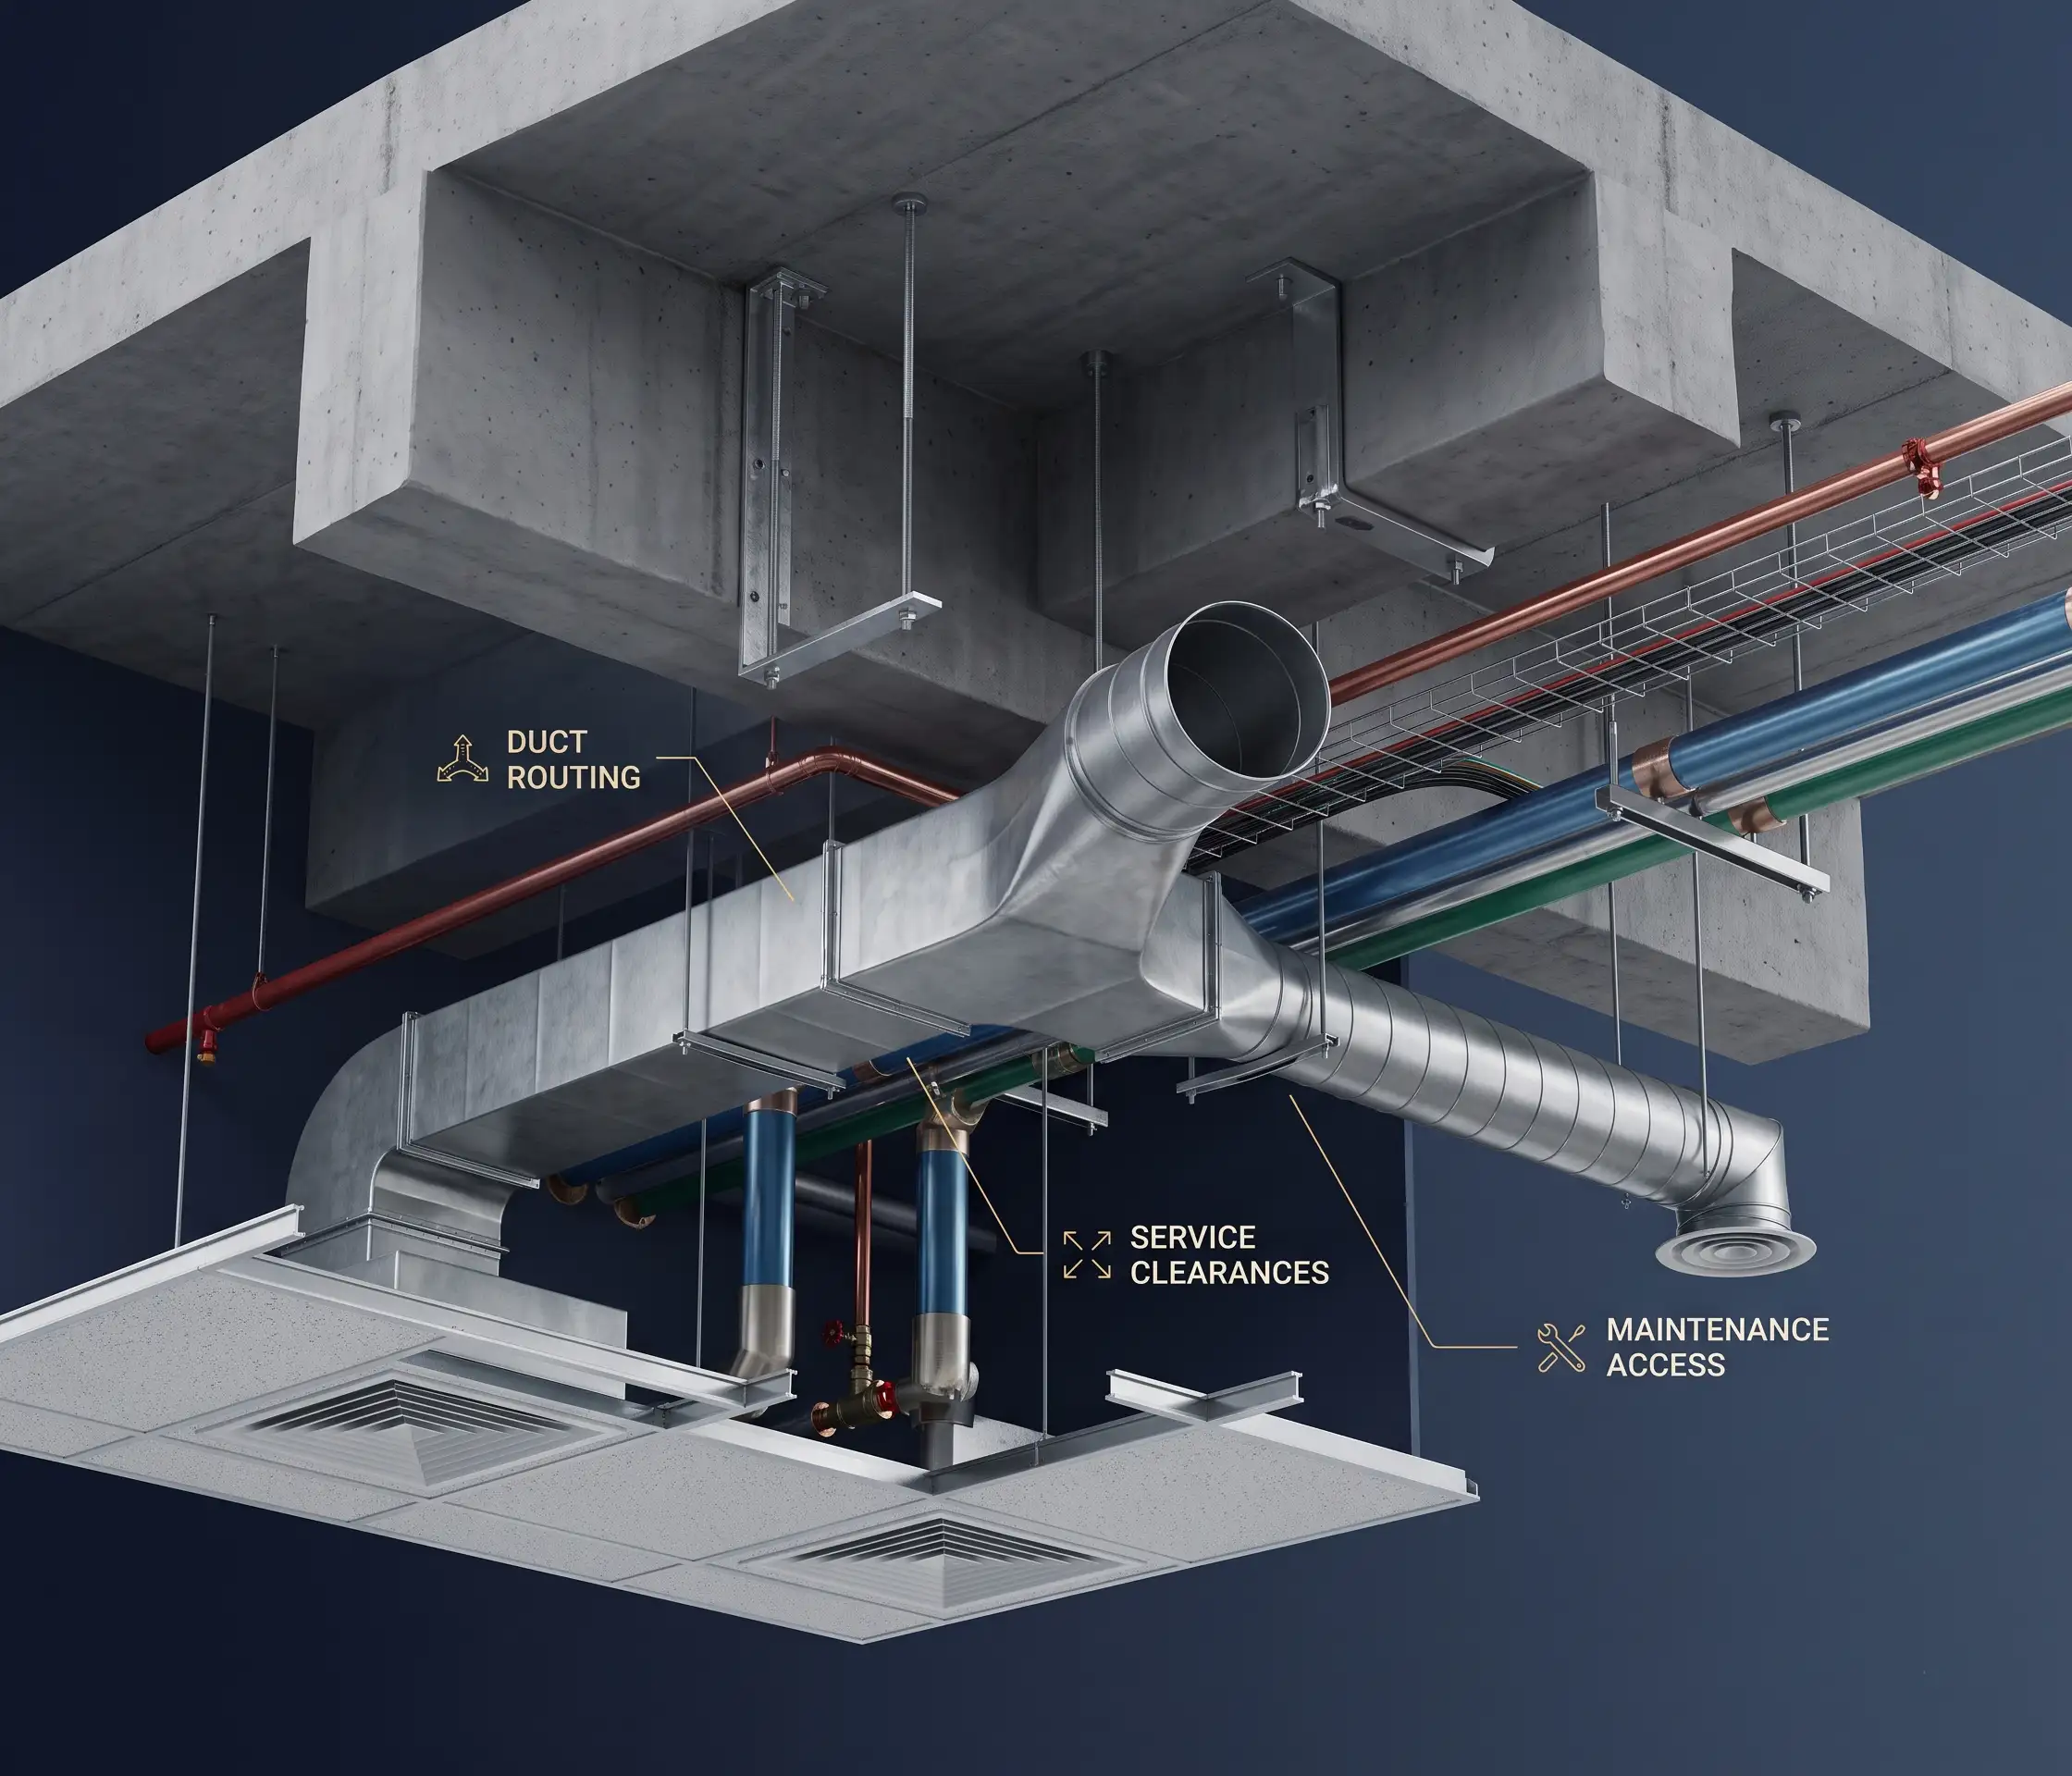
HVAC systems are some of the most conflictive building services due to the fact that the ducts take up considerable amount of space in the ceiling and they have to be coordinated with the structural beams, electrical cable trays, plumbing and firefighting services. The large ducts need to be routed considering the space required for insulation, supporting structures, dampers and access for maintenance purposes. HVAC BIM Coordination in UAE assists in identifying conflicts in space and better integration of various disciplines of buildings.
The professional HVAC BIM services utilise Revit-based modeling for the purposes of duct coordination, HVAC clash coordination and chilled water pipe coordination. Using the HVAC Revit modeling process, one can easily identify conflicts, optimize the routes and sort out design clashes prior to the start of construction activities. In addition, this helps in saving time and effort while reducing wastage of materials.
Get a Free Quote