BIM Services in Sharjah

Providing advanced BIM services in Sharjah, Enabling precise modeling,
seamless coordination and smarter construction planning for
successful project execution.

BIM Services in Sharjah for Modern Construction Projects

Architectural BIM

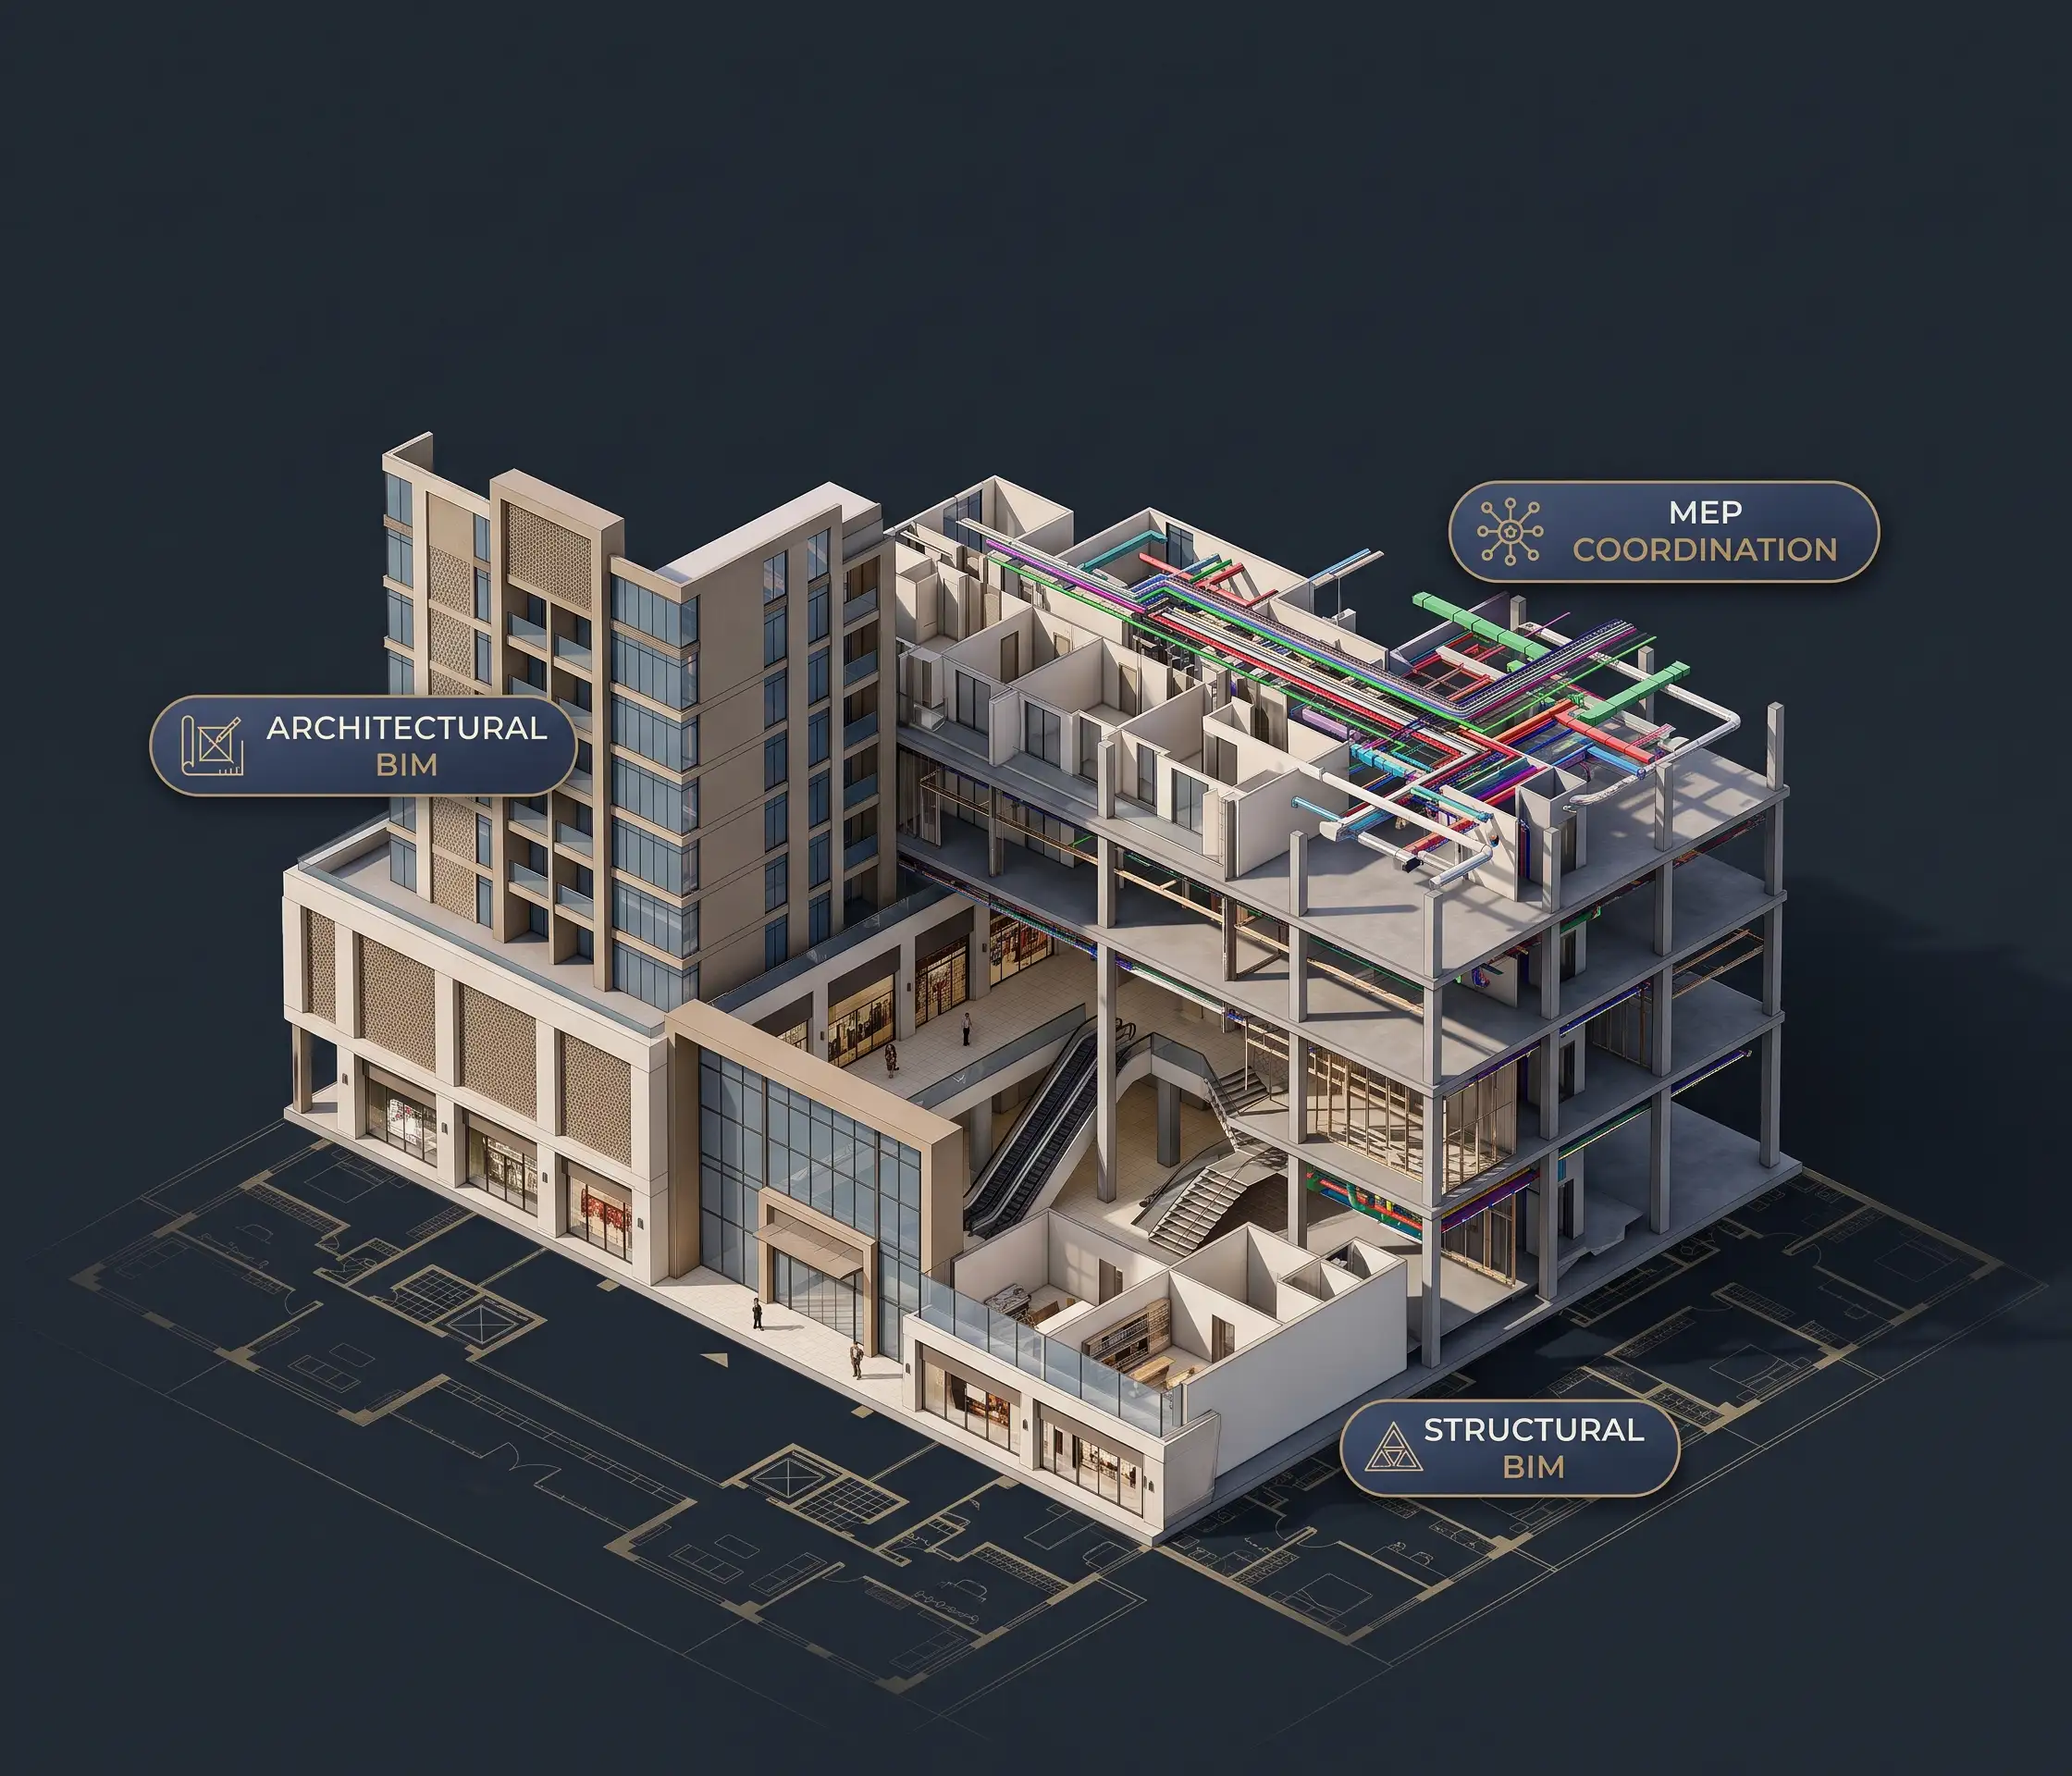
BIM services in Sharjah aid in the effective management of building projects through precise 3D modeling, inter-disciplinary coordination and effective construction documentation. In terms of the whole process of a building project, from design to structural and MEP services, BIM modeling services supports in visualizing, avoiding clashes, and effective project planning. These digital processes are useful for architects, developers and contractors as they help in improving coordination and avoiding any kind of conflict in the designs and maintaining consistency throughout the project process.

At Designheed, you can find customized BIM services in Sharjah, which will help you in managing any kind of residential, commercial, or mixed-use development with the help of our reliable digital solutions. Being a BIM company in Sharjah, we can offer you the services of Revit, architectural BIM services, and construction documentation services according to your requirements.

Get a Free Quote
Developers Architects Consultants Contractors Project Management Companies Developers Architects Consultants Contractors Project Management Companies

BIM Services We Deliver in Sharjah

Architectural BIM Modeling

Through our architectural BIM modeling services in Sharjah, we provide digital building models that assist in designing, documenting, coordinating, and planning the construction process.

  • Architectural Revit modeling
  • 3D architectural model generation
  • Documentation and detailing
  • LOD based model generation
Read More

Industries we serve in Sharjah

BIM Level of Development in Sharjah

01 LOD 100

Conceptual Design

Model represents the concept of building with approximate geometry and preliminary information for early planning stages.

  • Approximate building mass, area and volume.
  • Approximate location and orientation of building parts.
  • Used for feasibility studies and conceptual design.
02 LOD 200

Approximate Geometry

Generalized model elements with approximate dimensions and characteristics used for development of schematic design.

  • Approximate sizes, shapes and locations of model components.
  • Generic elements representing building systems.
  • Used for preliminary design coordination and quantity take-offs.
03 LOD 200

Defined Design

Building model elements with defined geometry and dimensions suitable for detailed design documentation and coordination.

  • Defined dimensions, shapes and locations of model elements.
  • Defined quantities and orientation of elements.
  • Used for design documentation and multidisciplinary coordination.
04 LOD 350

Construction Coordination

Building model elements with information about interfaces and relationships between different systems for coordination purposes.

  • Interactions between architecture, structure, and MEP components.
  • This indicates the interactions and clearance needed for coordination.
  • Helps detect conflicts and plan construction.
05 LOD 400

Fabrication and Installation

Includes information regarding model elements that will be fabricated, assembled and installed as building components.

  • Schematic sizing, shape and location of modeling components.
  • Generic components depicting building systems.
  • Used for early design coordination and estimating quantities.
06 LOD 500

Verified Existing Conditions

Documentation of verified installed or existing conditions of the building elements during operations and maintenance.

  • Reflects on field-proven or observed installed conditions.
  • Asset data Included when necessary.
  • Useful in facility management and maintenance.

Software & Technologies

Revit Autodesk Revit
AutoCAD AutoCAD
Navisworks Navisworks
BIM 360 BIM 360
Autodesk Construction Cloud Autodesk Construction Cloud
Recap Pro Recap Pro
Dynamo Dynamo
IFC/OpenBIM IFC / OpenBIM

Need Assistance with BIM Services in Sharjah?

Share your project scope with our team and get expert recommendations for your BIM requirements.

Connect With Us Get in Touch with us

Frequently Asked Questions

What is BIM Services in Sharjah?
What BIM Level of Development (LOD) is required for construction projects in Sharjah?
What is the difference between LOD 300 and LOD 400 in BIM modeling?
Does Designheed provide Revit modeling and BIM coordination services in Sharjah?
How can BIM modeling services help reduce construction errors in Sharjah?