01
Design Review
Design Review
We evaluate architectural, structural and MEP drawings in order to find out the electrical needs and routing prior to the modeling process.
Share your project — we will respond within 24 hours
Deliver conflict-free electrical systems through proper BIM models
to enhance precision, simplify installations and minimize expensive
on-site corrections.
Electrical BIM coordination refers to the creation of 3D Building Information Modeling (BIM) model of the electrical systems to coordinate them properly with other building elements such as HVAC systems, plumbing, fire protection systems and structural components. Electrical BIM coordination includes the planning of cable tray routes, conduits, lightings, and power distribution systems to detect and solve clashes beforehand. Designheed offers electrical BIM coordination solutions to help project managers increase the accuracy of the design, avoid clashes at the construction site, minimize reworks and make installation easy.
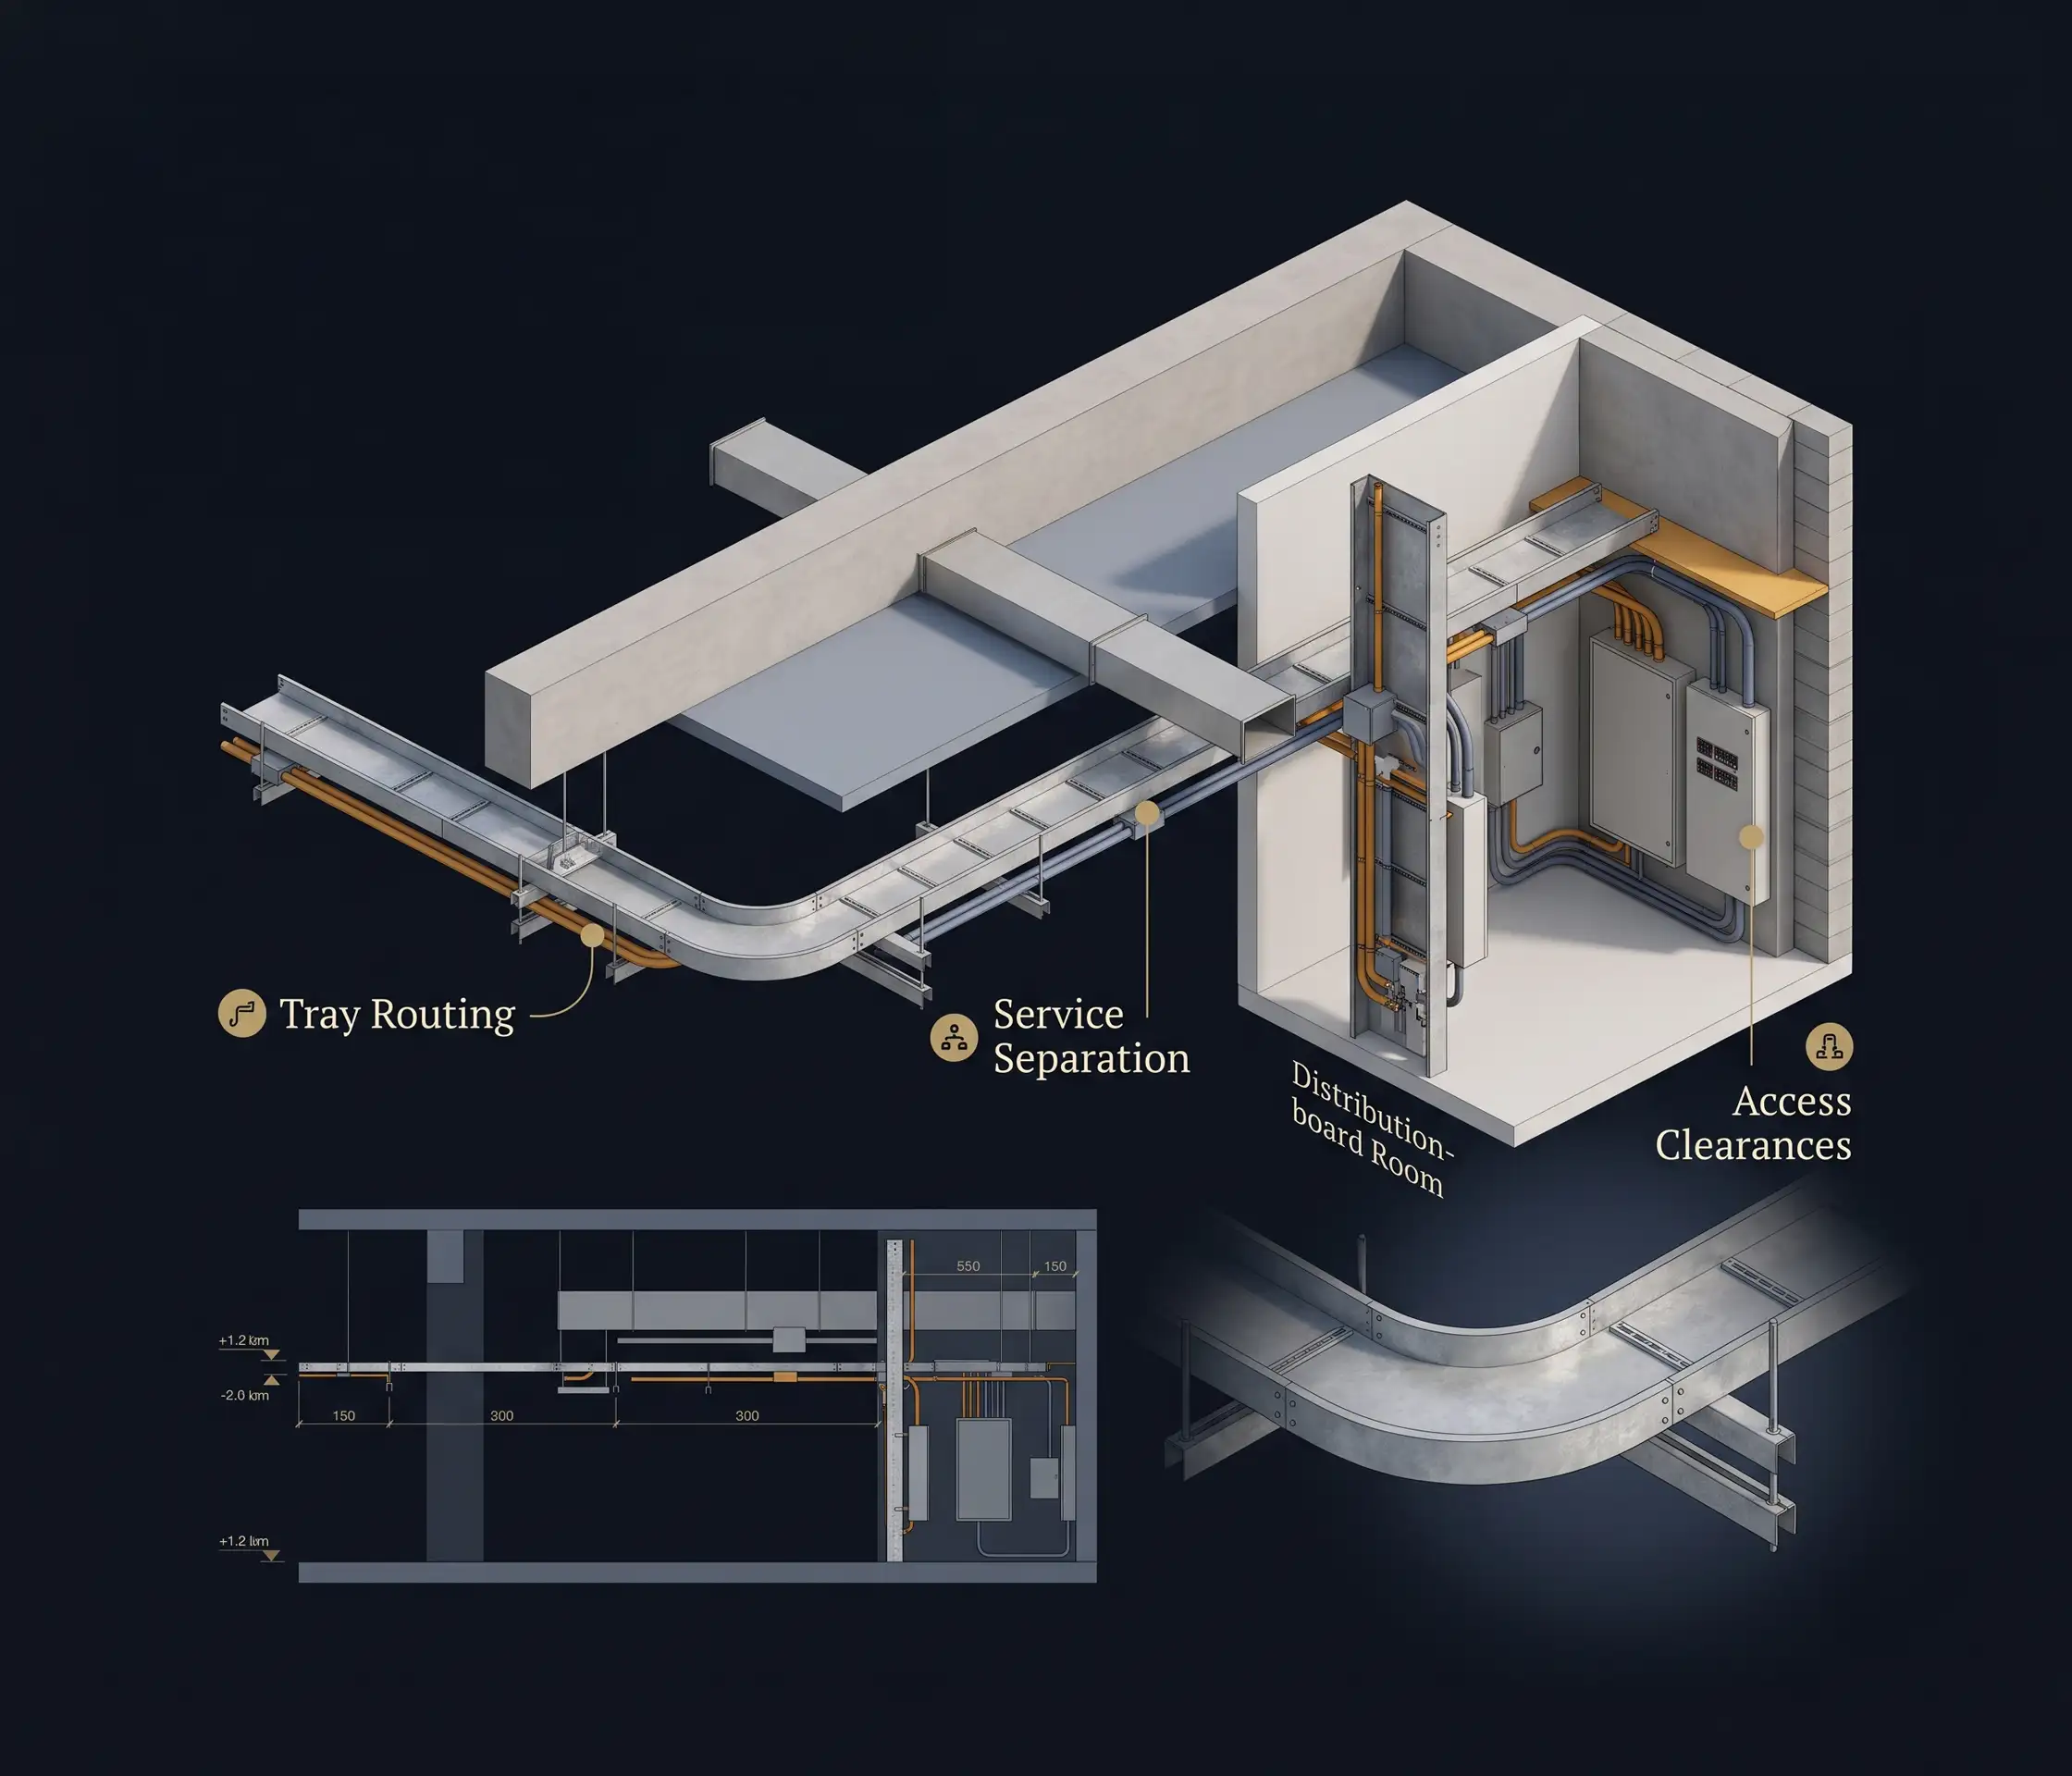
Electrical systems may appear to be less bulky compared to HVAC, but cable trays, ladders and busducts go along the same paths, spaces in the ceilings and shafts as ducts and pipes do. The trays are spacious, require straight and smooth curves and have to avoid contact with water pipes and heat sources. Once ducts and chilled water pipes go first, the trays fit wherever left.
Electrical BIM coordination will ensure that trays, conduits and panels go together with all other trades in the models, thus allowing solving conflicts virtually. All trades will agree on tray separation, distances between panels and the spacing of their support at an early stage and avoid any re-routes and expensive safety problems on-site. When it comes to electrical BIM modeling in Dubai, where the void in the ceiling is limited and projects are rushed, it becomes critical.
Get a Free QuoteThe BIM Coordination services for electrical in Dubai and the UAE help to coordinate the electrical systems into the BIM model for proper routing, clash detection and construction processes.
We coordinate electrical BIM coordination services to achieve efficient cable routing, clearances as well as to avoid clashes with structure and mechanical services.
Our conduit routing BIM service helps in optimizing the route of electrical conduits, ensuring clearances, and seamless connections with other building systems.
We coordinated electrical panel and DBs coordination in order to place the equipment properly, establish proper maintenance zones and connections in the whole building.
We coordinate lighting systems in our electrical BIM model to ensure that the fixture placements match the ceiling arrangements and architectural drawings along with other building services.
We coordinate extra-low voltage (ELV) systems to ensure streamlined placement of devices, cabling routing and integration with security, communications and building management systems.
We coordinate low voltage systems as part of our electrical Revit modeling service to ensure improved system coordination and installation.
We check electrical panel working spaces as a way of guaranteeing safe operations and inspections, troubleshooting and maintenance.
We coordinate access areas to avoid any interference with ducts, pipes, cable trays and structural components.
We inspect electrical room layouts to ensure there is enough space for equipment installation, operations, service and maintenance.
We check clearances in regard to cable trays and conduits for purposes of maintaining access and making inspections and future changes easy.
We examine access needs in relation to project specifications and UAE standards to make BIM models ready for construction.
We evaluate architectural, structural and MEP drawings in order to find out the electrical needs and routing prior to the modeling process.
We create precise electrical BIM models for cable trays, conduits, lighting fixtures, panels and power distribution systems using Autodesk Revit software.
We coordinate the placement of cable trays and conduits with HVAC, plumbing, fire protection and structural systems to eliminate conflicts.
We detect electrical clashes, fix routing problems, ensure installation clearances and coordinate design changes with other disciplines on the project.
We provide coordinated electrical BIM models, clash reports, and installation drawings for the purposes of construction and installation.
 Autodesk Revit
 AutoCAD
 Navisworks
 BIM 360
 Autodesk Construction Cloud
 Recap Pro
 Dynamo
 IFC / OpenBIM