Share your project — we will respond within 24 hours
Designheed, a trusted Architectural Revit Modeling partner in the UAE, delivers accurate BIM modeling that seamlessly connects design with construction.
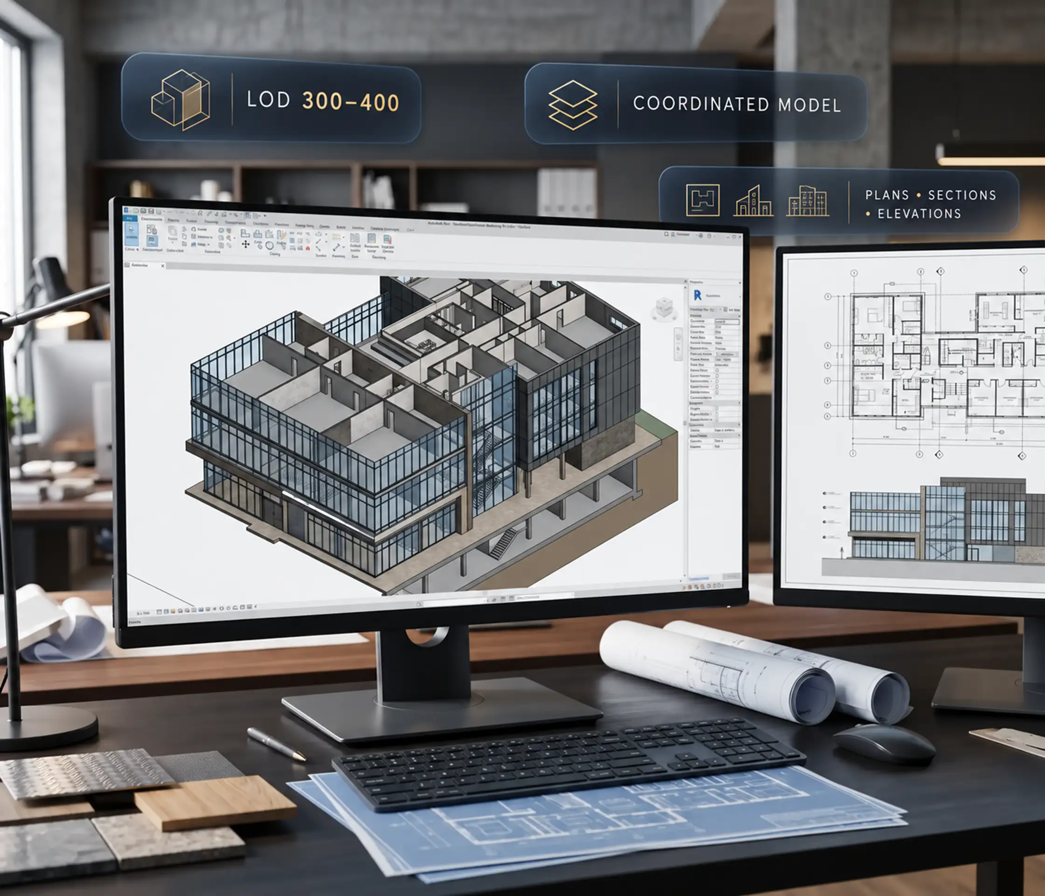
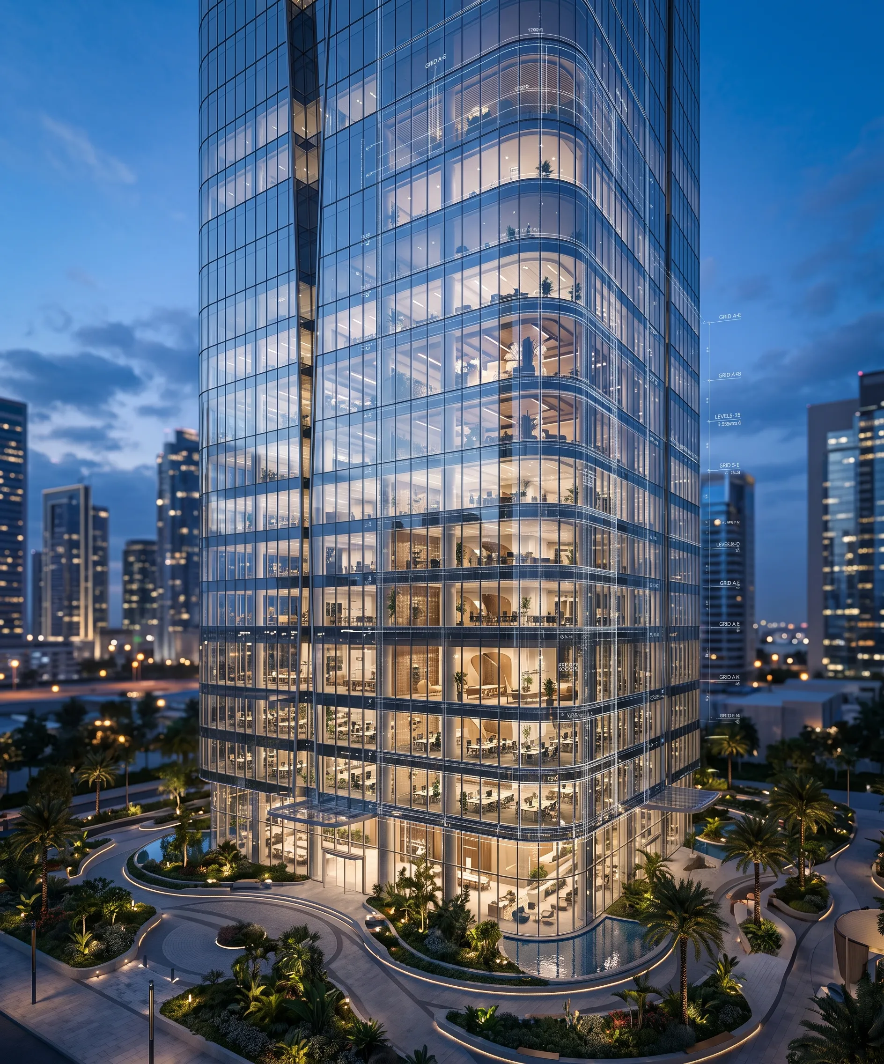
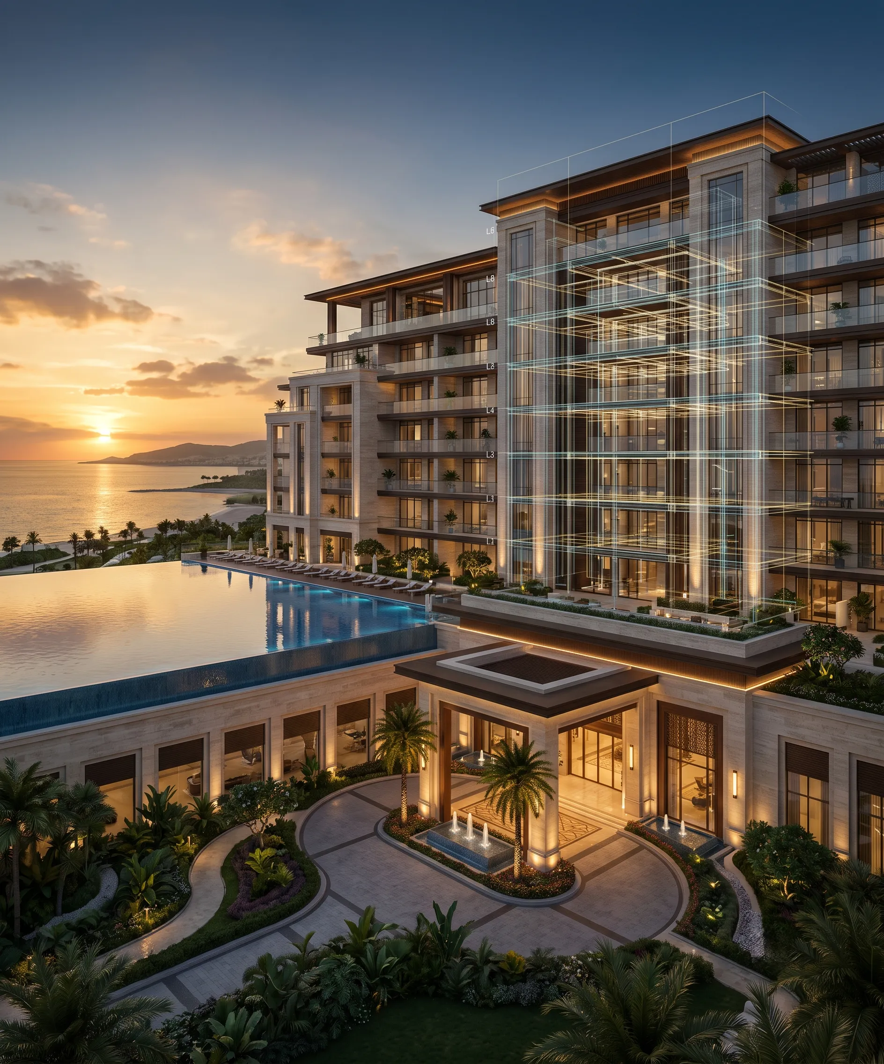
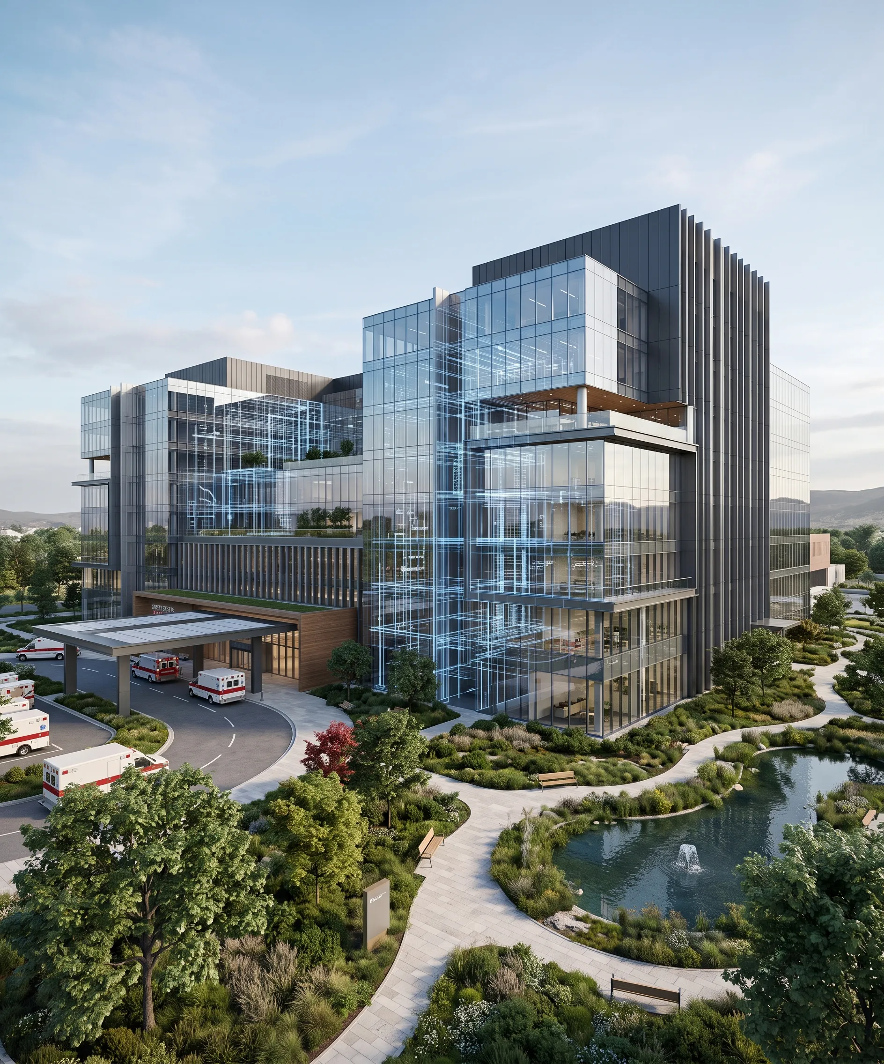
Designheed UAE offers professional architectural Revit modeling services in Dubai as well as other regions of the United Arab Emirates. Our services help architects, developers, consultants and contractors transform their design concepts into BIM models through our Revit modeling expertise. Our professionals develop Revit models according to project specifications, design requirements and BIM modeling standards. From concept designs to construction-ready architectural models, we deliver solutions tailored to our clients' needs. We serve residential, commercial, healthcare, hospitality and industrial projects.
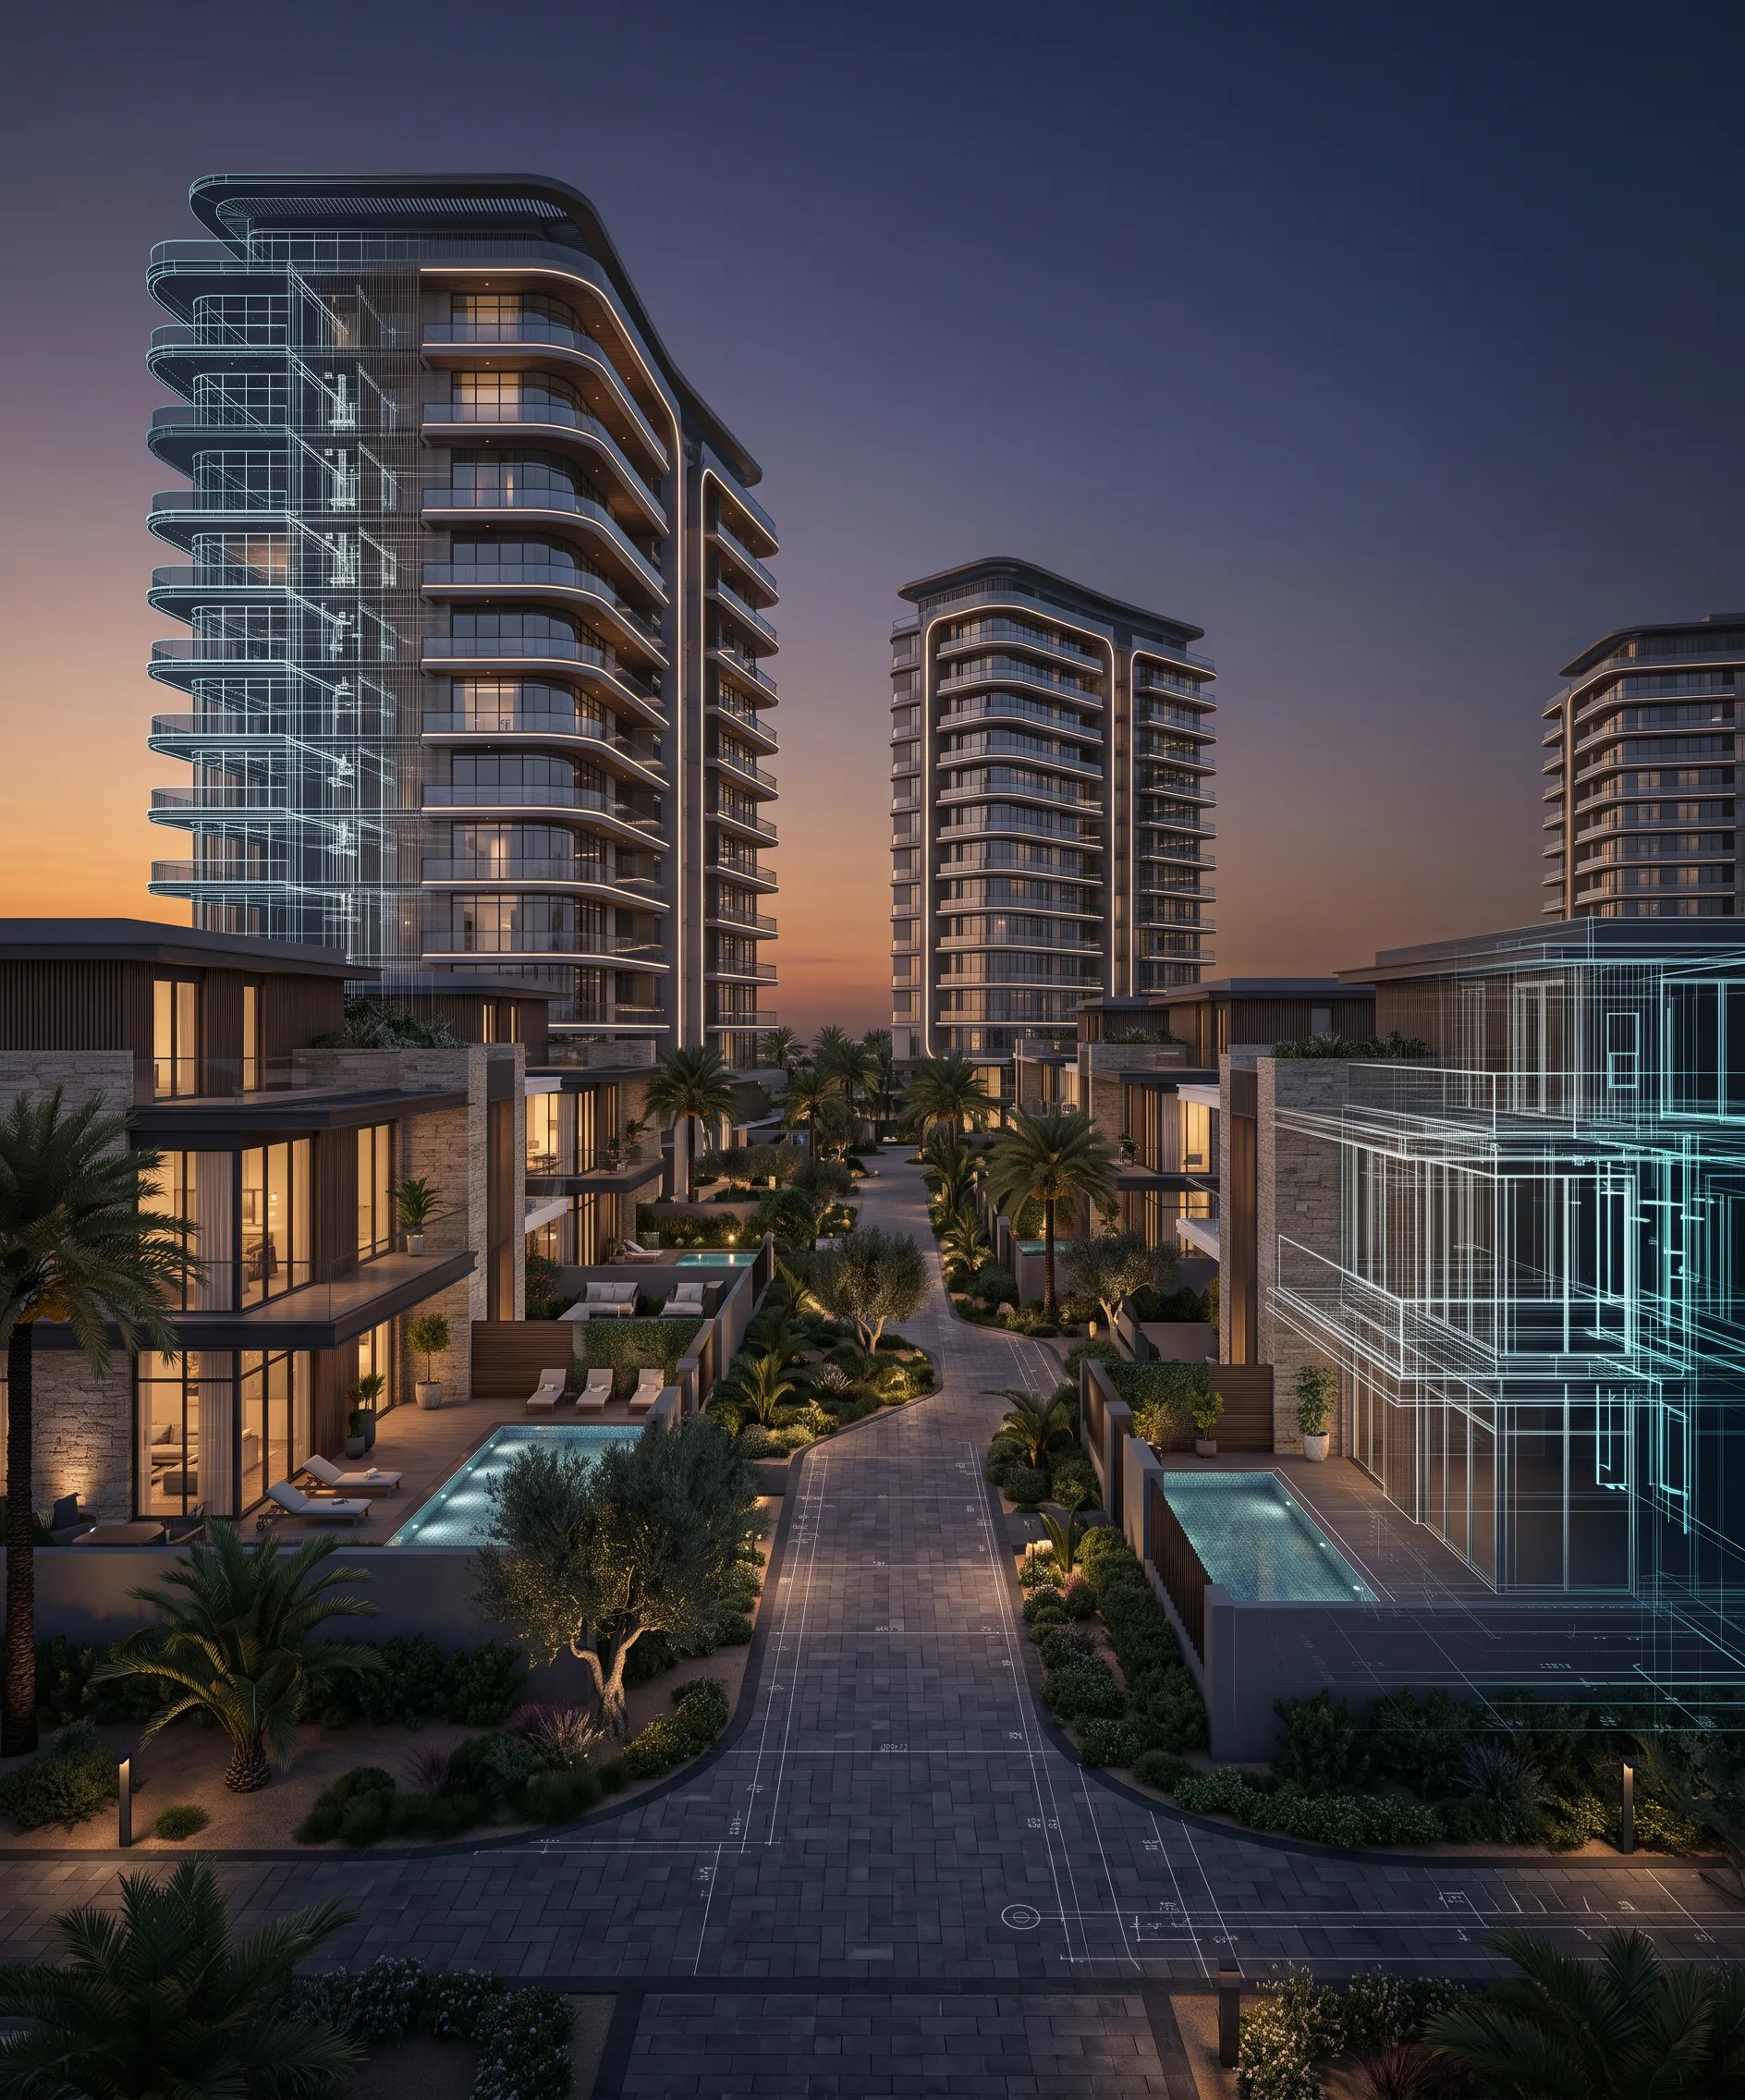
Architectural Revit Modeling refers to the intelligent 3D building model development by means of the Autodesk Revit program. Unlike traditional drawings, where only geometry is presented, Revit enables the integration of geometry and information about certain construction elements, materials, dimensions and relationships.
The architectural BIM modeling services we offer in Dubai assist in visualizing the design, evaluating space, coordinating architectural elements and producing coordinated construction documents. Changes in the model can be updated in all associated views and schedules, thereby aiding in maintaining drawing consistency through the process of designing.
Regardless of whether you are designing a new building, reworking an existing design, or preparing construction documentation, our Revit BIM modeling services in the UAE are tailored according to the required LOD, project scope and delivery standards.
Get a Free QuoteDesignheed develops detailed architectural Revit models for different building components required for project's design and development, coordination, documentation and construction.
Interior and exterior walls, partition systems and associated openings.
Floor assembly modeling, levels and architectural finish when applicable.
Roof configuration, ceiling layout, soffits, and architectural elements thereof.
Stair systems, ramps, railings and other circulation elements.
Components with dimensions, types and architectural specifications.
Curtain wall, glazing, façade claddings, and architectural façade elements.
Joinery, built-ins, and selected interior components.
Revit families for project specific architectural components and designs.
| Level of Development (LOD) | Modeling Scope |
|---|---|
| LOD 100 | Initial conceptual massing and basic geometry for planning purposes. |
| LOD 200 | Approximate geometry, quantities, sizes, and other schematic information. |
| LOD 300 | Design models containing detailed geometry and specifications. |
| LOD 350 | Coordination models including interfaces and construction details. |
| LOD 400 | Fabrication models providing precise assembly information. |
| LOD 500 | Models verified against as-built conditions for facility management. |
Autodesk Revit
AutoCAD
Navisworks
BIM 360
Autodesk Construction Cloud
Recap Pro
Dynamo
IFC / OpenBIM
Determine project goals, scope, budget, BIM needs and client specifications in creating the BIM Execution Plan (BEP), project guidelines, templates and Common Data Environment (CDE).
Acquire and authenticate site survey data, CAD plans, GIS data, point clouds, site data and project information to create precise BIM models.
Produces conceptual and schematic BIM models that illustrate the organization and massing of the spaces, systems and the concept of the project.
Create accurate and reliable BIM models and documentation to be used for different disciplines of coordination, clash detection, permits and approvals, construction planning and project delivery.
Supply models ready for making shop drawings, construction updates and planning and delivery of the project.
Provide verified as-built BIM models together with asset information needed for facility management and asset management.
Finding the right BIM provider is essential for achieving precise, coordinated and reliable project outcomes. Designheed UAE delivers professional architectural Revit modeling services in Dubai, combining BIM expertise with the experience and legacy of HLK Group.
Benefit from HLK Group's 73+ years of experience in the construction industry.
We verify each model for accuracy and consistency to support reliable project documentation.
Our BIM specialists support residential and commercial construction projects.
We develop Level of Development (LOD) models according to your project requirements.
Our BIM solutions are tailored to your project's scope, coordination needs and objectives.
Designheed UAE delivers detailed Architectural Revit Modeling Services that turn basic design concept into an accurate BIM Model.