Share your project — we will respond within 24 hours
Designheed UAE provides intelligent BIM modeling services in Dubai and throughout the UAE, which include precise Revit modeling, multidisciplinary BIM coordination, and construction documents that will ensure better cooperation and eliminate risks to streamline the project workflows.
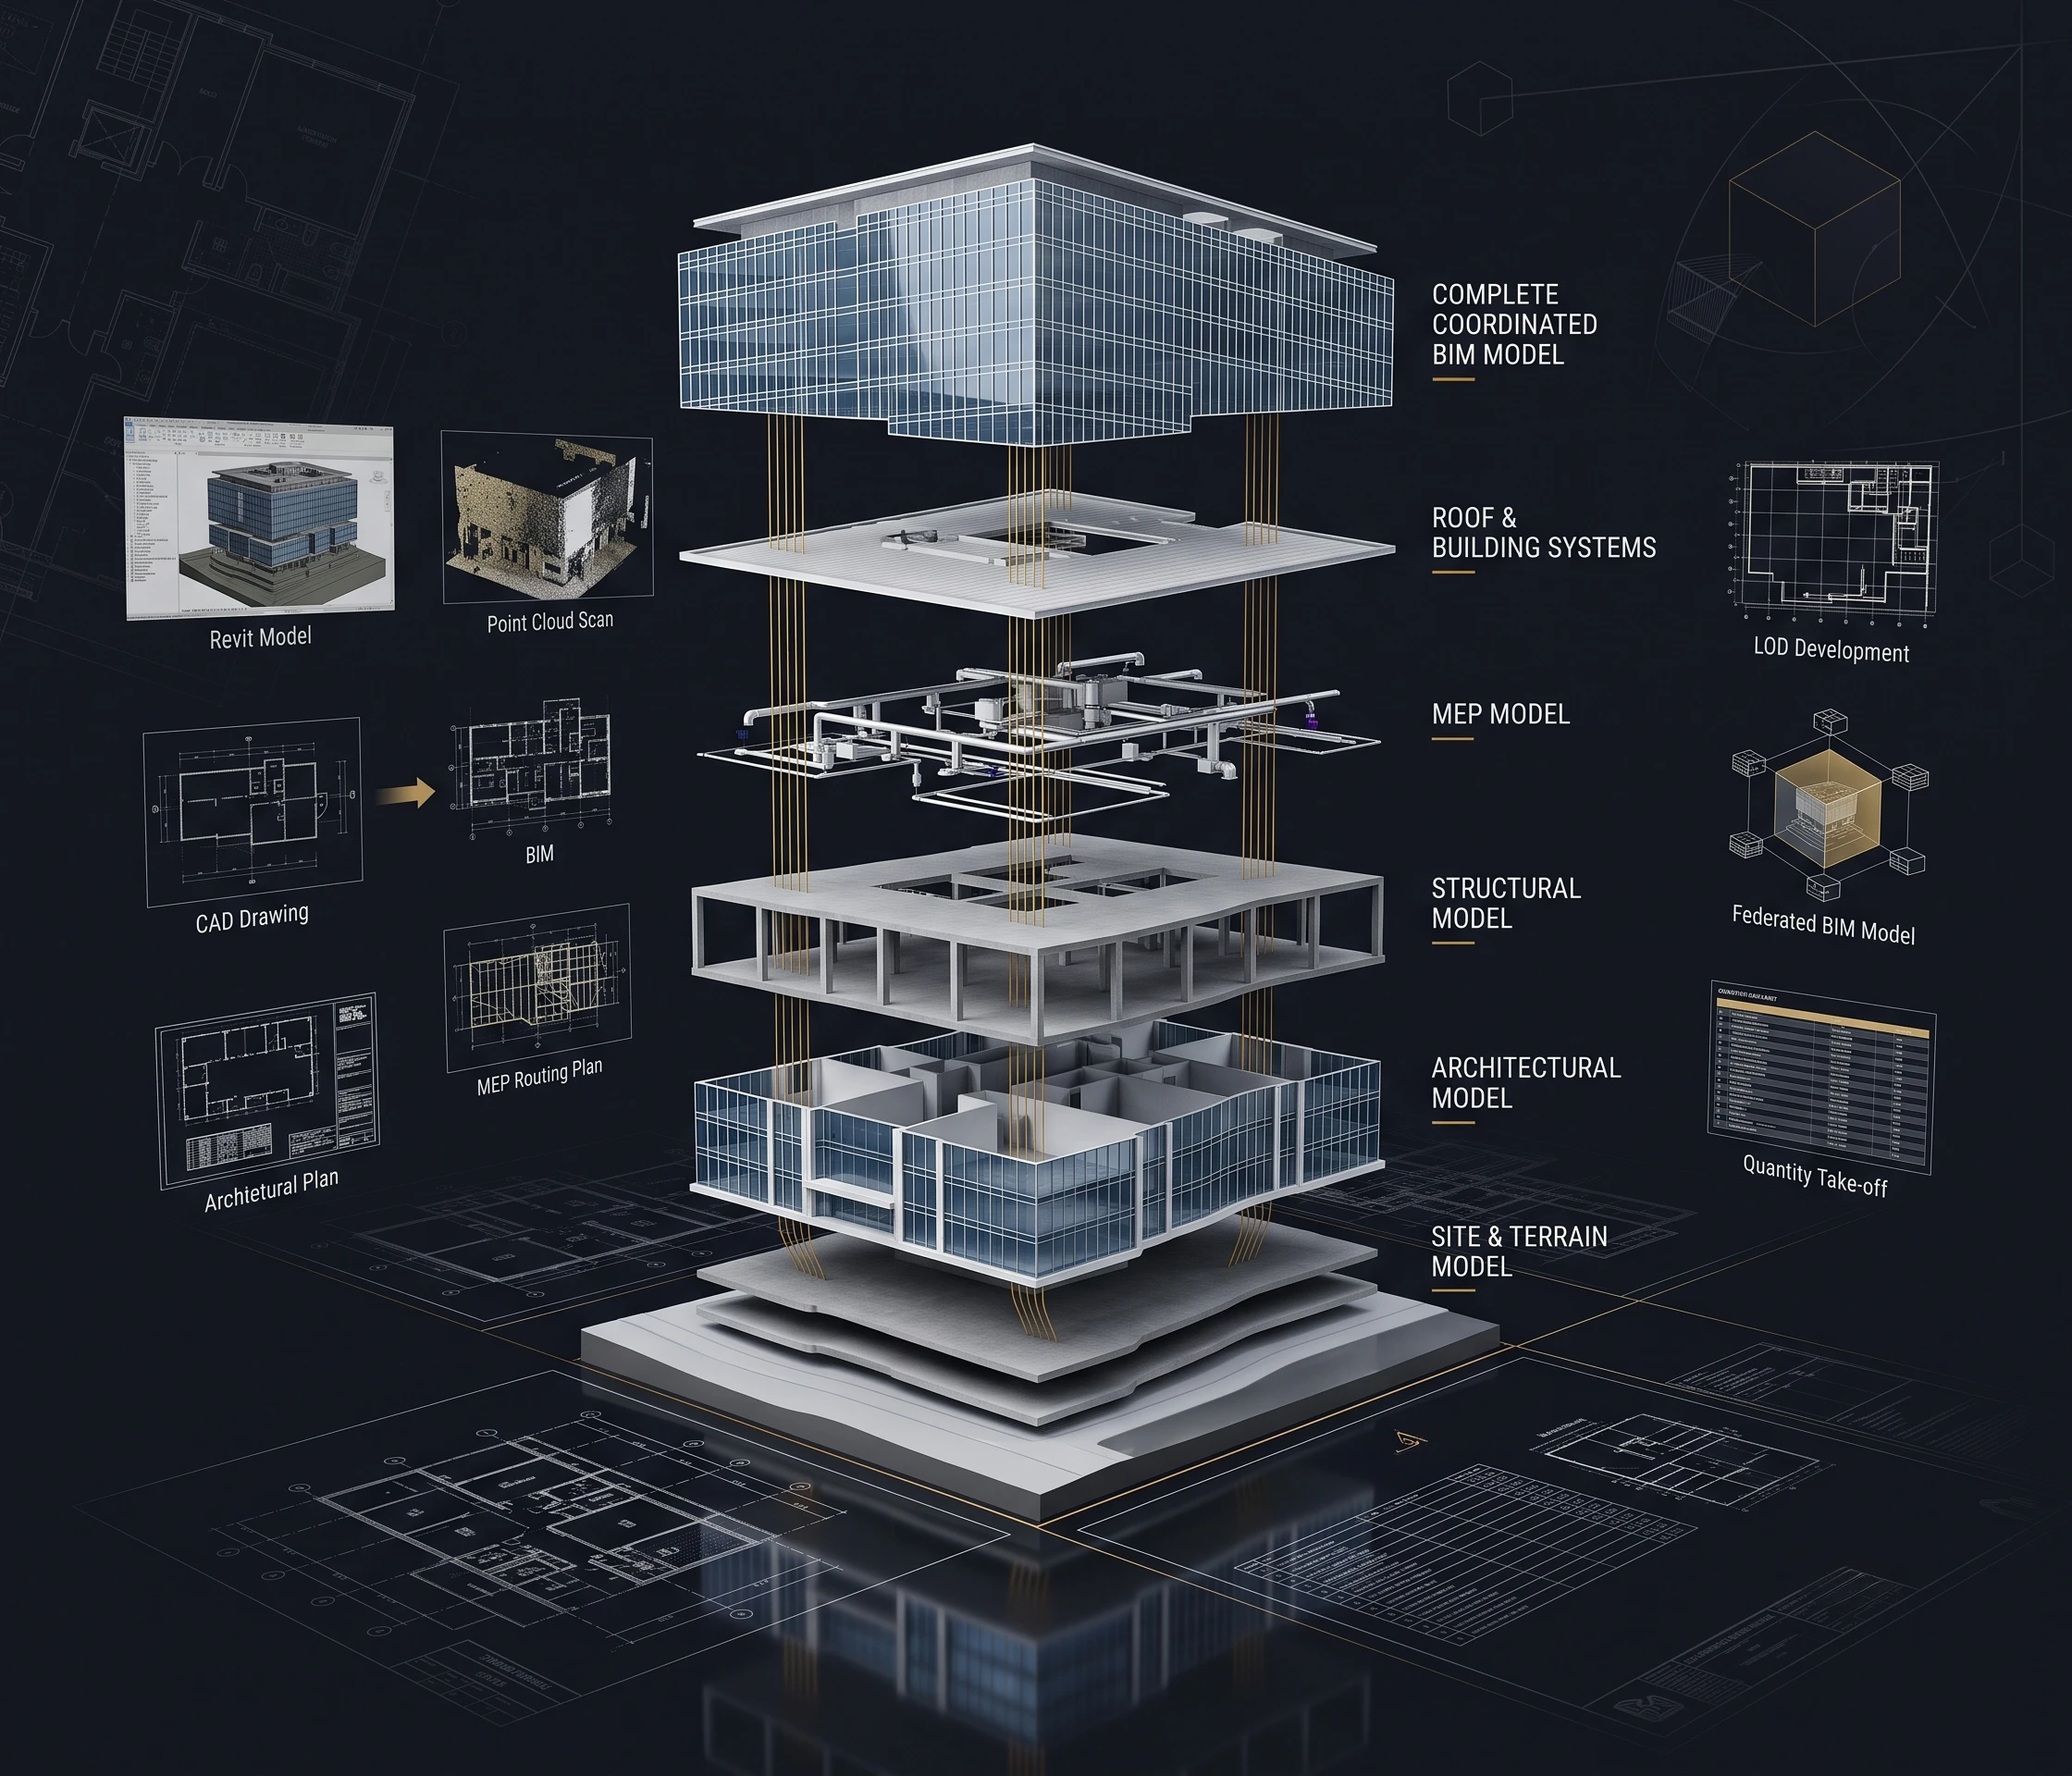
BIM Modelling is a term that represents the technique of creating smart, data-centric, three-dimensional (3D) models that include detailed data about their geometry, materials, and construction. Throughout a project, these models are used in visualizing, coordinating, and documenting all project phases.
Designheed UAE provides the highest quality of BIM Modeling Services in Dubai for the convenience of architects, builders, contractors, and consultants in residential, commercial, hospitality, healthcare, retail, and mixed-use projects. The BIM Modeling Services offered by us consist of Revit BIM Modeling, BIM Outsourcing, BIM Coordination, and LOD Development.
As far as BIM Modeling UAE is concerned, the interaction between different engineering teams (structural, architectural, and MEP) has become much more effective, thus minimizing the number of design discrepancies and errors on the site. In addition to this, we provide other services like the Construction Documentation, Scan to BIM, and CAD to BIM Conversion to help our clients improve their precision during project implementation.
Get a Free QuoteBIM Modeling Services in India is one of the best services offered by the architectural design company like Designheed UAE. BIM Modeling involves the creation of smart 3D building models that facilitate improved collaboration, visualization, and coordination between teams.
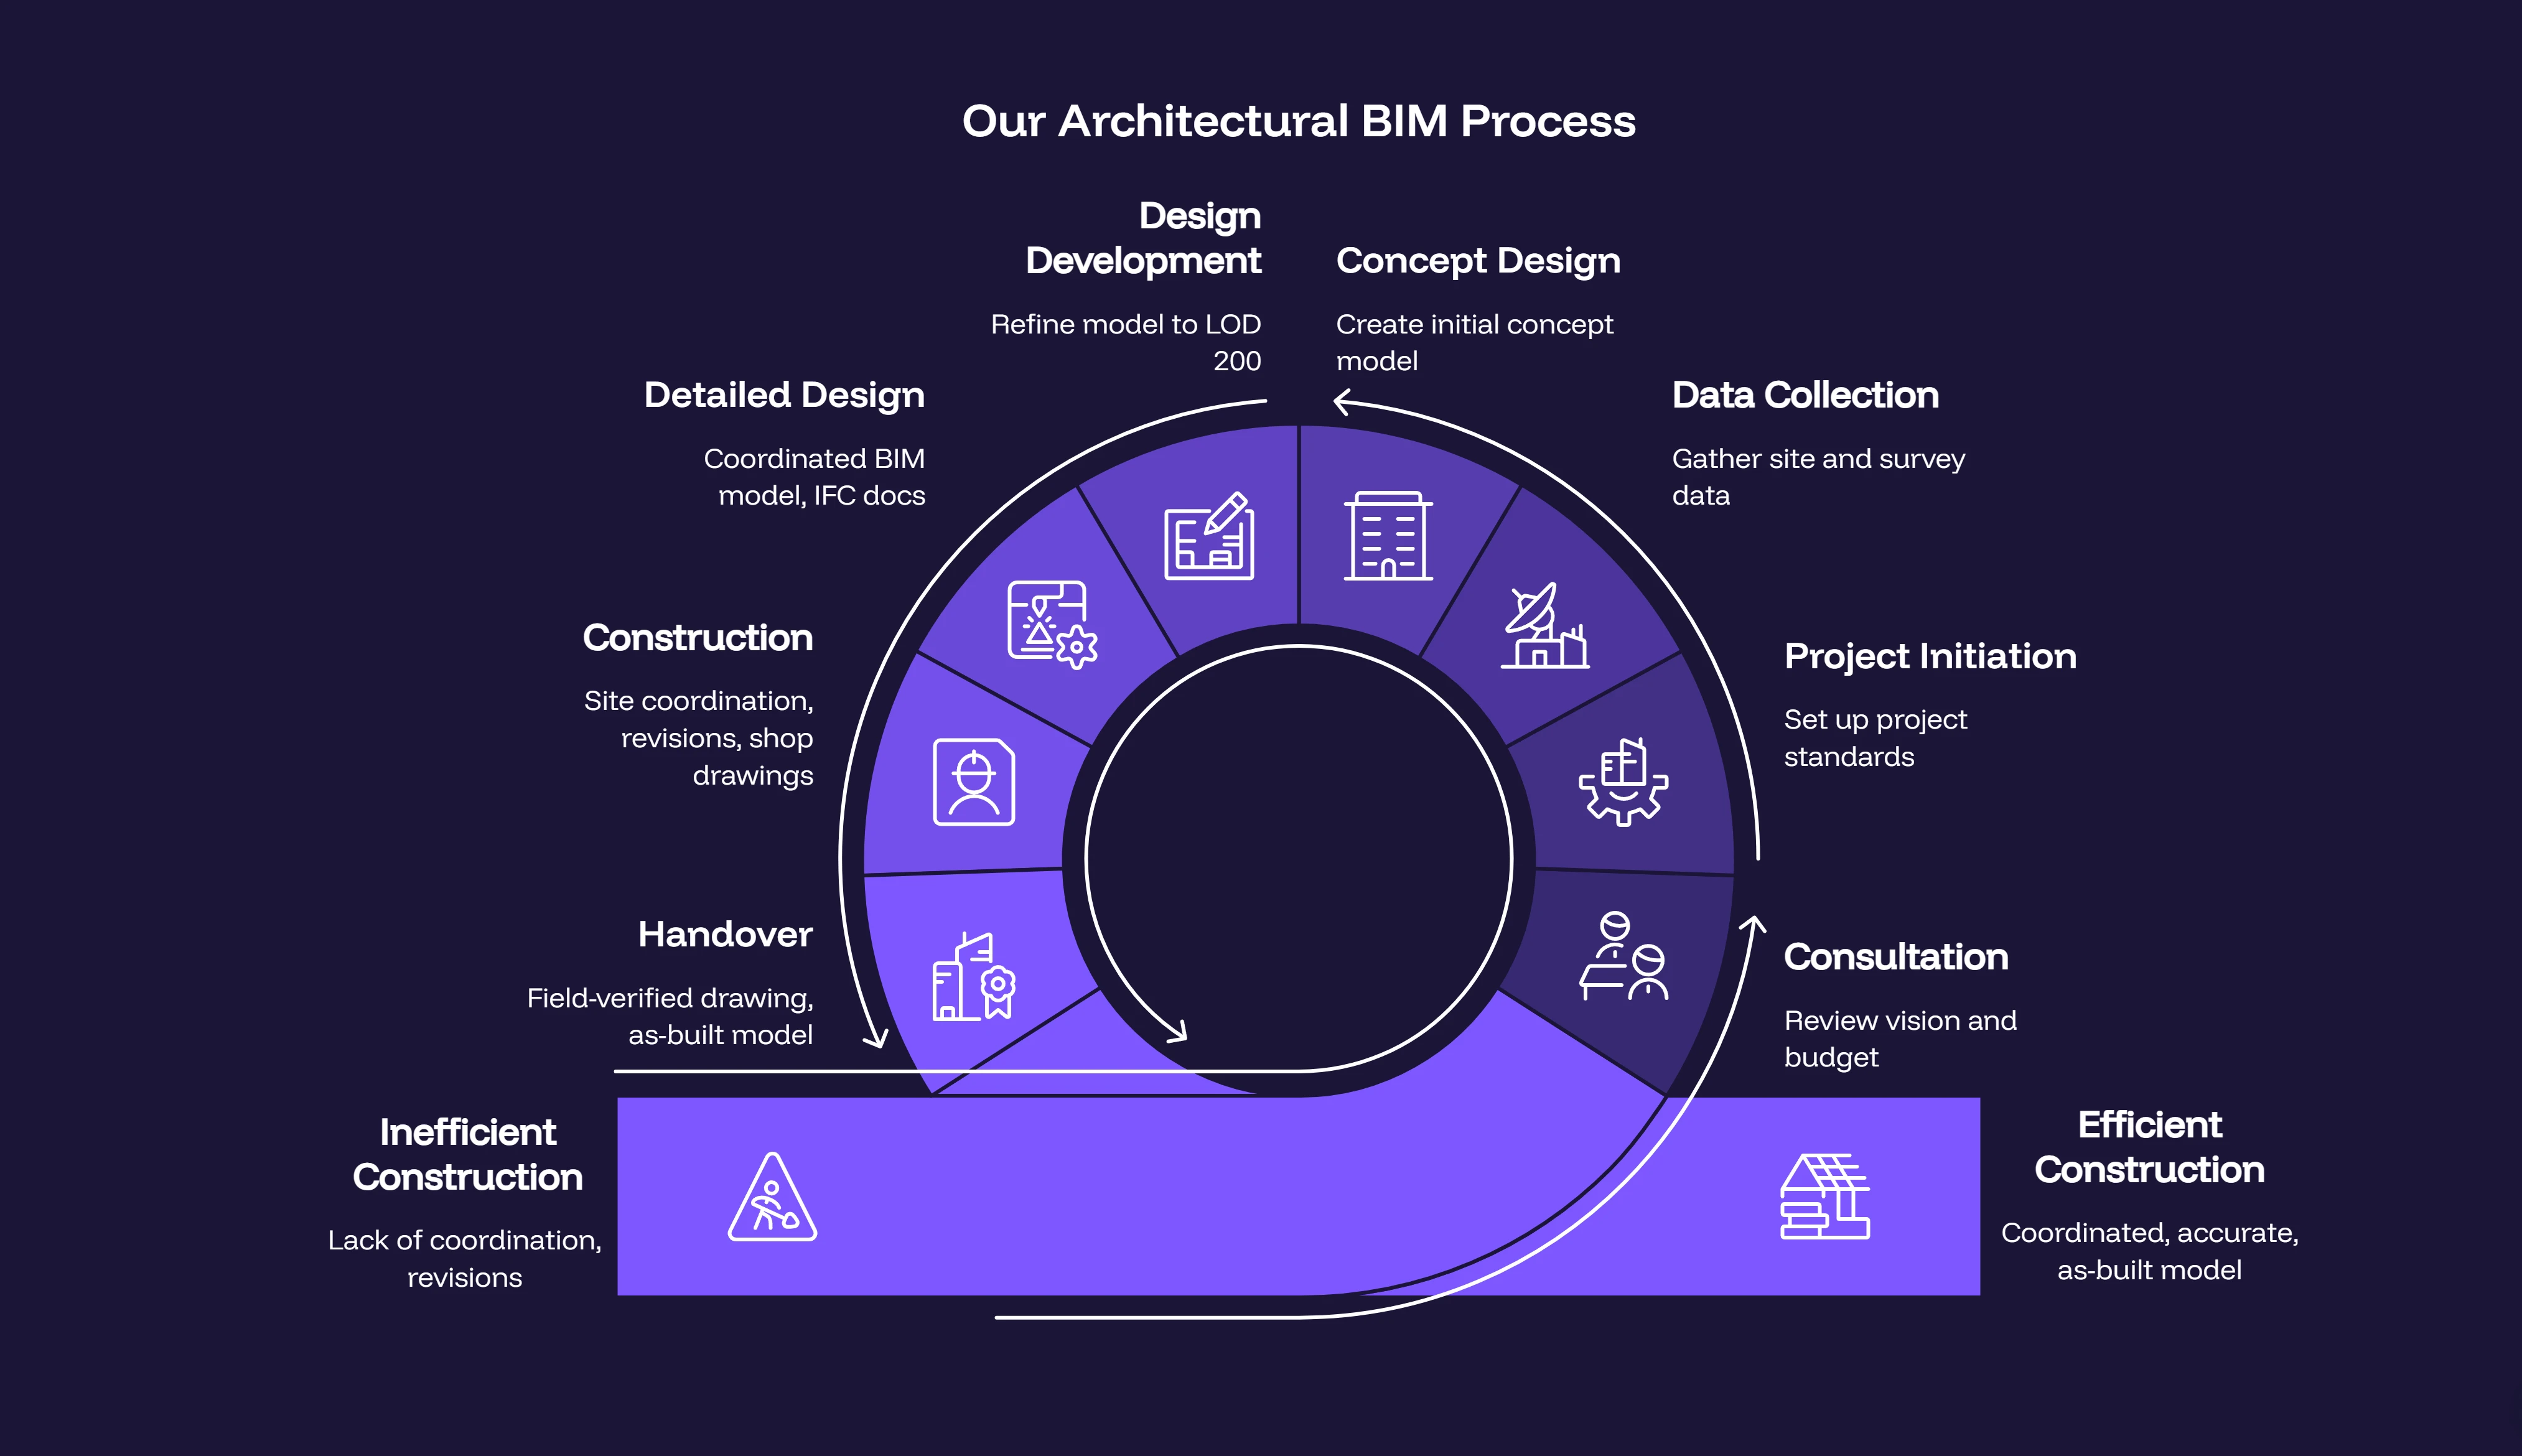
Smart architectural models supporting residential and commercial projects, helping architects visualize their projects accurately and produce easy design documentation.
Comprehensive structural models consisting of steel detailing, reinforcement modeling, structural drawings, and take-offs which are essential for building construction.
Coordinated mechanical, electrical, plumbing, and fire safety BIM designs providing success in building services, producing extremely good output.
Federated models with clash detection making conflict resolution between architectural, structural, and MEP systems easy before working on the construction process.
Making laser scanning and point cloud data into quality BIM models giving accurate model depiction needed for the renovation of existing facilities.
The process of creating Revit models from 2D CAD designs yielding improved communication and documentation within the fields of architecture, structure, and MEP engineering.
Creation of dependable and precise as-built models for rehabilitation and maintenance purposes of buildings and construction operations throughout their life.
Original Autodesk Revit models that have parametric design features for the facilitation of design, coordination, and construction tasks.
Standardized BIM models that facilitate communication and collaboration between various technology systems and participants in the projects.
Multidisciplinary models aimed at effective communication and review processes in the coordination of construction works.
Drawings which serve the purpose of showing the details of fabrication and installation according to the data included in the BIM models.
Packages of the drawings, reports, specifications, and annotations are generated via the BIM models and utilized during construction.
Material quantities required for different construction activities extracted straight from BIM models for construction budgeting.
Clash Detection reports prepared by using BIM models to ensure that all systems are in working order before the start of construction.
BIM models that demonstrate what the facility looks like after construction works are over, including all the changes that were performed on-site.
Models created through defined Levels of Development in BIM, ensuring accuracy of design, construction details, and the asset information.
Asset information provided through COBie format, making sure the facility management processes can benefit from its use.
Autodesk Revit
AutoCAD
Navisworks
BIM 360
Autodesk Construction Cloud
Recap Pro
Dynamo
IFC / OpenBIM
Leverage BIM to enhance project accuracy, collaboration, efficiency, and cost-effectiveness throughout the entire building lifecycle.
Creates precise, data-rich models that reduce design errors and improve project quality.
Offers realistic and easy to understand 3D visual representation for all stakeholders.
Allows decisions to be made faster because the model can change in real-time.
Design issues are caught early on, so there are fewer problems in construction.
Identifies areas of conflict before construction begins and when problems arise on site for coordination.
It brings together all project participants and connects them via streamlined BIM processes.
Allows proper estimation based on exact quantity information generated automatically in model.
Supports accurate budgeting by minimizing waste, changes, and unexpected construction expenses.
Improves all aspects of the building process, starting from scheduling and sequencing to site coordination.
Provides needed information for good management of the facility's assets.
Partner with Designheed UAE for intelligent, coordinated BIM modeling solutions that streamline collaboration, minimize project risks, and deliver accurate, construction-ready models from concept through facility management.