01
Improved Accuracy
Improved Accuracy
Detailed 3D models of plumbing and fire systems are developed in order to enhance accuracy and facilitate installation planning.
Share your project — we will respond within 24 hours
Ensuring precise coordination between the plumbing and fire
protection systems by improving construction efficiency through
professional BIM services across the UAE.
Building information modeling in plumbing and fire protection in the United Arab Emirates plays a significant role in the creation of complete 3D models for water supply systems, drainage systems, water sprinklers and other fire protection devices. This approach allows for more precise planning, clash detection, effective installation and maintenance processes. In the complex construction environment of the UAE, BIM coordination is useful in bringing building services in line with architectural and structural requirements, as well as relevant codes and specifications of a particular project. Designheed offers plumbing and firefighting BIM services that are suitable for different types of construction projects including residential, commercial, healthcare, hospitality and industrial developments.
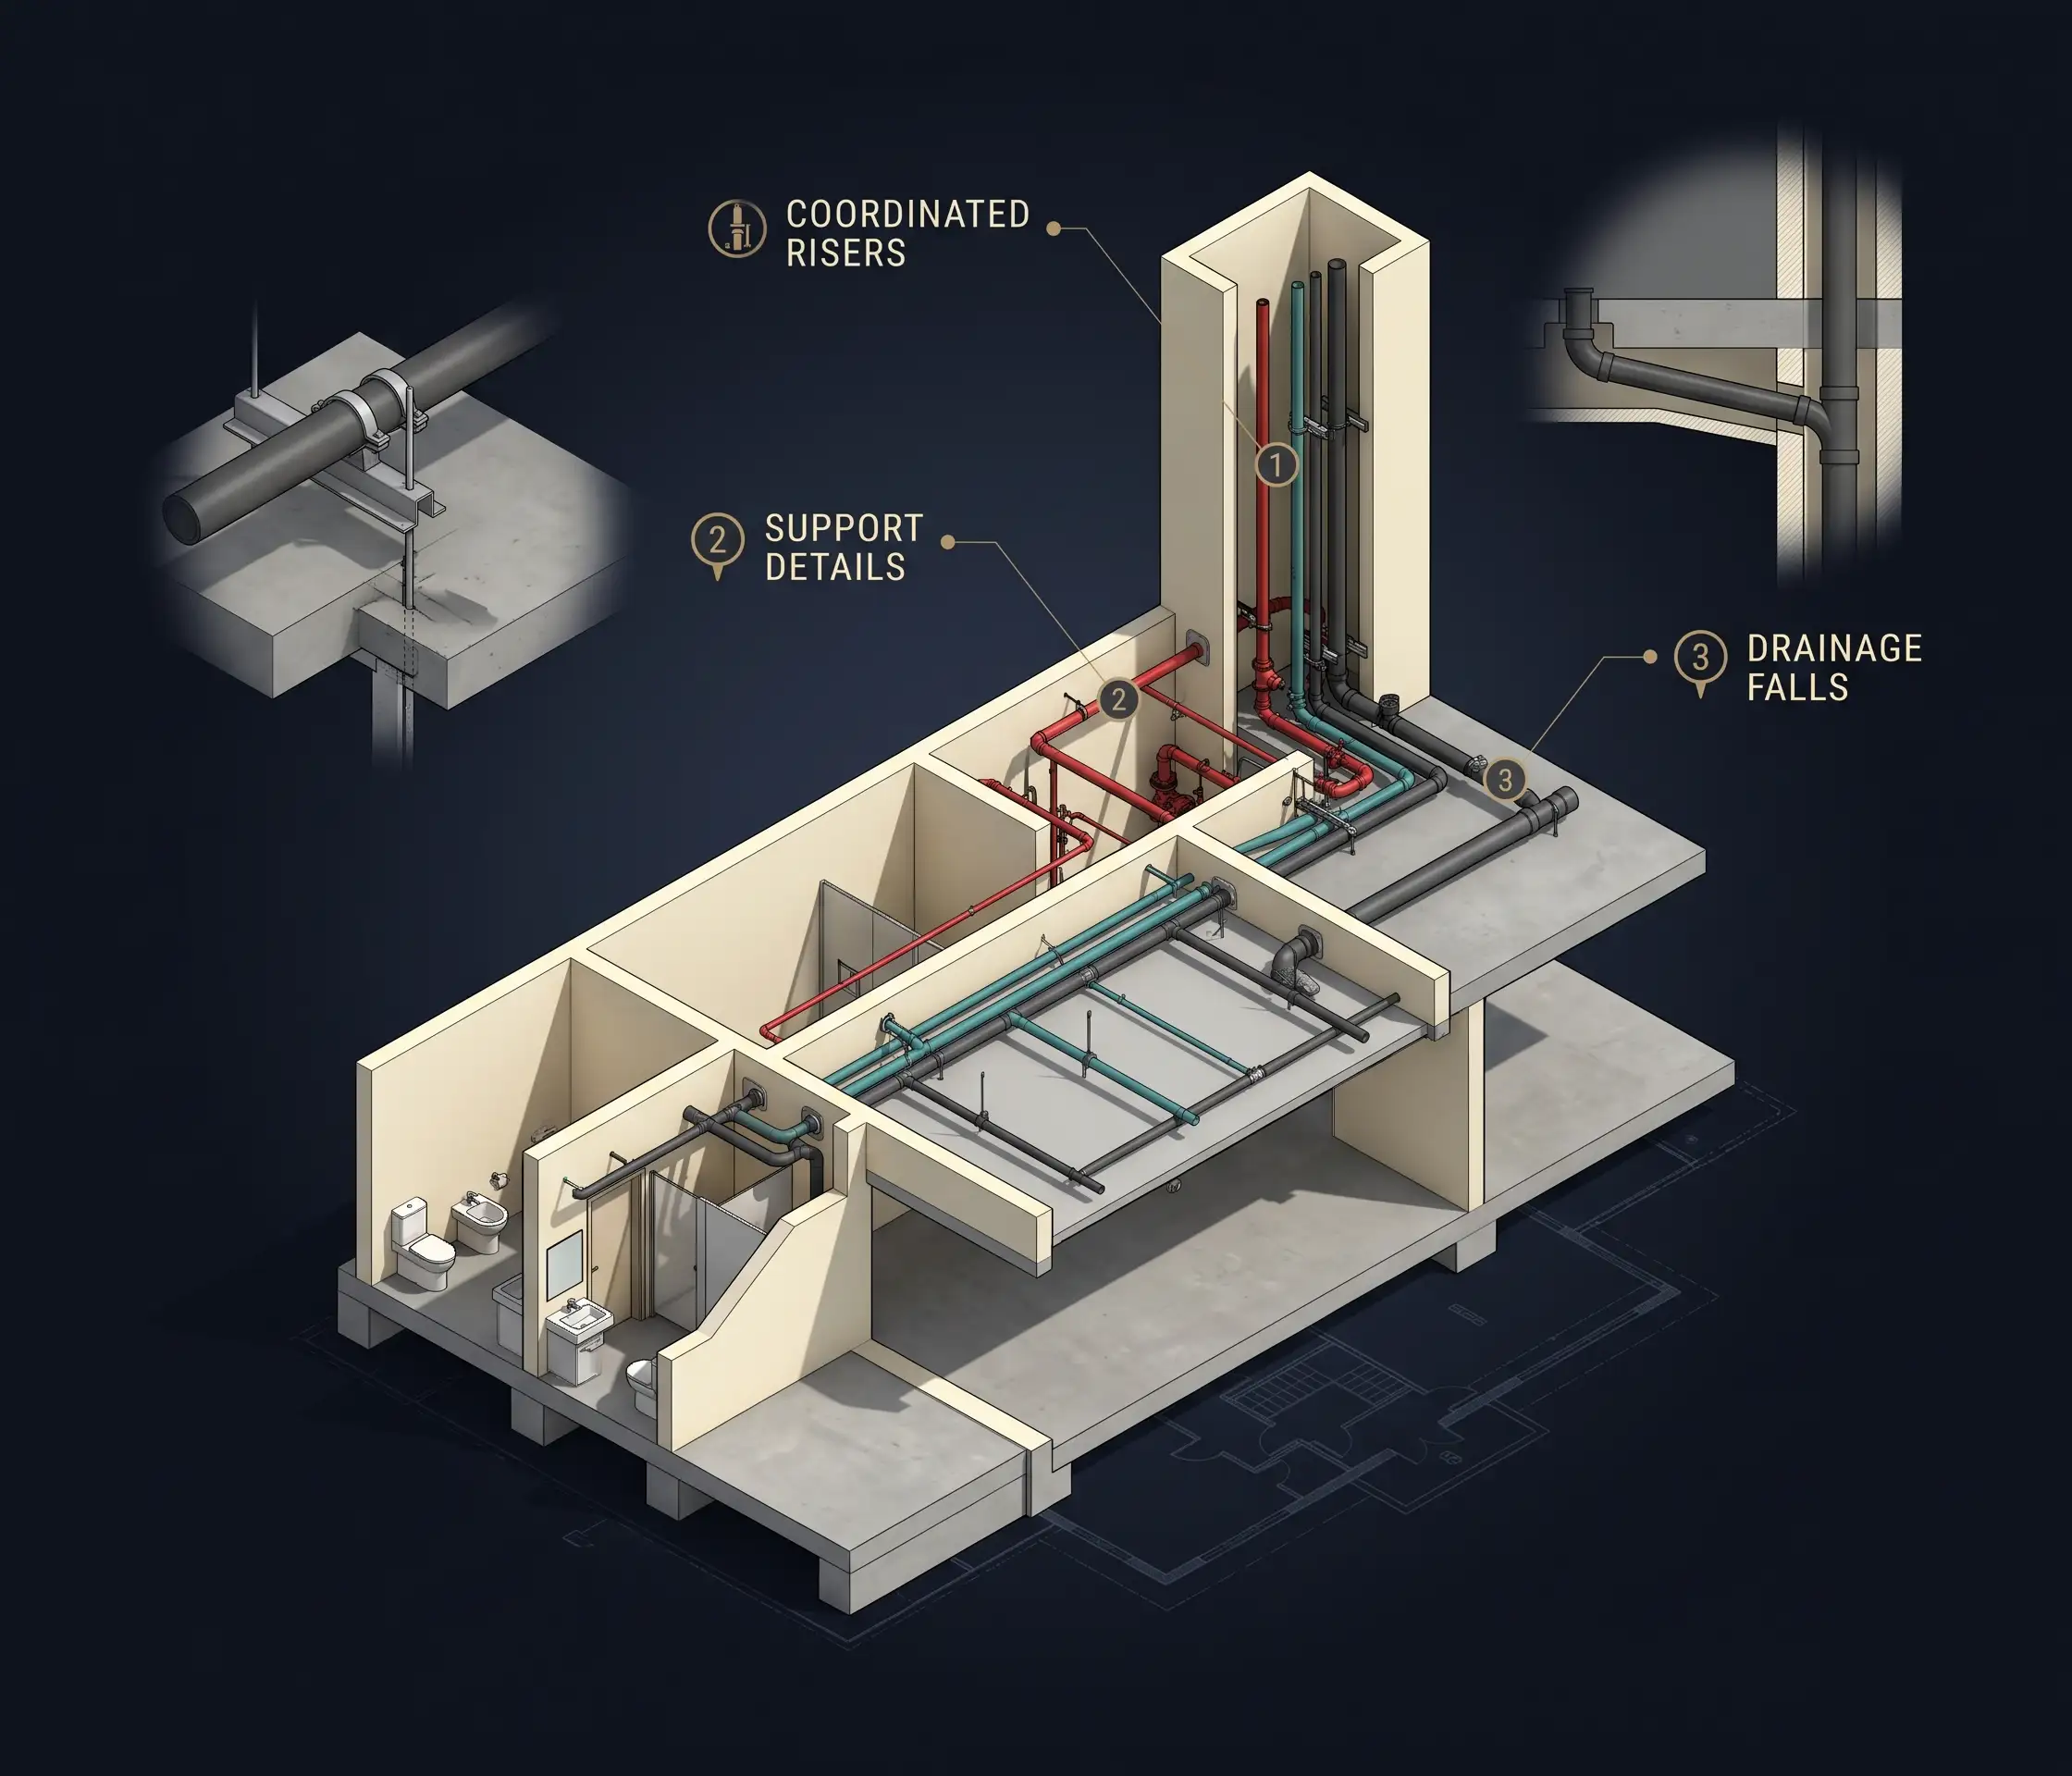
Plumbing and Fire Protection BIM services create a coordinated digital model out of traditional building services designs. Plumbing BIM coordination includes water supply system, sanitary drainage system, stormwater drainage system and pipework related to it. Firefighting BIM services consist of sprinkler system, fire hydrants, standpipes and other fire protection systems as per the requirements. Both services allow identifying the conflicts and inconsistencies within the design before starting the installation.
In the UAE, projects usually have to coordinate many aspects of the project with many parties involved while following the authority guidelines and project criteria. At Designheed, we assist our clients to achieve the desired results through our services of 3D modeling, clash detection, coordination of drawings and documentation, customized for each project. Our plumbing BIM coordination and fire protection BIM Dubai services help to enhance communication and decrease unnecessary changes during site work.
Get a Free QuoteDesignheed offers integrated BIM solutions for plumbing and firefighting systems, which help in improving the accuracy of designs, clash detection and preparing documentation ready for construction.
We offer detailed 3D models of plumbing systems including water supply, drainage, and sanitary systems for integrated building services design.
We provide detailed models of firefighting systems, which support in providing coordinated layouts, planning, installation and fire protection systems for projects.
Our plumbing BIM coordination services include coordination of plumbing pipes with architectural, structural and other MEP systems to avoid clashes in installation of pipes.
We coordinate sprinkler placement with ceilings, lighting systems, HVAC systems and structural components in order to aid efficient installation and space usage.
We design the drainage network taking into account factors such as routing, gradients, connections and ease of maintenance in order to aid efficient drainage network installation.
We identify and coordinate potential issues that may arise from conflicting building services models and at the same time provide documentation and as-built BIM models.
Evaluation of architectural, structural and MEP documentation, project requirements and level of detail, in accordance with local standards, before proceeding with the modeling process.
Creation of detailed 3D models of plumbing, drainage, sprinkling and fire protection systems based on approved drawings and design specifications.
Coordination of the designs with all necessary participants, space needs research and detection of possible clashes with architectural, structural, electrical and HVAC systems.
Preparation of clash reports, conformity of the modeling results, provision of clash solutions and documentation preparation for construction planning.
Completion of proper modeling process checks, finalized deliverables and supporting requirements for construction coordination and final handover of the project.
Detailed 3D models of plumbing and fire systems are developed in order to enhance accuracy and facilitate installation planning.
Conflicts and clashes between pipes, sprinkling systems, air-conditioning ducts and building structures are identified and resolved ahead of installation to avoid costly time-consuming rework and delays.
The modeling allows for better 3D visualization of the plumbing and fire protection system layout for the purpose of installation planning.
Coordinate plumbing and firefighting systems with the architectural, structural and other MEP services to avoid possible clashes and to execute the project efficiently.
Reduce waste of materials, prevent costly site changes and enhance efficiency in installation by coordinating BIM models and solving issues early on.
Prepare coordinated shop drawings, sections, equipment arrangements and scheduling based on BIM Models to support construction planning.
 Autodesk Revit
 AutoCAD
 Navisworks
 BIM 360
 Autodesk Construction Cloud
 Recap Pro
 Dynamo
 IFC / OpenBIM
Contact us to discuss your project, scope and modeling requirements