CAD to BIM Conversion
Services in UAE

Designheed provides accurate CAD to BIM conversion services
in the UAE, transforming 2D drawings into intelligent 3D models
for better design, coordination and construction.

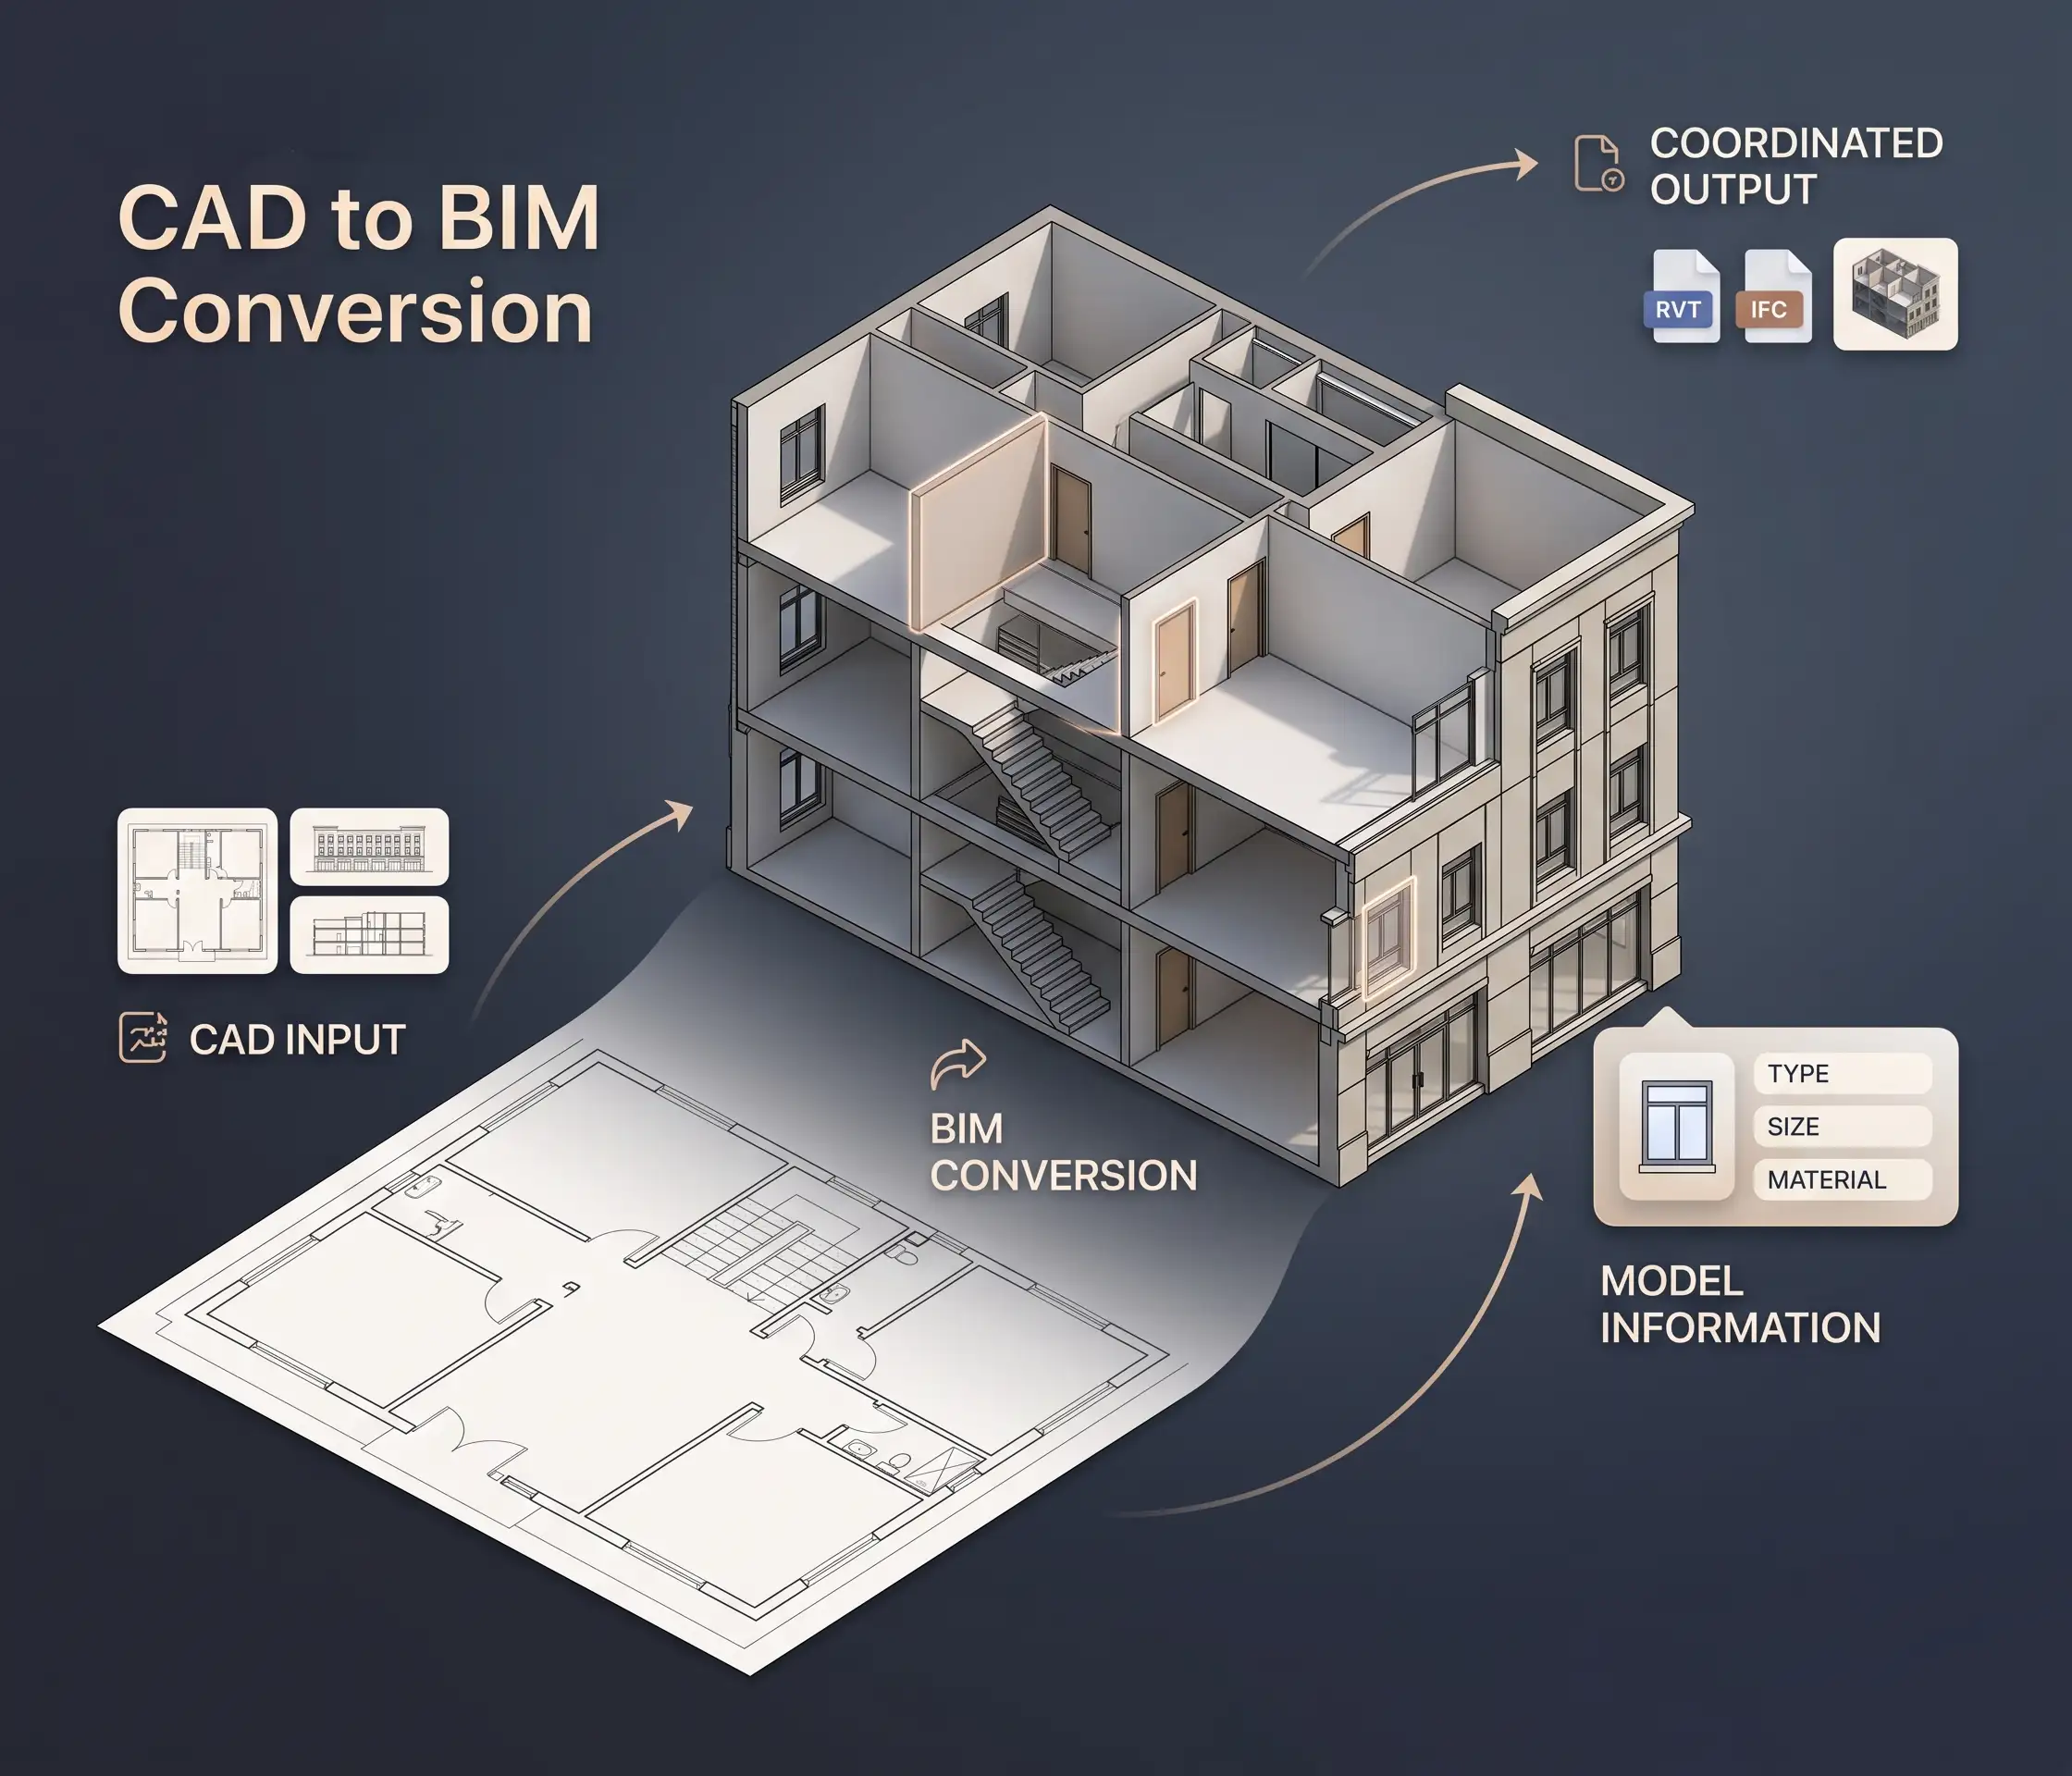
Designheed provides professional CAD to BIM conversion services in UAE, thereby offering an opportunity for architects, engineers, contractors and developers to convert their old 2D drawings into accurate and information-rich 3D BIM models, with high precision and detailed data. We provide a wide range of conversion options such as, AutoCAD to Revit DWG to Revit BIM, PDF to BIM conversion and Scan to BIM. The CAD to BIM conversion is commonly incorporated for architectural, structural or MEP drawings; we create accurate and coordinated BIM models. These BIM models allow improving project clarity, multidisciplinary coordination and preventing project conflicts. With our help, you will be able to turn your old CAD drawings into intelligent BIM models and achieve project success.

Why Convert 2D CAD Drawings to BIM?
Architectural BIM

Designheed provides professional CAD to BIM conversion services in UAE, thereby offering an opportunity for architects, engineers, contractors and developers to convert their old 2D drawings into accurate and information-rich 3D BIM models, with high precision and detailed data.

We provide a wide range of conversion options such as, AutoCAD to Revit DWG to Revit BIM, PDF to BIM conversion and Scan to BIM. The CAD to BIM conversion is commonly incorporated for architectural, structural or MEP drawings; we create accurate and coordinated BIM models.

These BIM models allow improving project clarity, multidisciplinary coordination and preventing project conflicts. With our help, you will be able to turn your old CAD drawings into intelligent BIM models and achieve project success.

Get a Free Quote

Developers Architects Consultants Contractors Project Management Companies Developers Architects Consultants Contractors Project Management Companies

Key Benefits Why Convert 2D CAD Drawings into BIM

At Designheed, CAD to BIM translation will help you achieve greater project coordination and more accurate construction outcomes in the UAE.

🏢

3D Modeling with Intelligence

Convert 2D sketches into intelligent 3D BIM models to have better insights into geometries, designs, and building layouts.

📐

Effective Multidisciplinary Coordination

Promote better coordination between architecture, structure and MEP departments by catching possible design clashes at the design stage.

🎯

Greater Design Accuracy

Provide greater design accuracy by ensuring coordination between building components.

📋

Better Project Planning

Facilitate quantity take-offs, design assessments, and planning of construction works.

🤝

Effective Collaboration

Allow easy access to coordinated design information for all project parties.

🔧

Less Revisions and Construction Issues

Catch possible design inconsistencies to minimize any rework and delays in construction.

What We Convert

DWG Drawings

We translate AutoCAD DWG drawings into detailed Revit BIM models, preserving all relevant design information and dimensions.

  • Architectural floor plans, sections, and elevations
  • Structural plans and details
  • Mechanical, electrical, and plumbing drawings

Software and Technologies We Use

Revit Autodesk Revit
AutoCAD AutoCAD
Navisworks Navisworks
BIM 360 BIM 360
Autodesk Construction Cloud Autodesk Construction Cloud
Recap Pro Recap Pro
Dynamo Dynamo
IFC/OpenBIM IFC / OpenBIM

Our CAD to BIM Workflow

Drawing Review

We assess CAD drawings, DWG files and PDFs to understand the projects requirements, level of accuracy needed in drawings, scope and the BIM LOD

Project Setup

We configure Revit templates, coordinates, units, levels, grids, and modelling standards of the projects, to create accurate BIM creation process and development.

BIM Modeling

We convert 2D drawings into intelligent 3D models using architectural, structural, and MEP elements depending on the project requirements.

Quality Assurance

– We validate the accuracy, consistency, dimensions and coordination of the model to identify inconsistencies to meet project standards and deliverables.

Model Handover

We deliver final project model and documentation in the agreed format, ensuring compliance according to project requirements and standard delivery.

Why Choose Designheed UAE for CAD to BIM Conversion

Designheed UAE provides dependable CAD-to-BIM conversion services that aid architects, engineers, contractors and developers to convert conventional 2D drawings into intelligent 3D Building Information Management (BIM) models. Our professionals concentrate on providing precise geometries, coordinated models and organized BIM information that help execute the project better. Whether it is about 2D to 3D BIM conversion in Dubai or converting AutoCAD drawings to Revit models or making full-fledged BIM models based on documentation available, our team has got you covered.

01

Customized BIM solutions for different types of building ventures.

02

ISO 19650-compliant processes provide reliability and consistency.

03

Cutting-edge BIM technologies help in intelligent project implementation.

04

Interdisciplinary collaboration helps to prevent disputes and financial losses.

05

Comprehensive LOD 100-500 modelling satisfies project needs.

Get Expert CAD to BIM Conversion Services in UAE

Create precise BIM models from your CAD drawings with Designheed UAE to improve coordination, minimize mistakes and speed up project delivery.

Request a Free Consultation Request a Quote

Frequently Asked Questions

Can you model from PDF?
Which LOD do you convert to?
How is a CAD to BIM project priced?
Do you deliver IFC files?
Can you work to our BIM template and standards?