Façade Shop Drawings
Services in UAE

Providing accurate façade shop drawings for fabrication and installation
of curtain walls, glazing, aluminium and cladding systems.

Designheed provides façade shop drawings in the UAE for curtain wall, glazing, aluminium and cladding systems. Our team prepares curtain wall shop drawings Dubai, façade detailing services and façade BIM models for commercial, residential and mixed-use projects, working with façade contractors, fabricators and consultants. From unitized and structural glazing to cladding and aluminium-glass façades, every drawing is coordinated with the structure, architecture and MEP before release, so clashes are resolved on screen and not on site, and fabrication and installation go ahead with fewer revisions.

What are Façade Shop Drawings?
Architectural BIM

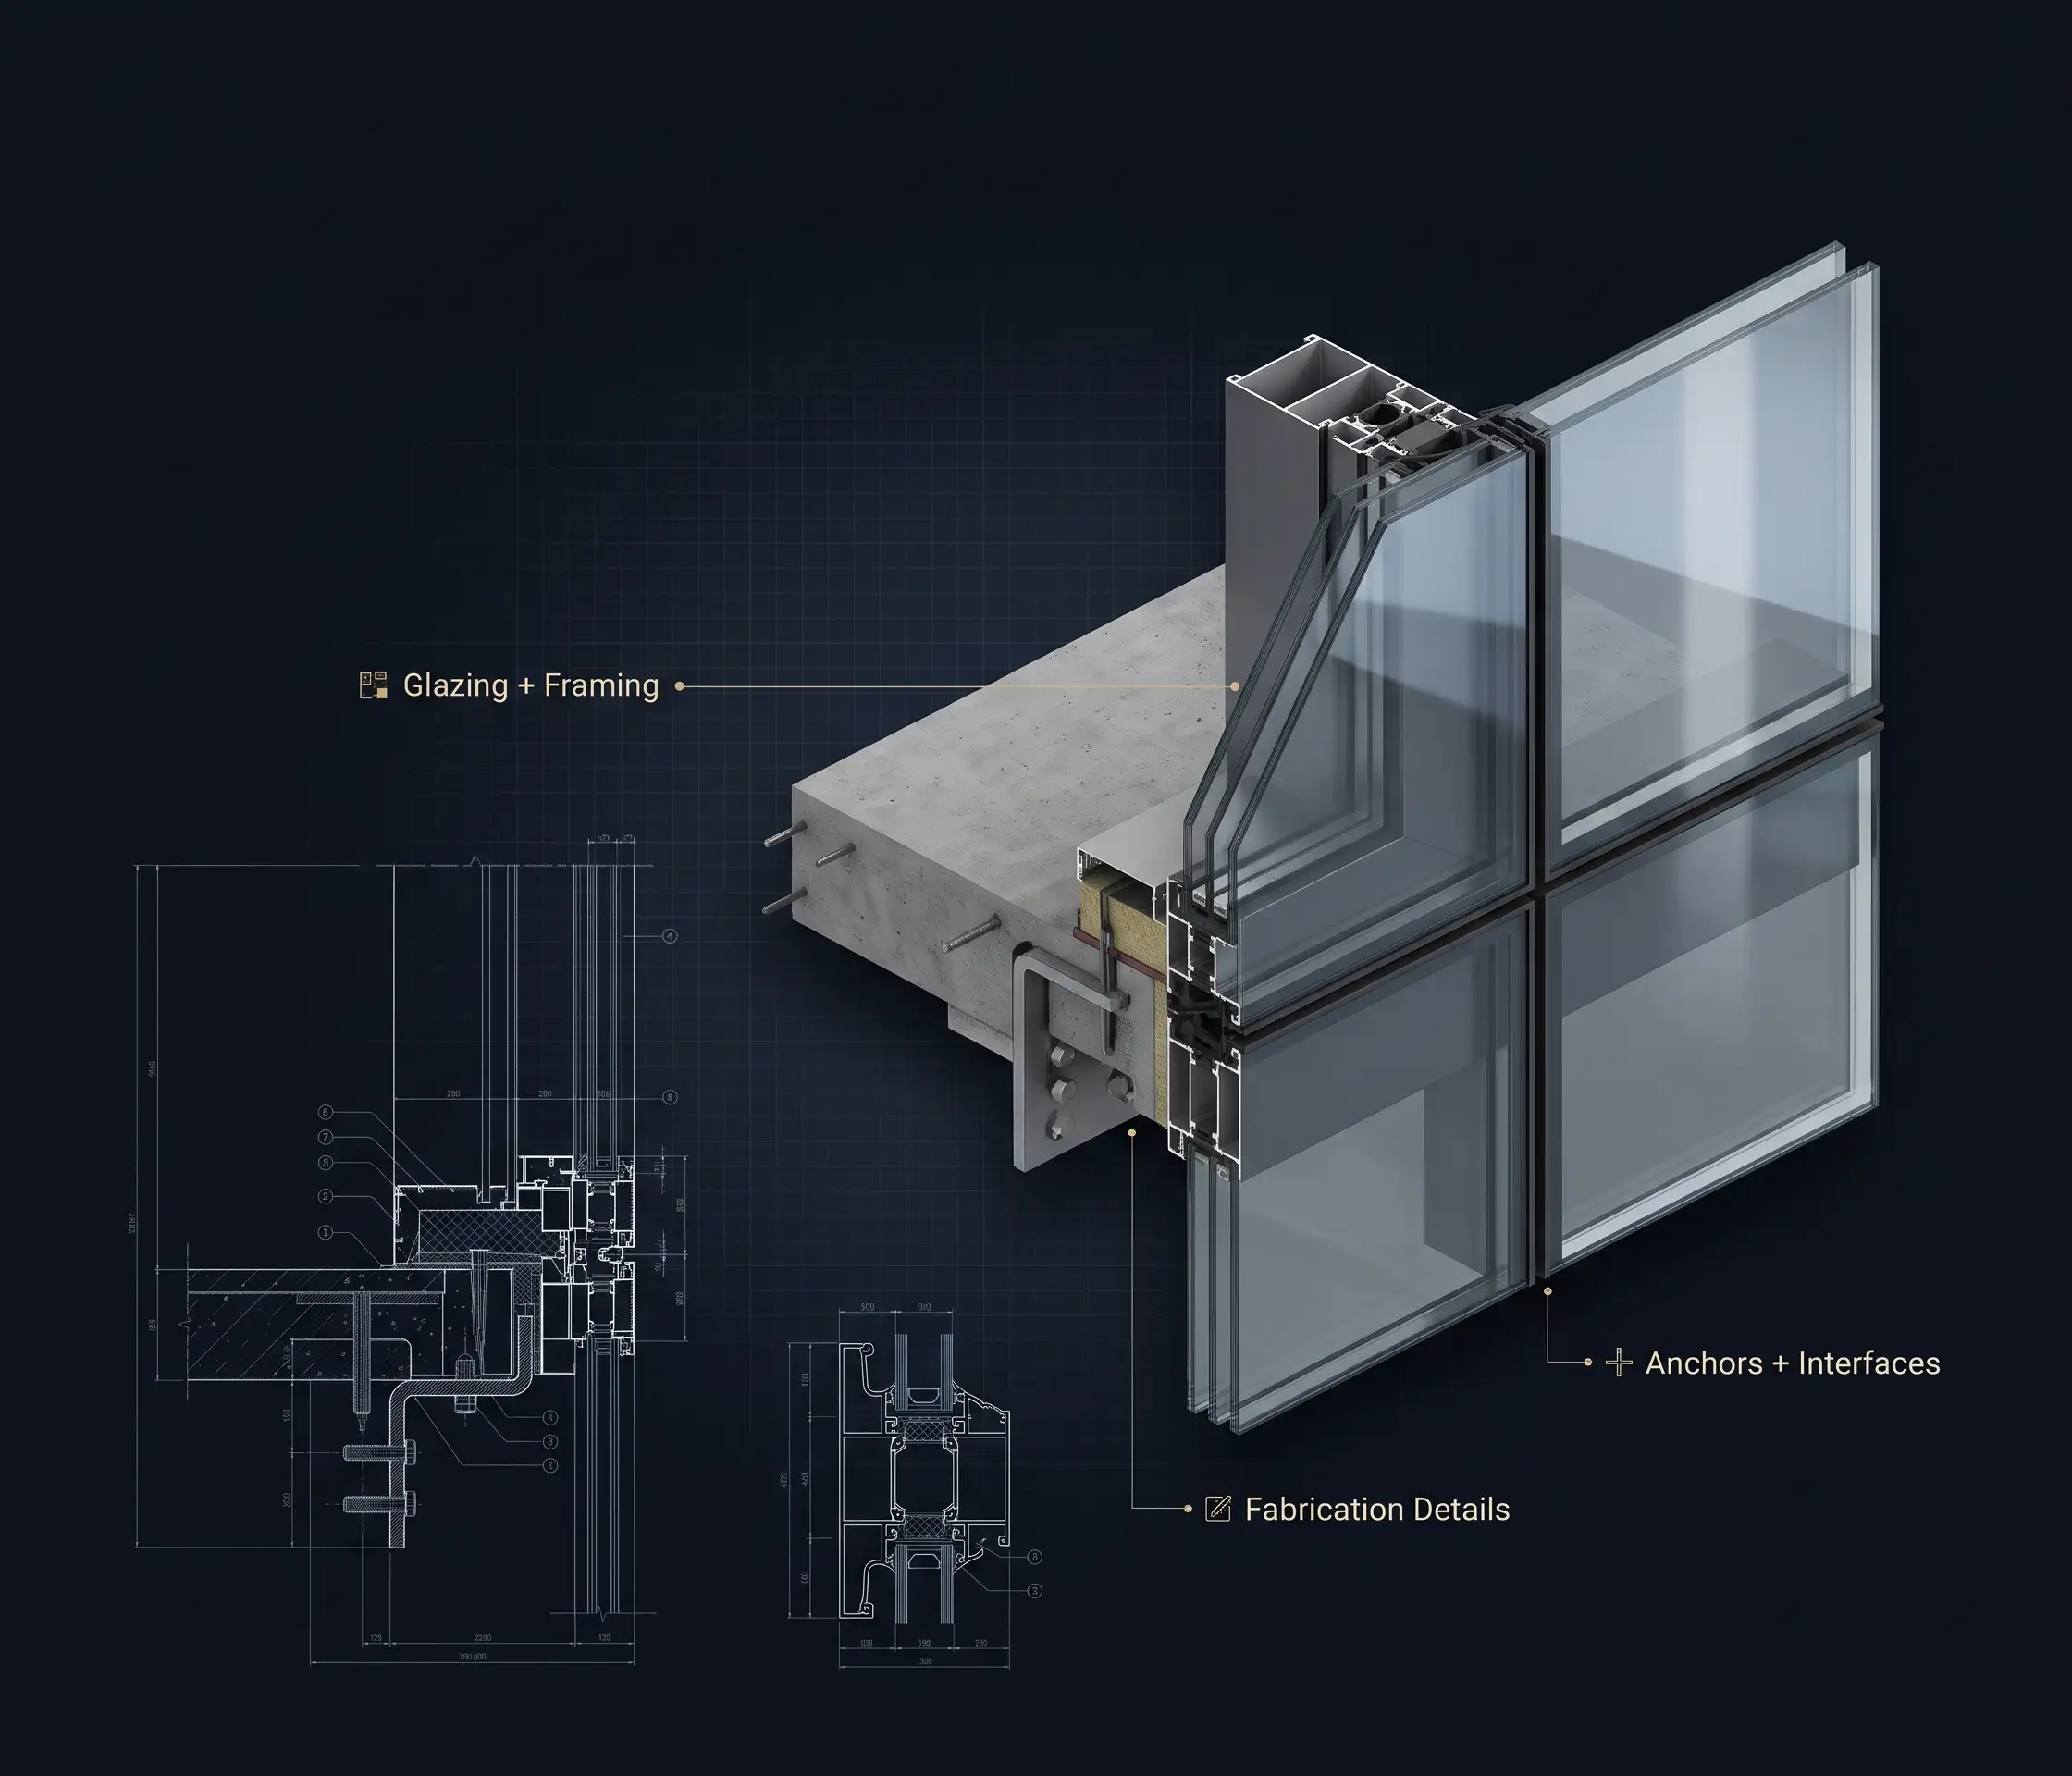
Façade shop drawings are highly specialized technical drawings which depict the design, size, materials, detailing and installation instructions of the outer shell of a building. Façade shop drawings UAE transform the architectural design and engineering design into something feasible in terms of construction and installation.

Professional façade shop drawings UAE ensure that all the components of the façade are according to the requirements of the project and design. These drawings may be used in different kinds of projects such as curtain wall, aluminum glass facade, cladding and structural glazing systems. These drawings help in clash detection and coordination between various disciplines. Thus, using professional façade shop drawings can help avoid problems at the stage of fabrication. Designheed provides coordinated documents for technical reviews, fabrication and installation.

Get a Free Quote

Developers Architects Consultants Contractors Project Management Companies Developers Architects Consultants Contractors Project Management Companies

Façade Shop Drawing Services

Designheed offers full-fledged facade shop drawings for glass glazing, curtain walling, aluminum and facade cladding shop drawings system installation and coordination services.

Façade Elevations, Plans and Sections

We produce façade elevations, plans and sections that indicate panel arrangement, grids, levels and critical interfaces. We ensure accurate information for fabrication and installation.

  • Overall façade elevations and grids
  • Typical façade floor plans and sections
  • Dimensioning, levels, and panel references

Our Façade Shop Drawings Process

The organized workflow in BIM helps to make modeling accurate, as well as coordinated design work and good teamwork throughout the lifecycle of the project.

Software & Technologies

Revit Autodesk Revit
AutoCAD AutoCAD
Navisworks Navisworks
BIM 360 BIM 360
Autodesk Construction Cloud Autodesk Construction Cloud
Recap Pro Recap Pro
Dynamo Dynamo
IFC/OpenBIM IFC / OpenBIM

Why Choose Designheed for Façade Shop Drawings

Designheed specializes in the provision of façade detailing services UAE based on precision, coordination and construction-ready documentation. We utilize information from the project architecture, structures and façade system that needs to produce drawings for consultant review, fabrication and installation. Communication, revisions and deliverables in line with project standards guide our working processes.

01

Fabrication-ready elevations, sections, fixing details and schedules for installation.

02

Early coordination with structure, architecture and MEP interfaces.

03

2D shop drawings with coordinated BIM models.

04

Tracked revisions reflecting approved consultant comments.

05

System-specific detailing for unitized, stick-built, glazing and cladding systems.

Get Started with Façade Shop Drawings in the UAE

Share your project requirements and specifications with Designheed for accurate and coordinated façade shop drawings tailored to your project needs.

Contact us today Get in Touch with us

Frequently Asked Questions

What data do we need in order to create façade shop drawings?
Which façade systems can Designheed support?
What is the difference between façade shop drawings and façade BIM modeling?
What LOD is required for façade BIM modeling?
Can Designheed provide as-built façade drawings?