Share your project — we will respond within 24 hours
Coordinated Revit MEP models and drawings for UAE
consultants and contractors, from HVAC to firefighting.
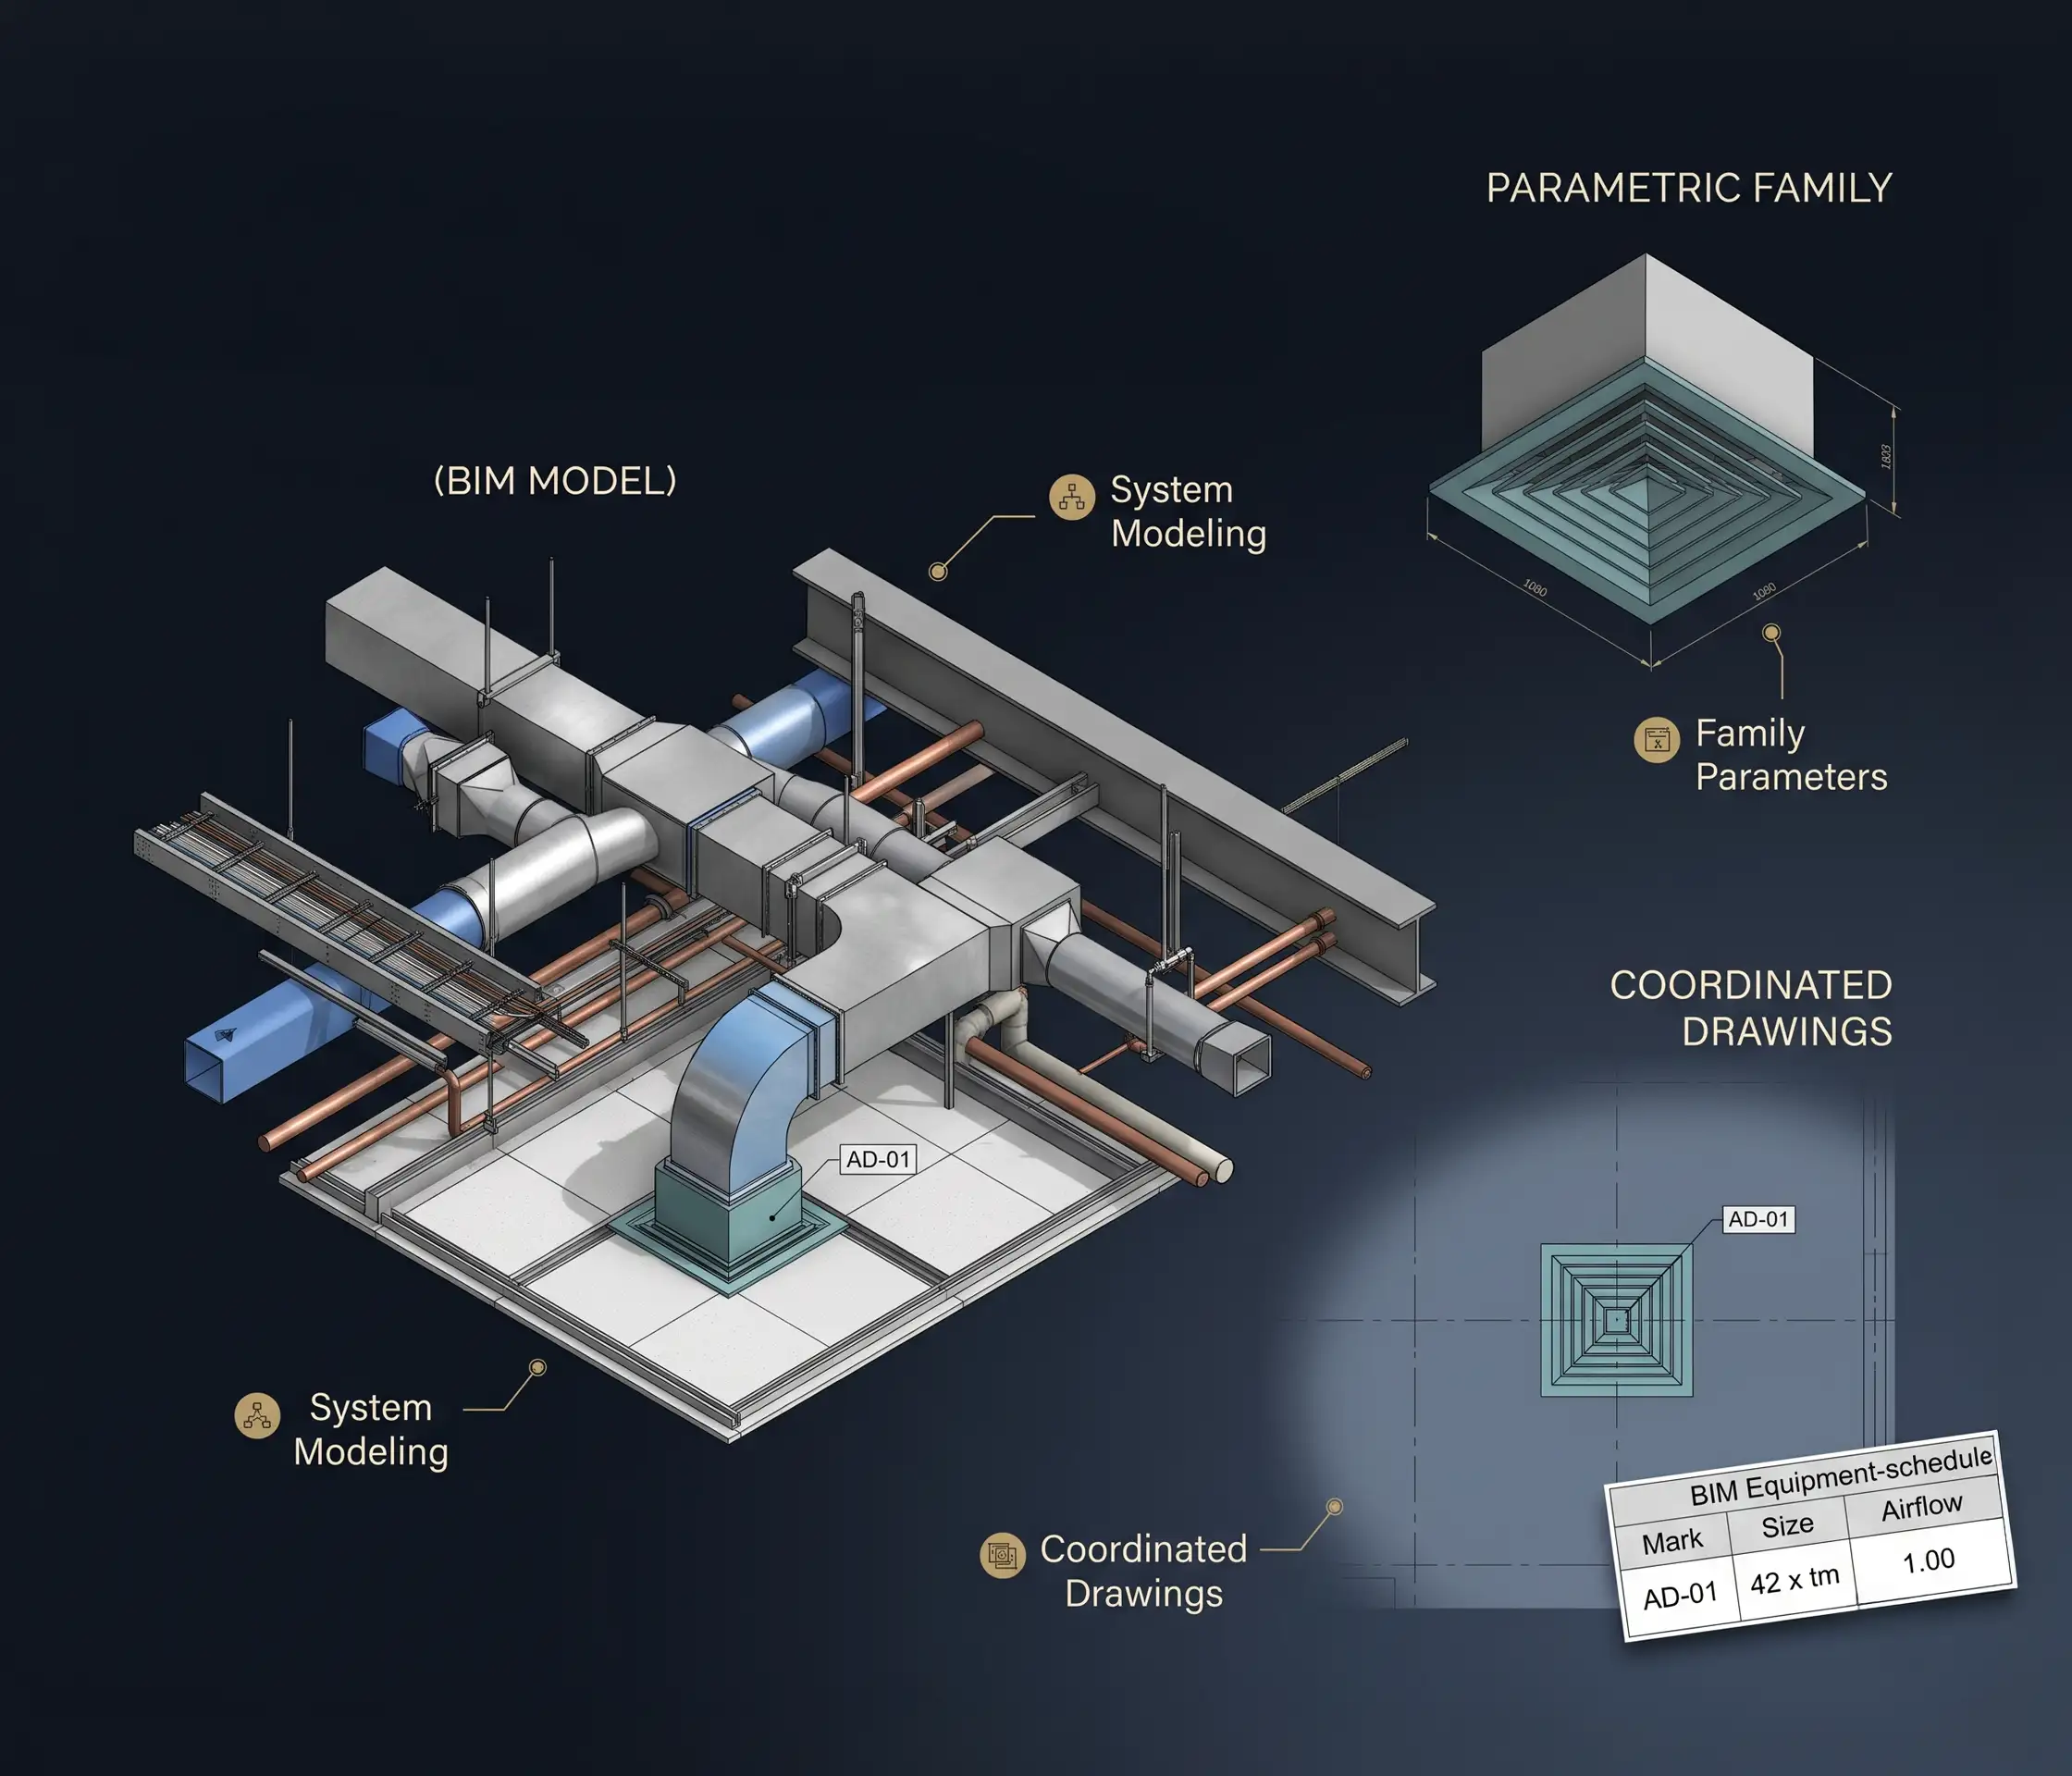
The Revit MEP services use Autodesk Revit software to create intelligent 3D models for mechanical, electrical, plumbing and firefighting systems. Such intelligent 3D models assist project teams in visualizing, coordinating the installation and producing technical drawings and management of the design data throughout the construction process. Either HVAC ducting and electrical containment, or plumbing facilities and sprinkler systems, Revit offers comprehensive modeling and document preparation capabilities. In the construction of projects in the UAE, the Revit MEP modeling service can be helpful in enhancing inter-disciplinary coordination as well as in avoiding any avoidable problems at the construction sites. Designheed offers Revit MEP services customized for consultants, contractors, developers and engineering companies.

Revit MEP services refer to developing sophisticated models of building information modeling (BIM) that pertain to the mechanical, electrical and plumbing systems through Autodesk Revit software. These services are 3D modeling, development of system layout, documentation of construction process and coordination with architectural/structural design. Revit MEP services UAE aid in improving the design accuracy and in identifying any possible problems during construction.
With the use of Revit MEP modeling Dubai, project teams will be able to create ductwork, piping, electrical layout and equipment models. Other services that are provided with Revit MEP include the creation of Revit MEP families, Revit MEP drafting and outsourcing of Revit MEP projects. Such solutions will allow Revit MEP for contractors teams to coordinate building services and create reliable documentation.
Request a QuoteDesignheed provides Revit MEP services in UAE using integrated models, drawings and documentation of building systems for effective planning and installation of construction projects.
Our services includes the creation of accurate 3D representations of electrical, mechanical, and plumbing systems with the help of Autodesk Revit for the purpose of design and construction planning.
Our services help in coordinating Revit MEP models with architectural and structural models to determine spatial clashes and installation plans prior to construction.
We create repeatable families of Revit MEP for equipment, fixtures, fittings and components with proper geometry and parameters.
We create highly-detailed MEP drawings from the Revit model, aiding contractors in understanding the layout, measurements and installation information for all systems.
Our Revit MEP outsourcing services enable contractors and consultants to cope with the load of modeling works, fulfill project deliverables and get more BIM production support.
Make precise 3D models of mechanical, electrical, plumbing and firefighting systems using Autodesk Revit software for improved visualization and improved design.
Correlate the MEP systems with architectural and structural models in order to identify the problems at the stage of design and improve collaboration before construction.
Use outsourced support for scalable Revit MEP modeling and drafting services to help contractors manage their workloads and project delivery schedules.
Provide construction drawings such as plans, sections, elevations, equipment schedules and installation details by directly extracting details from Revit models.
Make modifications to model elements, associated views, schedules and drawings in an effective manner with minimal effort in case of design revisions and maintain project consistency documentation.
Develop of parametric Revit families for project-specific equipment, fixtures and fittings, ensuring reusable of project components with appropriate dimensions.
We work to your BIM execution plan, LOD requirements and project specifications, and prepare deliverables to suit UAE project requirements.
The advanced Revit MEP modeling Dubai enables the creation of 3D building services models, helping stakeholders review the designs, understand their intentions and make informed decisions before construction.
Autodesk Revit
AutoCAD
Navisworks
BIM 360
Autodesk Construction Cloud
Recap Pro
Dynamo
IFC / OpenBIMDesignheed offers Revit MEP services in UAE, ensure precise BIM modeling, drawing coordination and documentation for contractors, consultants and developers. We use Autodesk Revit and Navisworks software in order to increase multidisciplinary coordination, detect clashes and simplify design process. We adjust deliverables according to project requirements, LOD levels and clients’ needs in order to facilitate construction planning and installation.
Experienced BIM modeling and coordination team
Autodesk Revit and Navisworks expertise
Accurate models and coordinated drawings
Flexible BIM services for projects
Timely documentation and delivery
Designheed provides services for Revit MEP modeling, coordination, family creation and construction documentation.