Revit Family Creation
Services in UAE

Develop precise, intelligent and customizable Revit families that increase
consistency in BIM, facilitate design coordination and satisfy specific project requirements.

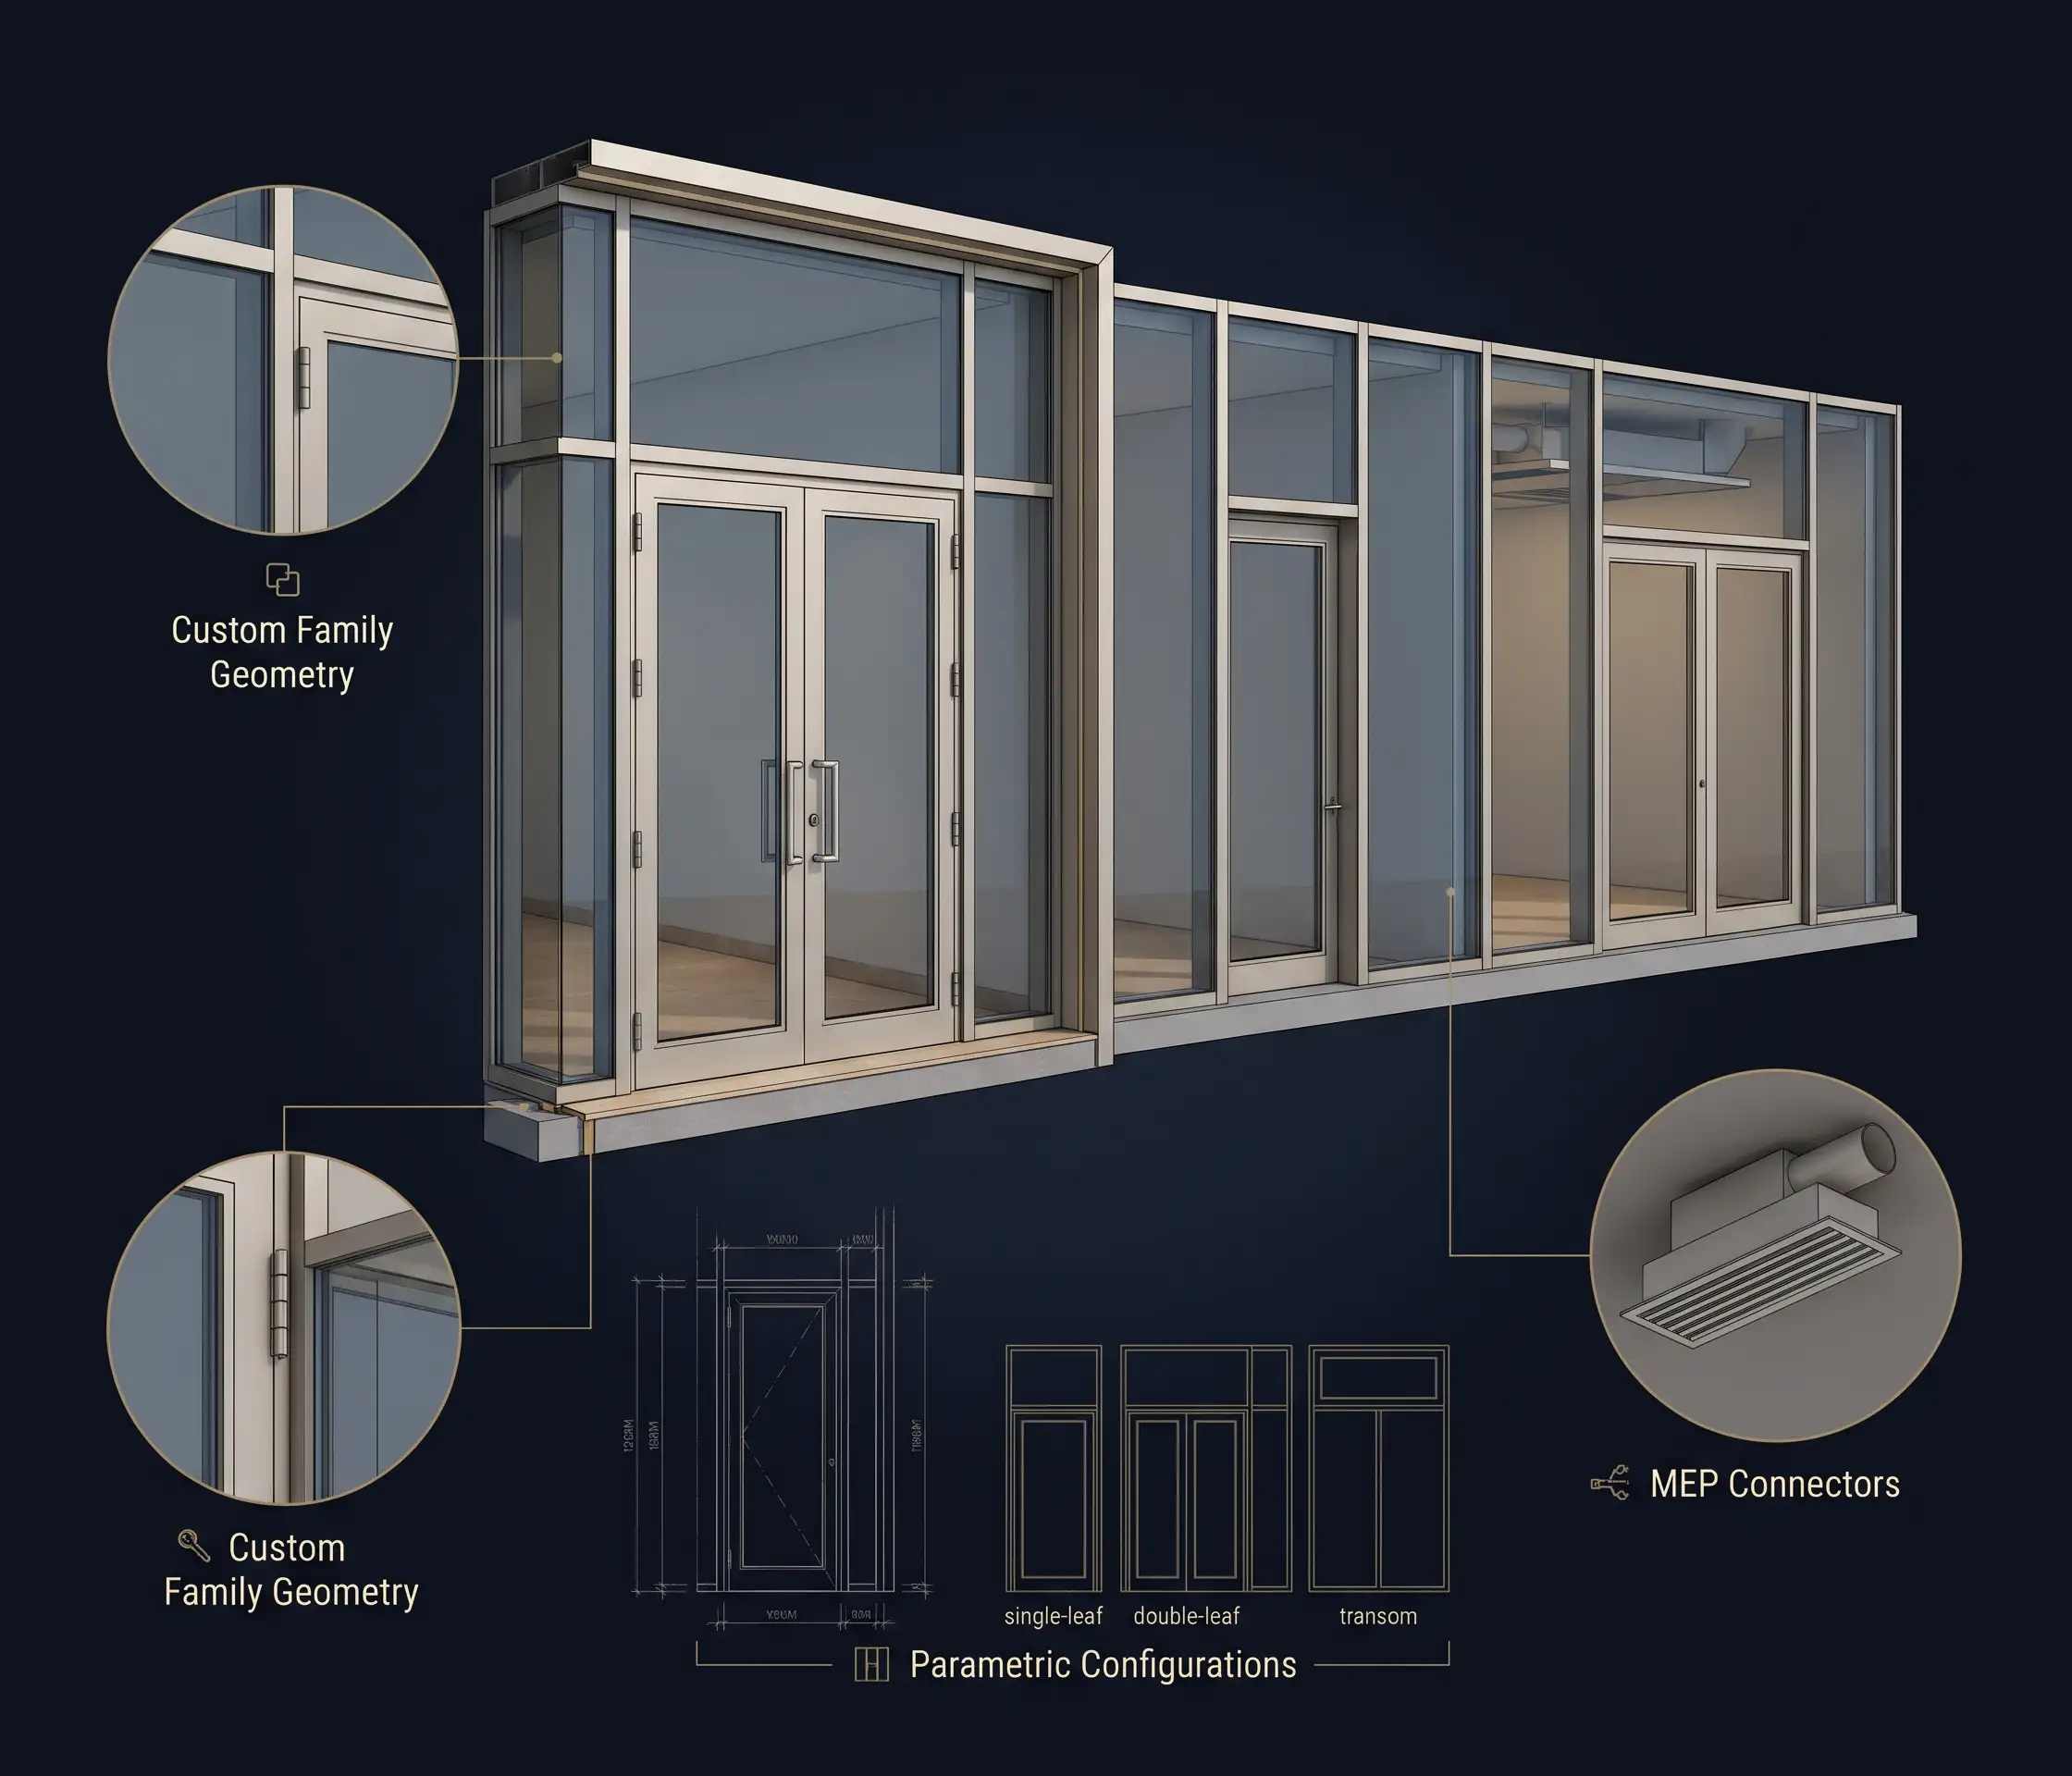
Designheed provides Revit family creation services in the UAE for architects, engineers, contractors and manufacturers. We build custom, parametric families that match your project requirements, BIM standards and product data, so your models stay accurate, consistent and easy to edit. Our team creates architectural families such as doors, windows, curtain walls, furniture and façade elements. We also develop manufacturer-specific families and Revit MEP families for HVAC, electrical, plumbing and fire protection systems, including connector families.

What is Revit Family Creation?
Revit family creation services

Revit family creation is the process of building reusable, parametric components in Autodesk Revit, such as doors, windows, furniture, fixtures, equipment and façade elements. Each family carries its own geometry, materials and parameters, so a single component can be resized, configured and scheduled across a project without being remodeled.

Revit works with three kinds of families:

  • Loadable families are standalone .RFA files, such as doors, windows, furniture and equipment, that you load into any project.

  • System families, such as walls, floors and roofs, are built into Revit. We create custom types and profiles for them, such as curtain wall panels, mullions and railing components.

  • In-place families are one-off elements modeled inside a single project for unique conditions.
Get a Free Quote
ArchitectsEngineersContractorsManufacturersBIM Teams ArchitectsEngineersContractorsManufacturersBIM Teams

Our Revit Family Creation Services

Designheed offers custom family modeling services to help architects create architectural models and achieve greater precision through accurate, usable building components.

Architectural Revit Family Creation

We create intelligent architectural families that meet the project requirements, design intent and BIM standards for uniform modeling.

  • Doors, windows and curtain walls
  • Furniture, fixtures and equipment
  • Walls, railings and facade elements

LOD and Detail Levels for Families

Families created in Revit can be created at varying levels of development (LOD) and varying detail levels based on the requirements of the project and design phase.

LOD for Revit Family Creation

LOD LevelApplicationRevit Family Detail LevelDescription
LOD 100Conceptual designCoarseBasic geometry and approximate dimensions for conceptual representation.
LOD 200Schematic designCoarse / MediumApproximate geometry, size, location and component orientation.
LOD 300Design developmentMedium / FineAccurate geometry, dimensions and positioning based on design specifications.
LOD 350BIM coordinationMedium / FineDetailed geometry, interfaces and connections for multidisciplinary coordination.
LOD 400Construction and fabricationFineDetailed components and information suitable for fabrication and installation.
LOD 500As-built documentationAs requiredField-verified information representing installed or existing building conditions.

Our Revit Family Creation Process

Software We Used

RevitAutodesk Revit
AutoCADAutoCAD
NavisworksNavisworks
BIM 360BIM 360
Autodesk Construction CloudAutodesk Construction Cloud
Recap ProRecap Pro
DynamoDynamo
IFC/OpenBIMIFC / OpenBIM

Why Choose Designheed for Revit Family Creation

Designheed provides accurate Revit family generation services according to the architectural BIM modeling needs. We provide families that are parametric in nature, which help maintain consistency in designs, facilitate documentation and enhance project coordination. Whether it is about customized architectural components or product-specific families, our main concern is quality and efficiency in BIM modeling process.

01

Customized families according to project requirements and design intent.

02

Parametric components with accurate geometry and modifiable parameters.

03

Optimized families for enhanced model efficiency.

04

BIM content for efficient architectural documentation.

Develop Project-Ready Revit Families with Designheed

Share your specific drawings and family requirements with Designheed, discuss your project expectations and turnaround time.

Contact us todayGet in Touch with us

Frequently Asked Questions

What is the difference between a Revit family and a Revit model?
A Revit family is an item, which can be used again, such as a door, window and equipment unit, consisting of geometric form and parameters. The Revit model is the whole project workspace consisting of families, building components, views and project information. The creation of Revit families will assist in preserving accuracy and consistency in architectural BIM models.
Which LOD do you deliver for families?
We deliver Revit family that can be designed for LOD 100 to LOD 400 depending on the project requirement and the need for the family. LOD 200 will provide approximate geometry, LOD 300 for accurate design geometry, LOD 350 for coordination details, while LOD 400 will support fabrication and installation. The LOD level is agreed upon before developing the family.
Can you create families from manufacturer data or CAD files?
Yes, the Revit families can be developed using manufacturer datasheets, product specification, DWG file, 2D drawing and 3D CAD models as the references and these references will be useful in defining the dimensions, geometry, materials and parameters. Custom Revit families can be developed with the product information.
Do you deliver .RFA files with type catalogs?
Yes, families in Revit are often delivered in .RFA files. If needed, type catalogs will be provided as text (.TXT) files with predefined types and parameter data. This way, it is possible to choose appropriate family type settings without including all types in the project file. All deliverables will be checked against the project requirements.
Can you build families to our BIM standards and templates?
Yes, the process of creating Revit families will be carried out by following your BIM execution plan, Revit templates, naming conventions, parameter needs and LOD specifications. You may provide existing families or templates to get the required structure. This is needed for maintaining consistent architecture BIM modeling projects.
What do you need from us to start?
In order to start the process of creating Revit families, we need to know technical references and project requirements that determine the expected geometry, parameter data, detail level and deliverable format.
  • Manufacturer datasheets, drawings, DWG or 3D CAD models.
  • Required LOD and level of geometry detail.
  • Revit version and template (if any).
  • Naming conventions and shared parameters requirements.
  • Required types of families, number of families and deliverable format.