Share your project — we will respond within 24 hours
Providing accurate Architectural BIM Services in the UAE by converting design ideas into smart and well-coordinated construction-ready models.
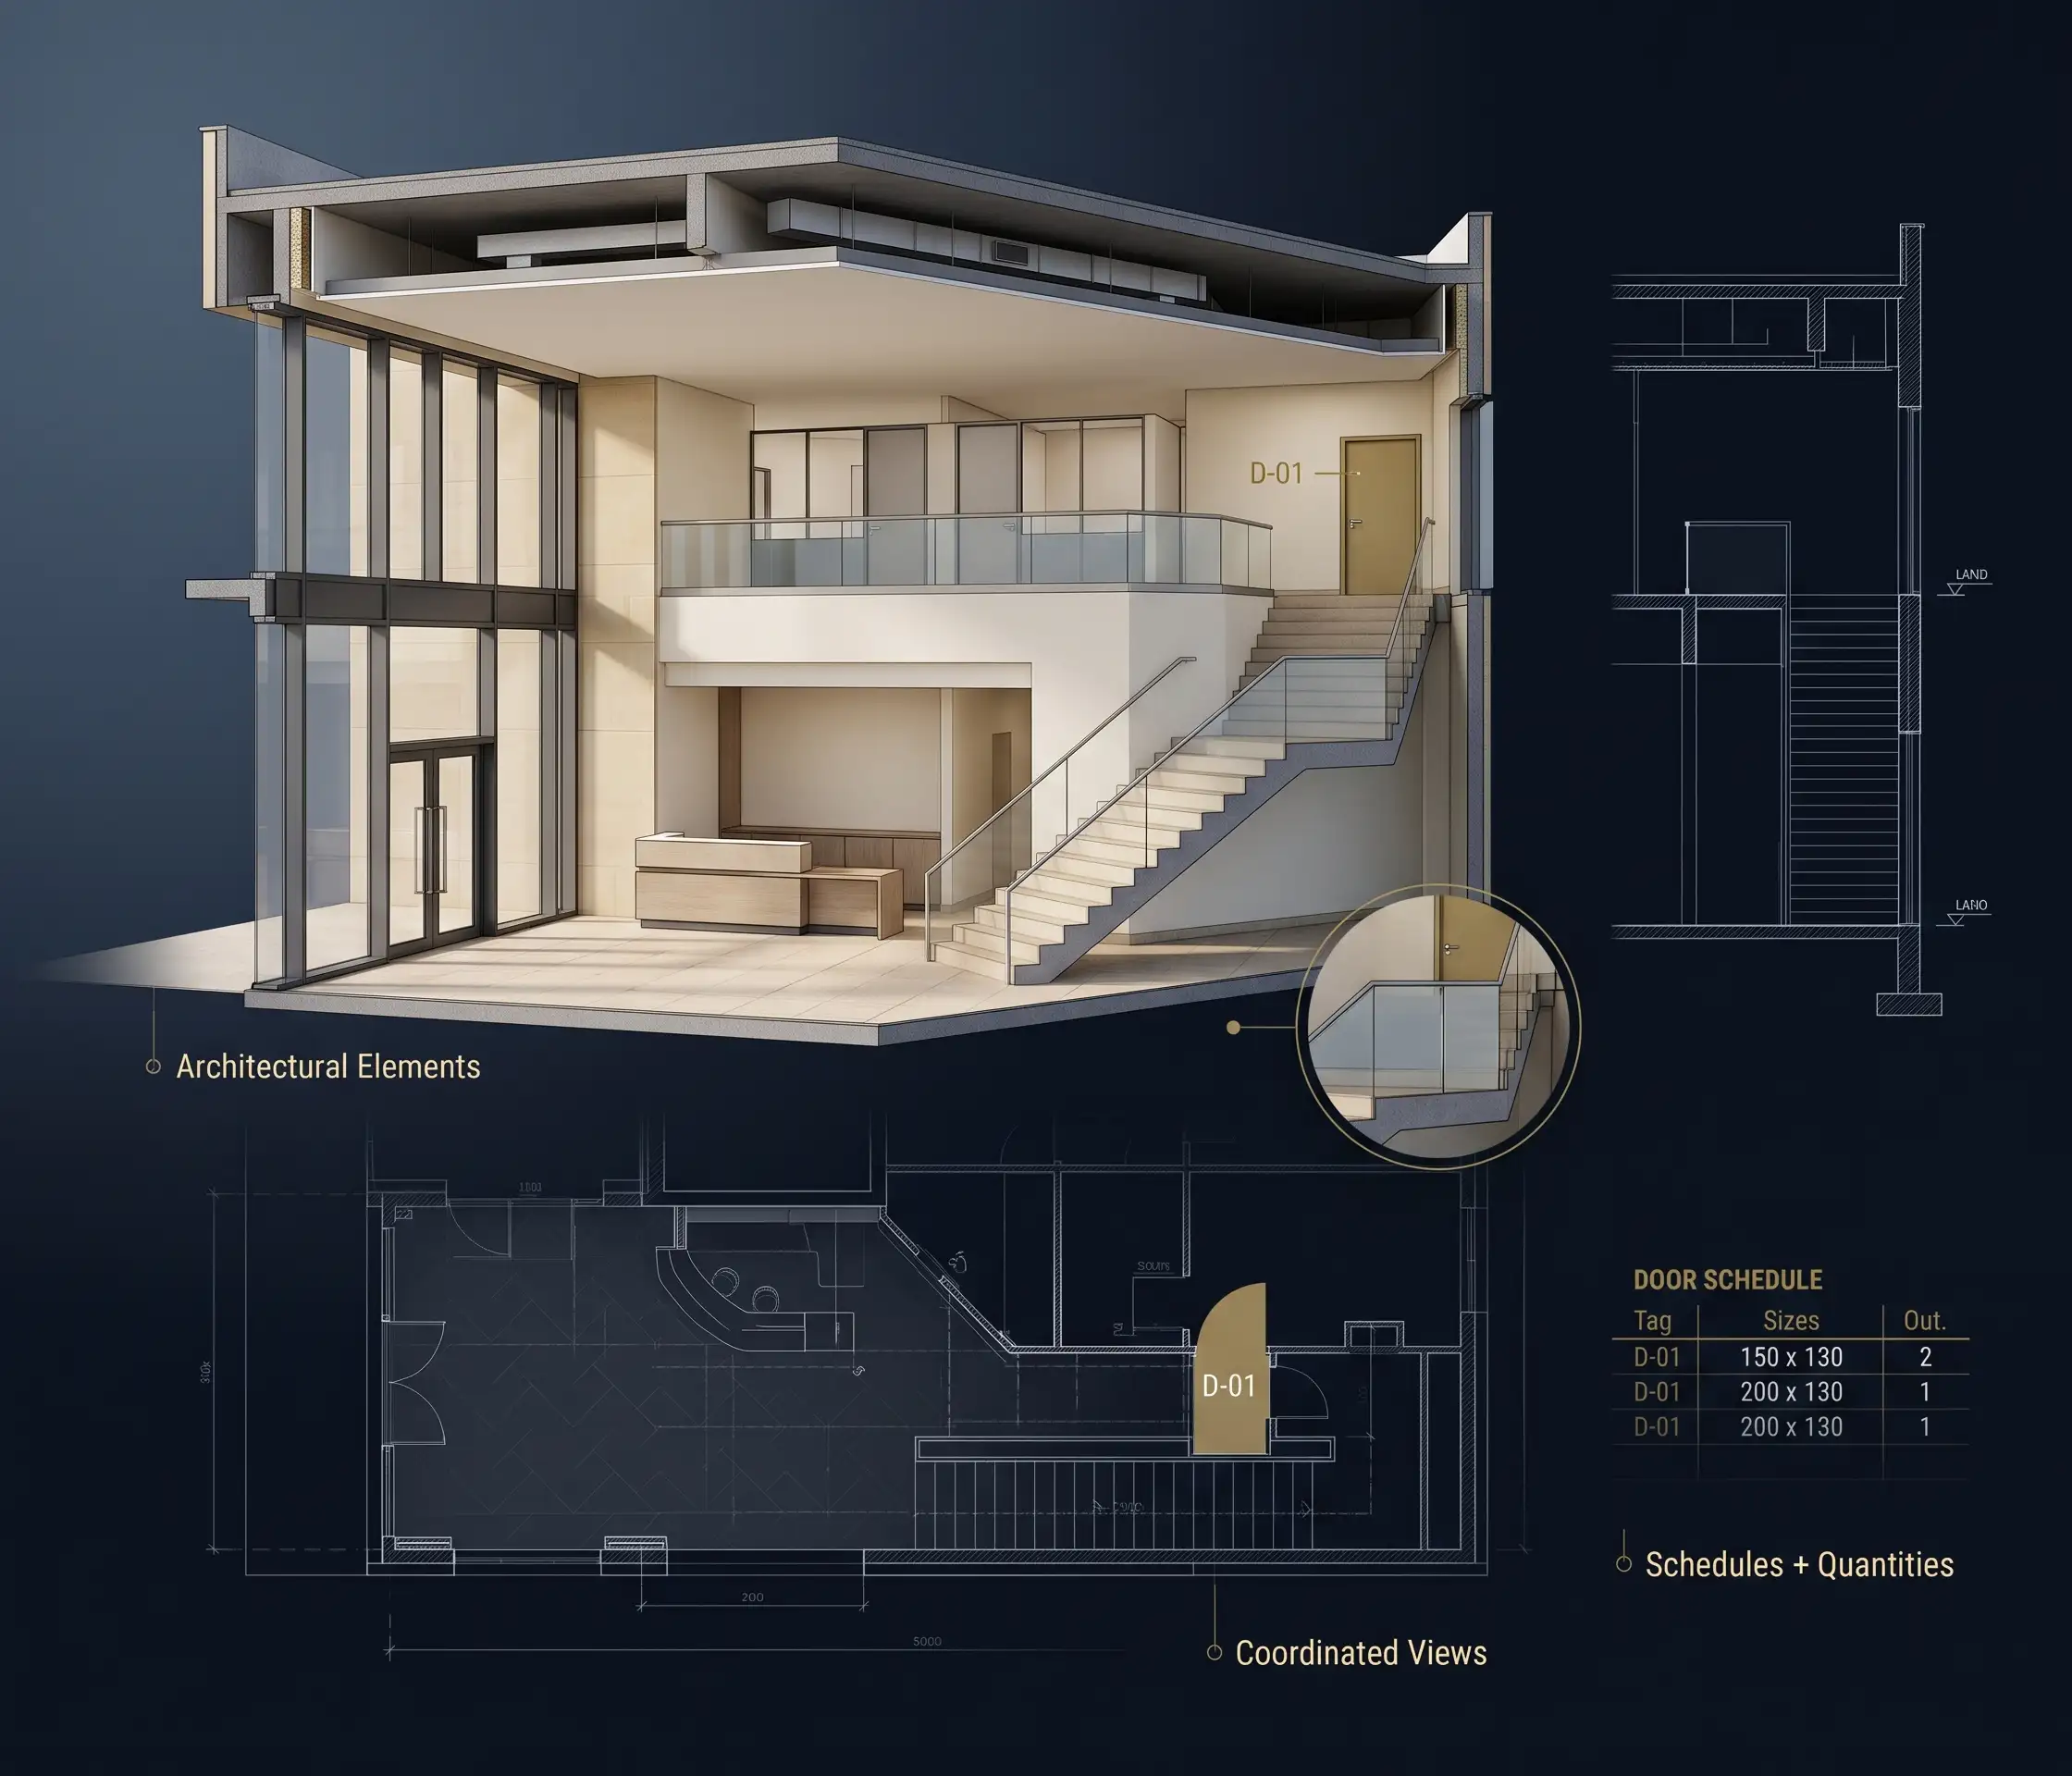
Architectural BIM solutions utilize advanced techniques in building information modeling, thereby facilitating the creation of 3D models based on geometrical configurations, elements, specifications, material and project data and documentation. Building Information Modeling combines the various modeling parameters with data which helps to process the drawings and schedules, perform visualization and extract the necessary amounts.
This service assures better coordination of the design and documentation processes for architects, contractors, property owners and consultants in residential, commercial, industrial, hotel, hospital and mixed-use projects.
Designheed team creates architectural BIM services in three principal project phases: design development, documentation preparation and coordination/data management.
We create smart architectural Revit models that describe building geometry, architectural elements, dimensions and related model documentation prepared to the agreed LOD.
Read MoreWe create custom parametric families for architectural elements in Revit in order to allow smart modeling, consistent detailing, variable dimensions and reusability under BIM standard.
Read MoreWe validate architectural models and architectural design information in order to identify geometrical inconsistencies and possible coordination problems in all project stages.
Read MoreArchitectural BIM Drawings can be generated from coordinated Revit models to convey the schedules, annotations and details of design intention and tendering, construction planning and site construction.
Read MoreWe produce accurate 2D Architectural drawings and CAD documentation from design information, drawings, sketches and project marks-ups, applying the agreed layers, dimensions, annotations and title blocks.
Read MoreWe produce Façade shop drawings to convey panel arrangement, dimensions and detail information for façade review, fabrication and installation processes, through agreed design information.
Read MoreWe prepare millwork drawings for architectural joinery, cabinetry, counters, fitted furniture, etc. using supplied design and fabrication information to support coordination between diverse teams.
Read MoreWe enable coordinated review through an analysis of architectural models in combination with structural and MEP data to identify spatial conflicts and model consistency according to agreed revisions.
Read MoreWe provide quantities from architectural BIM models to support cost estimation, budgeting, procurement planning and material assessment within the agreed scope.
Read MoreOur Scan to BIM services turn registered point cloud data into accurate Revit models of existing buildings, supporting renovation and coordination with existing conditions.
Read MoreWe develop comprehensive architectural 3D BIM models that reflect building geometry, elements, materials and design intentions, supporting visualisation and construction workflows.
Read MoreAt Designheed, we deliver LOD according to the agreed levels for the project, available inputs and required model used.
Autodesk Revit
AutoCAD
Navisworks
BIM 360
Autodesk Construction Cloud
Recap Pro
Dynamo
IFC / OpenBIM
Designheed provides full-scale Architectural BIM services UAE which aid in the conversion of design ideas into coordinated and information-laden building models. With our technology skills and the right methodologies for modeling, we improve the visualization, coordination and planning of your projects and thus ensure high-quality outputs in terms of delivery that would help architects and contractors optimize their workflow.
BIM Models are created based on project and architectural specifications.
Better visualization will lead to more efficient decision-making.
Architectural Models to ensure design clashes are avoided.
Architectural documentation for more efficient project execution.
Flexible BIM Services for projects from conception to completion.
We offer accurate architectural modeling, seamless collaboration and coordination and timely delivery of projects tailored to the client's needs.