Share your project — we will respond within 24 hours
Accurate architectural quantity takeoffs to facilitate proper budgetestimation, efficient material preparation and proper project implementation.
Designheed provides efficient Architectural Takeoff Services to architects and construction professionals to estimate material requirements for construction works. The expert team analyzes the architectural drawings, plans and BIM models to get the key elements of a building such as walls, ceiling, floor, doors, windows, coatings etc. Our services ensure efficient budgeting, procurement, estimation and planning of resources from conception through to completion. Through the provision of quantity reports, we enable our clients to save on unnecessary expenditure of materials and estimate quantities more effectively.
Architectural quantity takeoff means calculating material requirements for construction quantity Takeoff based on architectural designs and building plans. This applies to all kinds of construction materials like ceiling, walls, doors and surface finishes. Quantity surveying services is necessary for accurate bidding and estimating of buildings as it allows to identify the needs of materials for all construction work beforehand which minimizes procurement problems.
Designheed offers comprehensive architectural quantity takeoffs and schedules to assist with the assessment of materials needed, estimation and construction cost management.
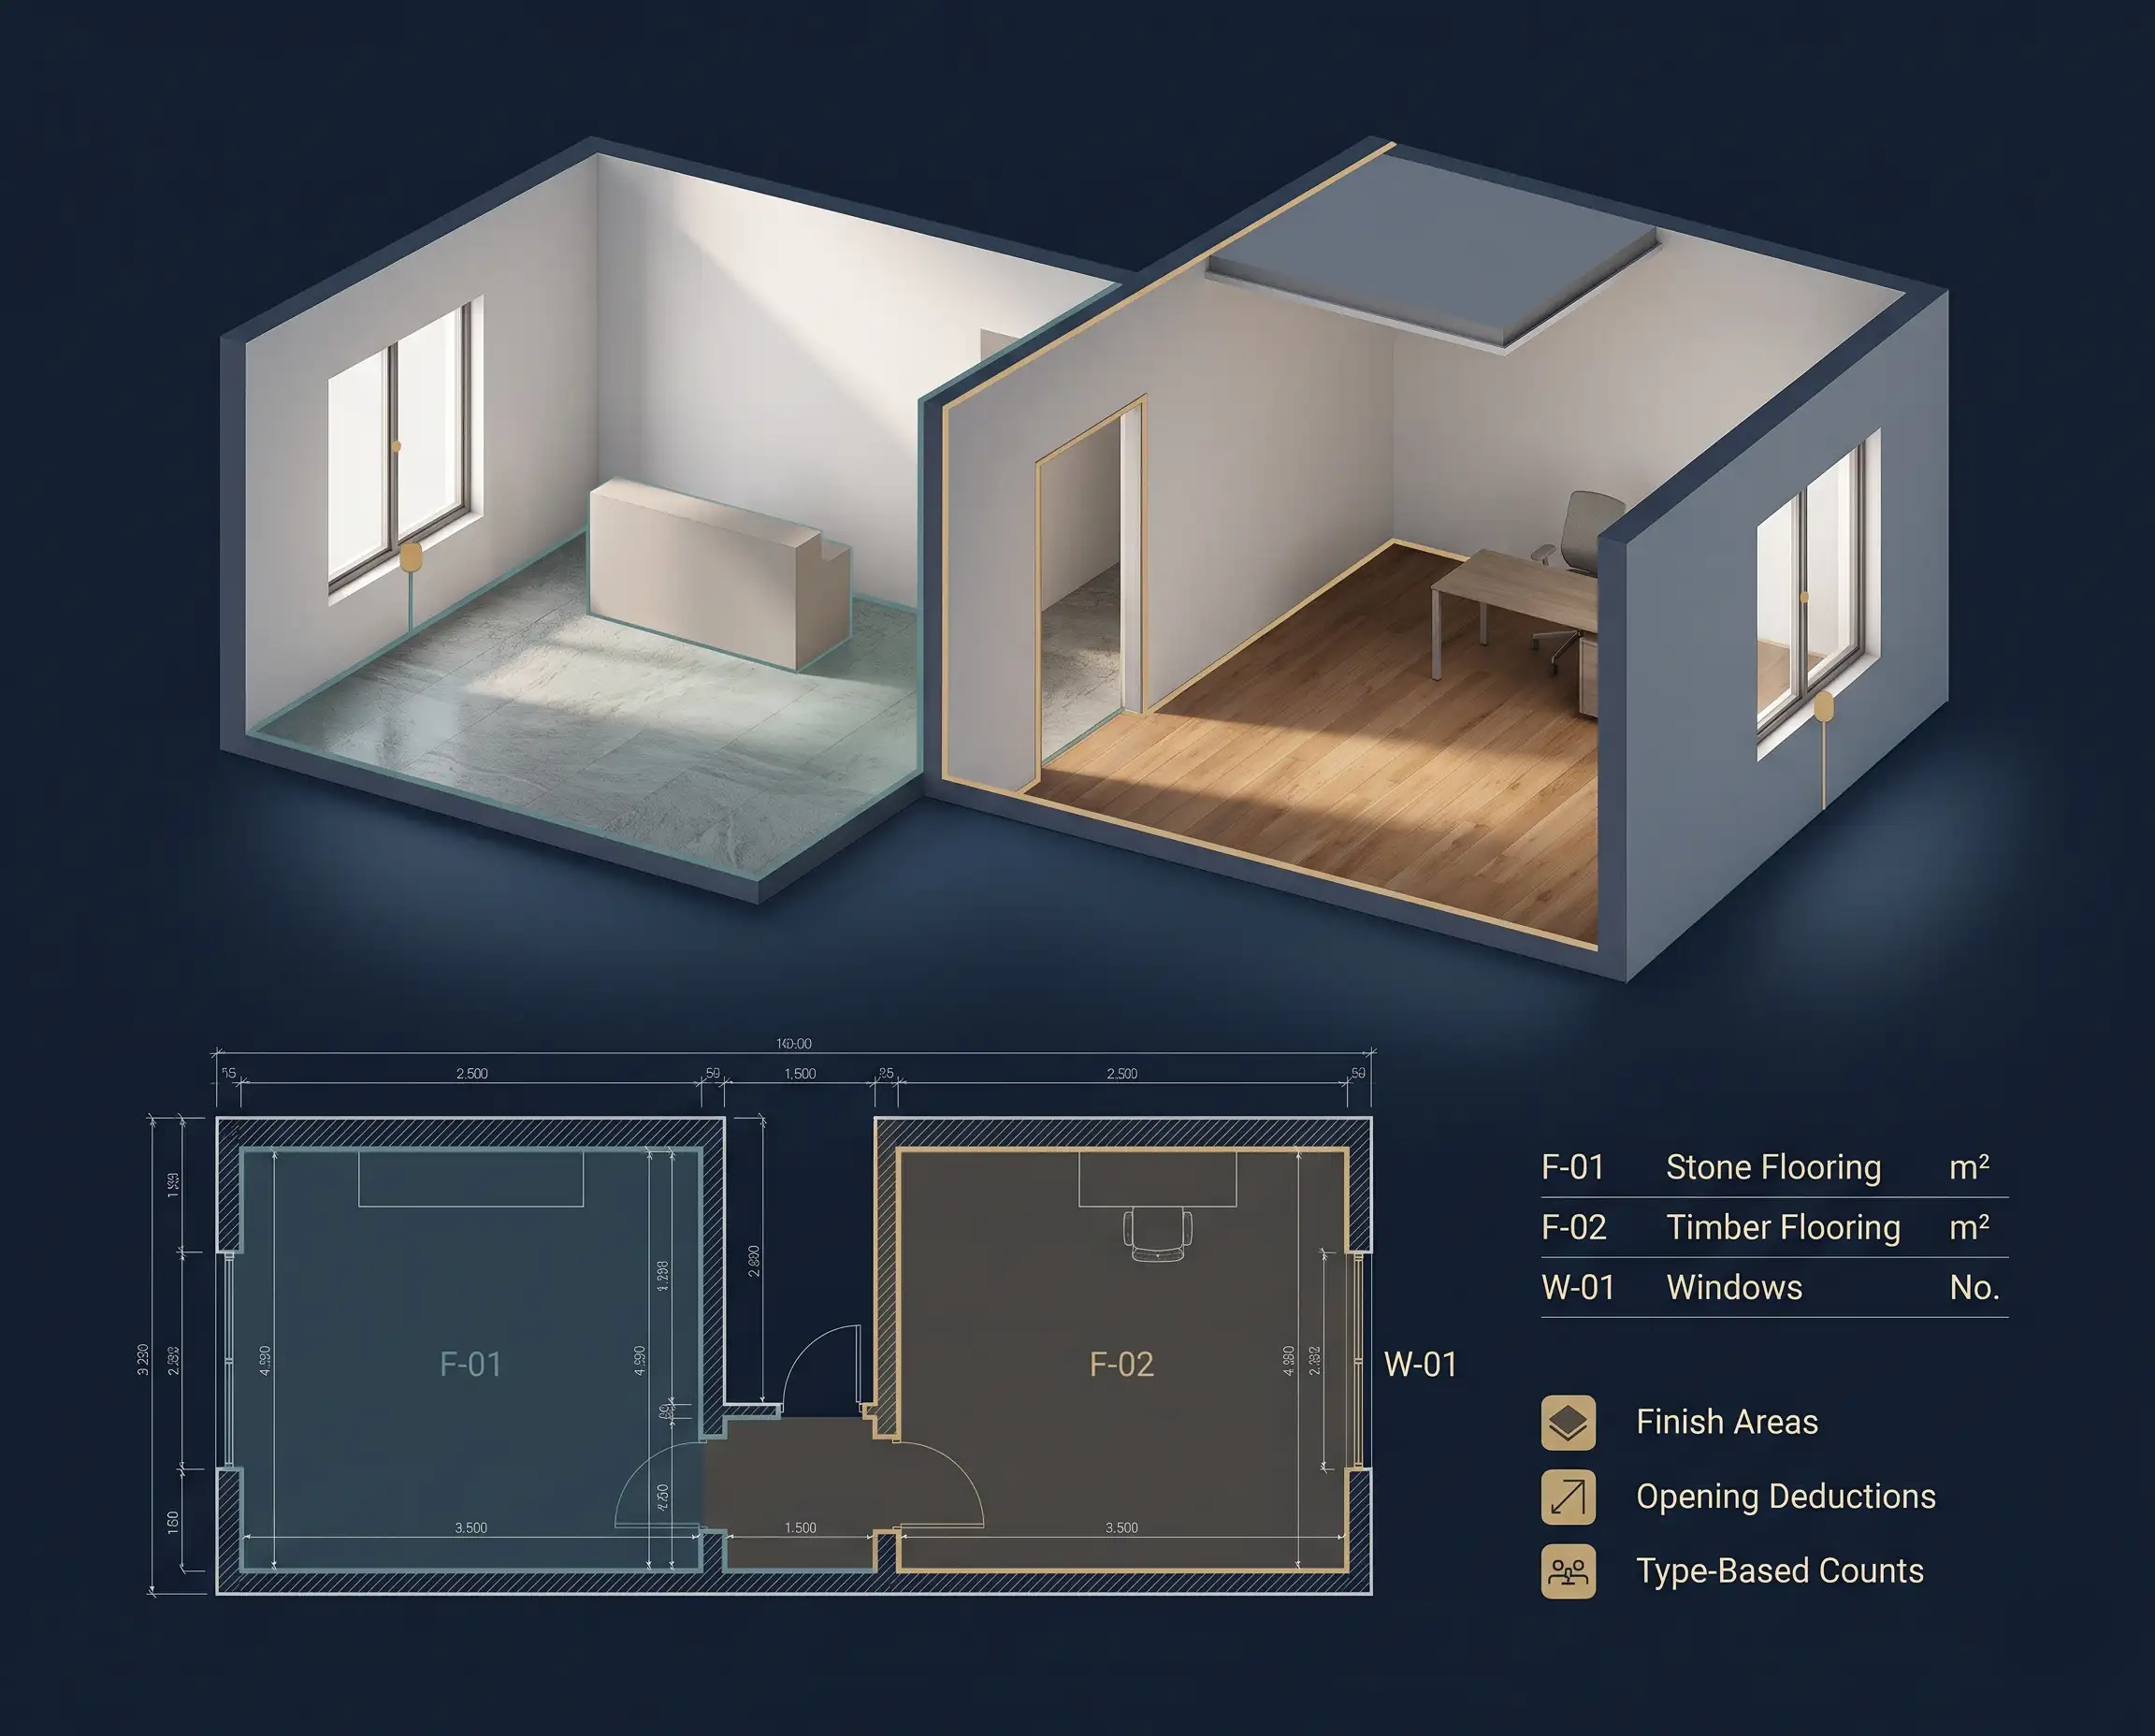
We estimate quantities of interior and exterior walls and partitions based on architectural drawings, sections, dimensions and available construction specifications.
We measure floor finishes and ceilings for estimating materials, procurement and construction budgets of interiors.
We take off quantities and schedules for doors, windows and other architectural openings based on drawings, schedules and available specifications.
We estimate quantity takeoffs for architectural finishes such as paint, plaster, tiles, walls panels, and cladding, depending on available information from drawings and specifications.
We prepare BOQ and Bills of Materials using estimated quantities of architectural elements to aid in preparing tenders, estimations and procurement.
We examine architectural drawings, specifications, schedules, amendments and available information regarding the project to develop a basis for measurements.
Prior to takeoff, we define required trades, measurement rules, inclusions, exclusions, units and output format.
We measure and calculate quantities of architecture using manual and appropriate computerized methods according to drawings and available information complexity.
We organize quantities measured into spreadsheet tables grouping items according to materials, construction quantity takeoffs, locations or works.
We check calculations, dimensions, deductions, units, item names and drawings numbers for consistency in order to minimize mistakes.
We deliver agreed quantity takeoff, bill of quantities or material schedule in Excel or PDF format taking care of agreed review notes.
Autodesk Revit
AutoCAD
Navisworks
BIM 360
Autodesk Construction Cloud
Recap Pro
Dynamo
IFC / OpenBIM
The designheed provides precise and dependable quantity takeoff services to enable construction industry practitioners with easy estimations and budgets. We analyze drawings and specifications of the projects to deliver you accurate and precise quantity reports which will facilitate better decisions, reduction in material wastages and improved cost management during the course of construction.
Accuracy in measurement of materials using drawings.
Detailed reports regarding quantity surveying services.
Avoidance of estimation errors and wastages.
Time-saving and efficient procurement process.
Customized solutions according to project needs.
Get accurate materials for quantity takeoffs to support better budgeting and cost-effective construction planning.