BIM Shop Drawing Services
in UAE

Delivering comprehensive BIM shop drawings for architects, structures and MEP disciplines to meet the needs of fabrication, installation and construction in UAE.

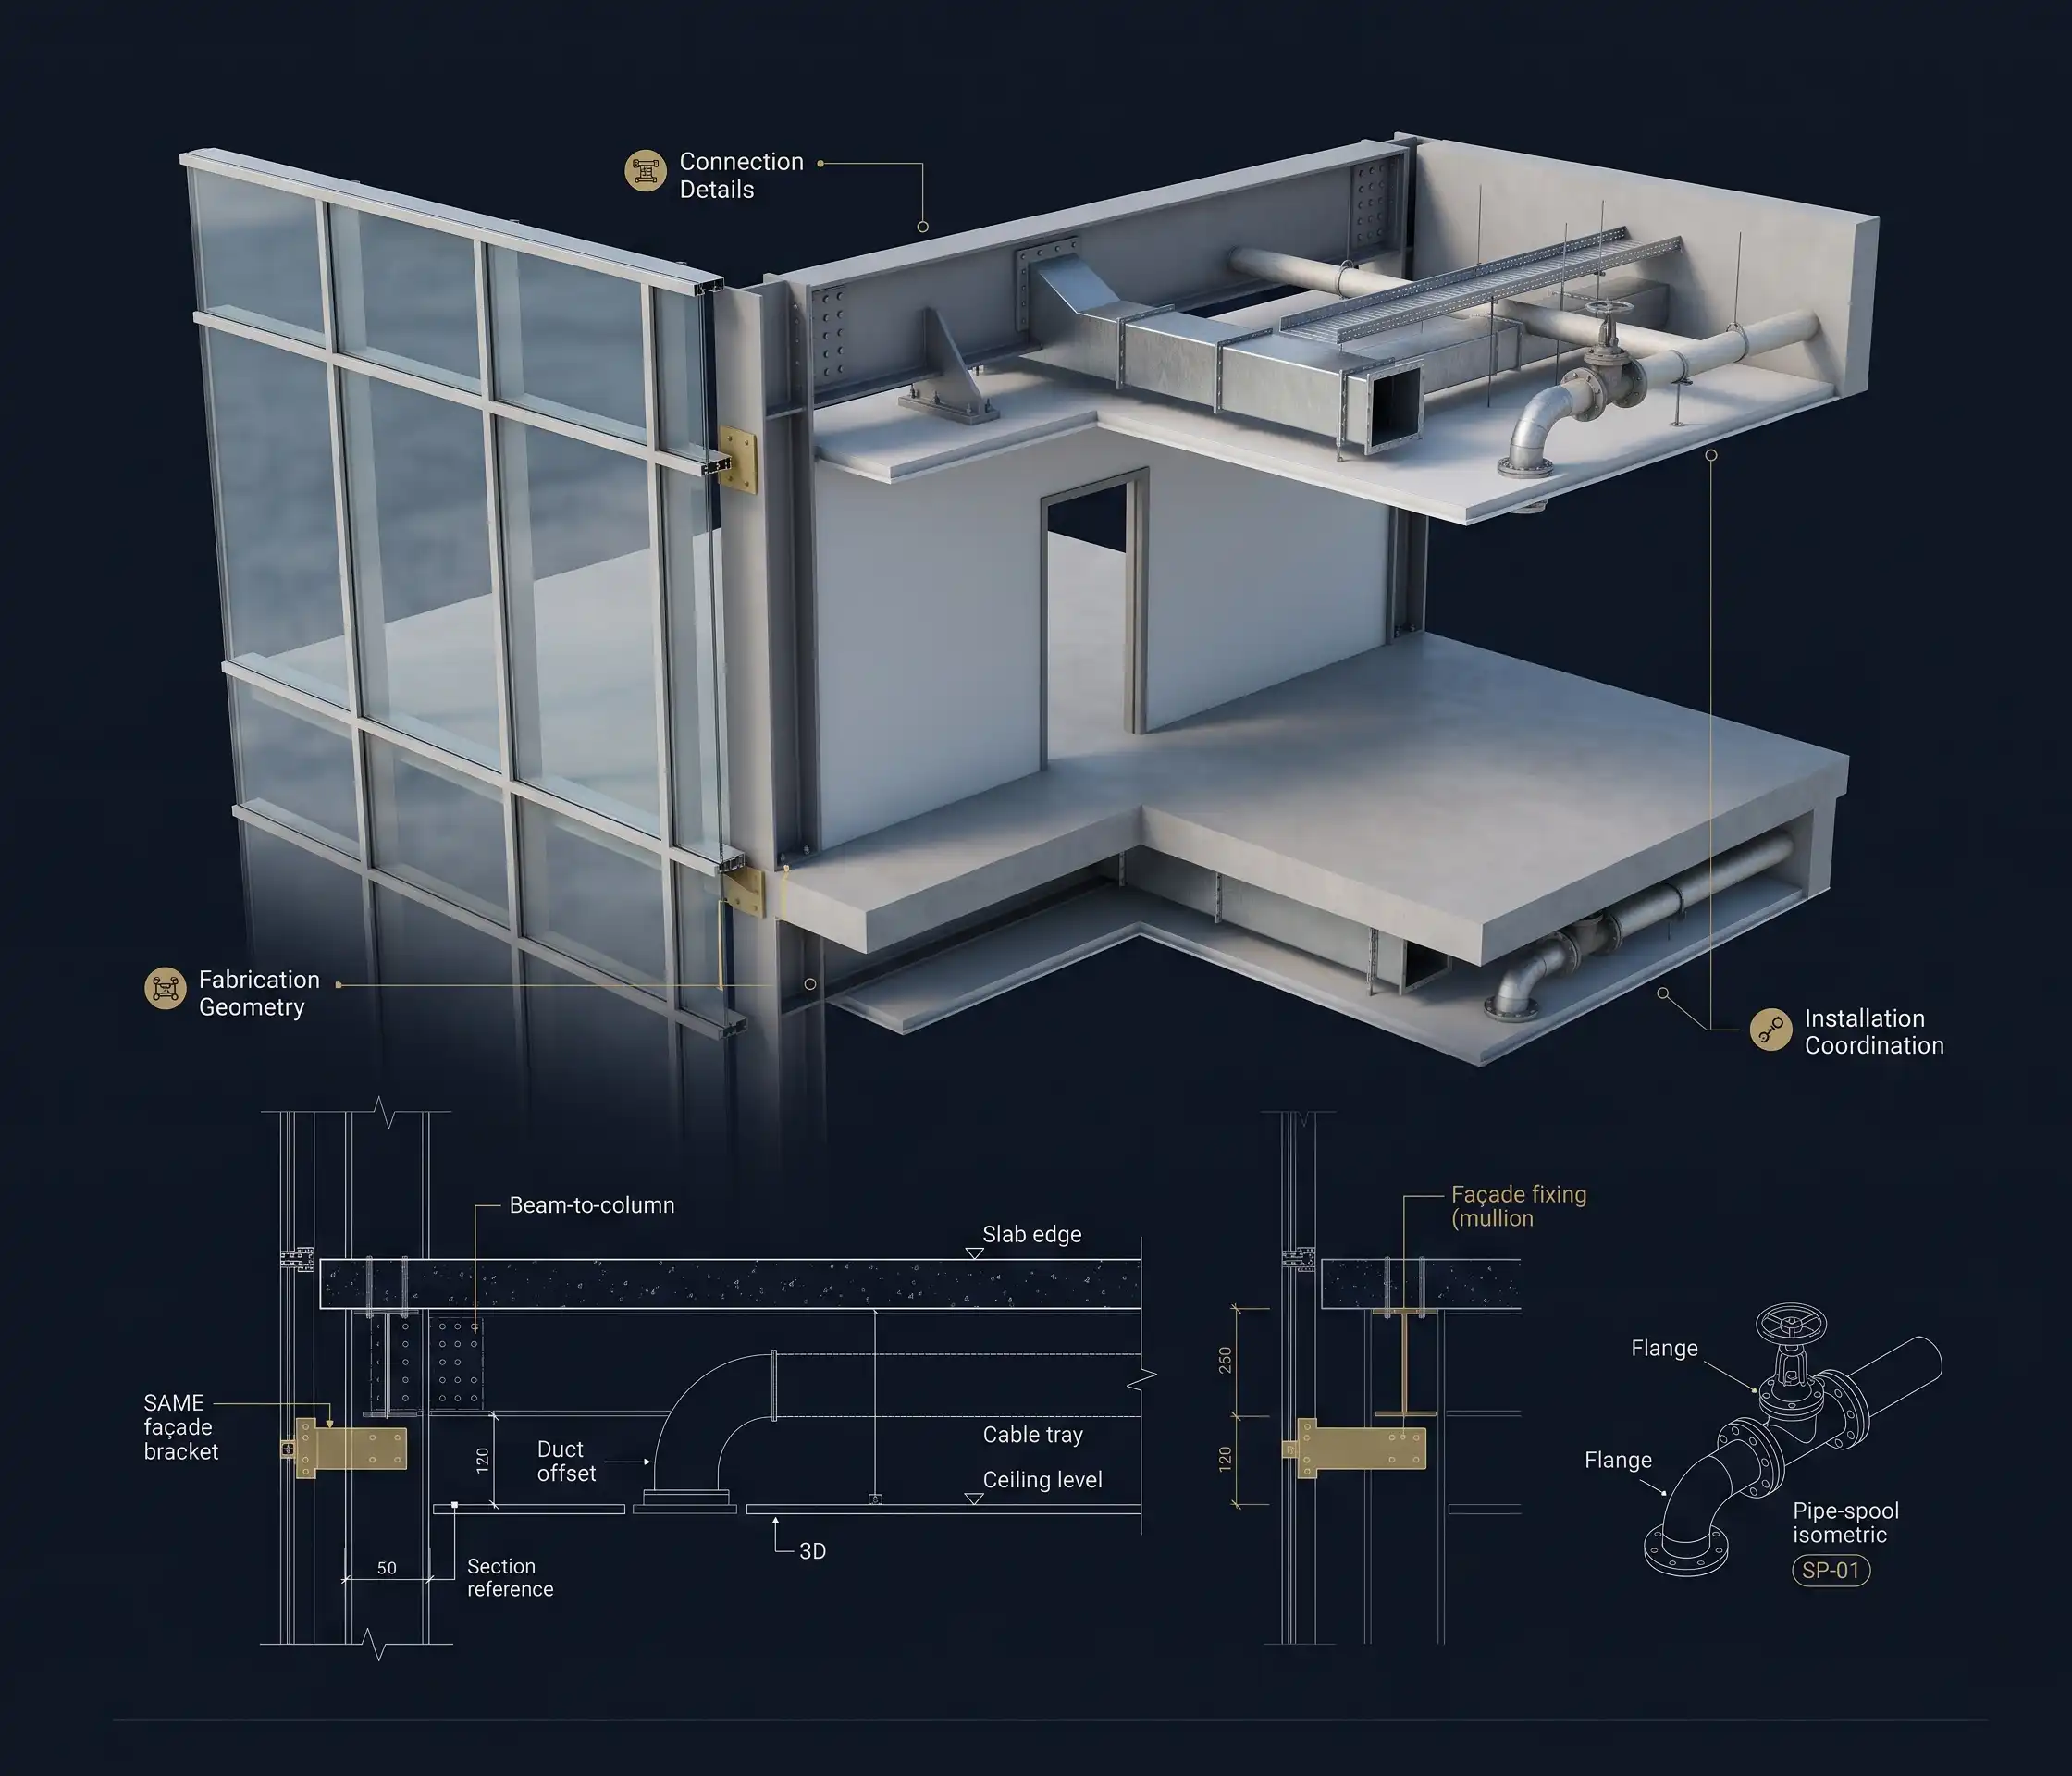
Our services of providing BIM shop drawings involve taking coordinated BIM models as well as approved designs and turning them into technical drawings which the contractors and fabricators can make use of for fabrication, assembly, and installation purposes. The drawings will consist of information regarding dimensions, materials, connections, and installation. It is important to note that the difference between design drawings and shop drawings is that whereas the former gives an indication of design intent, the latter shows the way in which each component will be fabricated and installed. Preparing these drawings in Autodesk Revit enables us to coordinate the trades before we start on-site.

What Are BIM Shop Drawing Services?
BIM Shop Drawing Services in UAE

BIM shop drawings are those where coordinated BIM models and design information get converted to specific drawings related to particular trades in the fabrication and installation process. Such drawings consist of dimensioning and materials for connection along with installation details of the architecture, structure and MEP systems. Our drawings are prepared using Autodesk Revit.

Components of BIM Shop Drawings

  • Detailed Geometry - Depict component details, dimensions and construction details.
  • Trade Coordination - Coordination of architectural, structural and MEP details.
  • Fabrication Information - Include details needed for the manufacturing and assembly process.
  • Installation Details: Support site teams through layouts, sections and installation details.
  • Drawing Review – Include project-specific comments and submission of required drawings.

Request BIM Shop Drawing Services
Architectural Shop DrawingsStructural Shop DrawingsMEP Shop DrawingsRevit-Based Shop DrawingsFabrication and Spool Drawings Architectural Shop DrawingsStructural Shop DrawingsMEP Shop DrawingsRevit-Based Shop DrawingsFabrication and Spool Drawings

Our BIM Shop Drawing Services

Designheed offers complete BIM shop drawing services UAE, converting coordinated BIM models into detailed and accurate drawings suitable for construction use.

Architectural BIM Shop Drawings

We prepare complete architectural shop drawings consisting of building floor plans, dimensions, sections and installation details.

  • Floor plan drawings, elevations and sectional drawings
  • Door, window, ceiling, and partition details
  • Architectural layout drawings and coordinated construction drawings

Our BIM Shop Drawing Workflow

BIM Shop Drawing LOD and Deliverables

The level of detail that shop drawings provide will depend on the specific requirements of the project, model creation, trade scope and the level of fabrication and installation detail required. Level 400 LOD is typical for fabrication level modeling detail; however, this can be established through project specifications.

LODTypical ApplicationShop Drawing Deliverables
LOD 300Design CoordinationDefined geometry, dimensions, system layout and design drawings.
LOD 350CoordinationInterface, clearance, connections and coordination of system layout.
LOD 400Fabrication and InstallationDefined details for fabrication, assembly and installation.
Shop Drawing DeliverableTrade-specific SubmissionPlans, sections, elevations, details, schedules and drawing references.

Software and Tools We Use

Revit Autodesk Revit
AutoCAD AutoCAD
Navisworks Navisworks
BIM 360 BIM 360
Autodesk Construction Cloud Autodesk Construction Cloud
Recap Pro Recap Pro
Dynamo Dynamo
IFC/OpenBIM IFC / OpenBIM

Benefits of BIM Shop Drawings in UAE

There are benefits of outsourcing BIM shop drawings like handling the drawing load and receiving drawing support from specialists.

Industries We Serve

Residential

Residential

Commercial

Commercial

Hospitality

Hospitality

Healthcare

Healthcare

Industrial

Industrial

Educational

Educational

Why Opt for Designheed for BIM Shop Drawings?

We at Designheed help the UAE construction sector with our full-fledged BIM Shop Drawings solutions such as architectural, structural, and MEP models. Our team creates the necessary drawings by using our BIM models, thus helping our clients manage their needs regarding fabrication and installation. Our forte is our skills related to drawing process, coordination, deliverables, and project requirements.

01

Shop drawings for architectural, structural and MEP

02

Process of BIM to shop drawings using Revit modeling

03

Coordination and revision services of drawings

04

BIM shop drawings outsourcing service

05

Project specific deliverables

Request BIM Shop Drawing Services in UAE

Designheed supports BIM shop drawings for architectural, structural and MEP disciplines.

Contact Now Get in Touch

Frequently Asked Questions

Q: What is the scope of BIM Shop Drawing Services?
Q: What are the trades for which you generate shop drawings?
Q: Is it possible to generate shop drawings from BIM Models?
Q: How do shop drawings minimize site errors and rework?
Q: Do you handle consultant comments and revisions?
Q: Which file format will you deliver?