Share your project — we will respond within 24 hours
Providing accurate and creative architectural drafting services in the UAE, transforming ideas into construction-ready plans.
Designheed offers dependable services for architectural drafting in UAE that assist in creating detailed drawings from architects' conceptual ideas to be used by architects, developers, engineers, and construction experts. The services include architectural CAD drafting services, 2D architectural drafting, and Revit modeling for efficient planning, coordination, and execution of the project. From new developments to renovations, at Designheed, we ensure that the design concepts are translated into accurate architectural drawings for your needs. As a reliable provider of CAD drafting services UAE, 2D drafting, and point cloud to BIM, you can always trust Designheed to meet your architectural design needs.

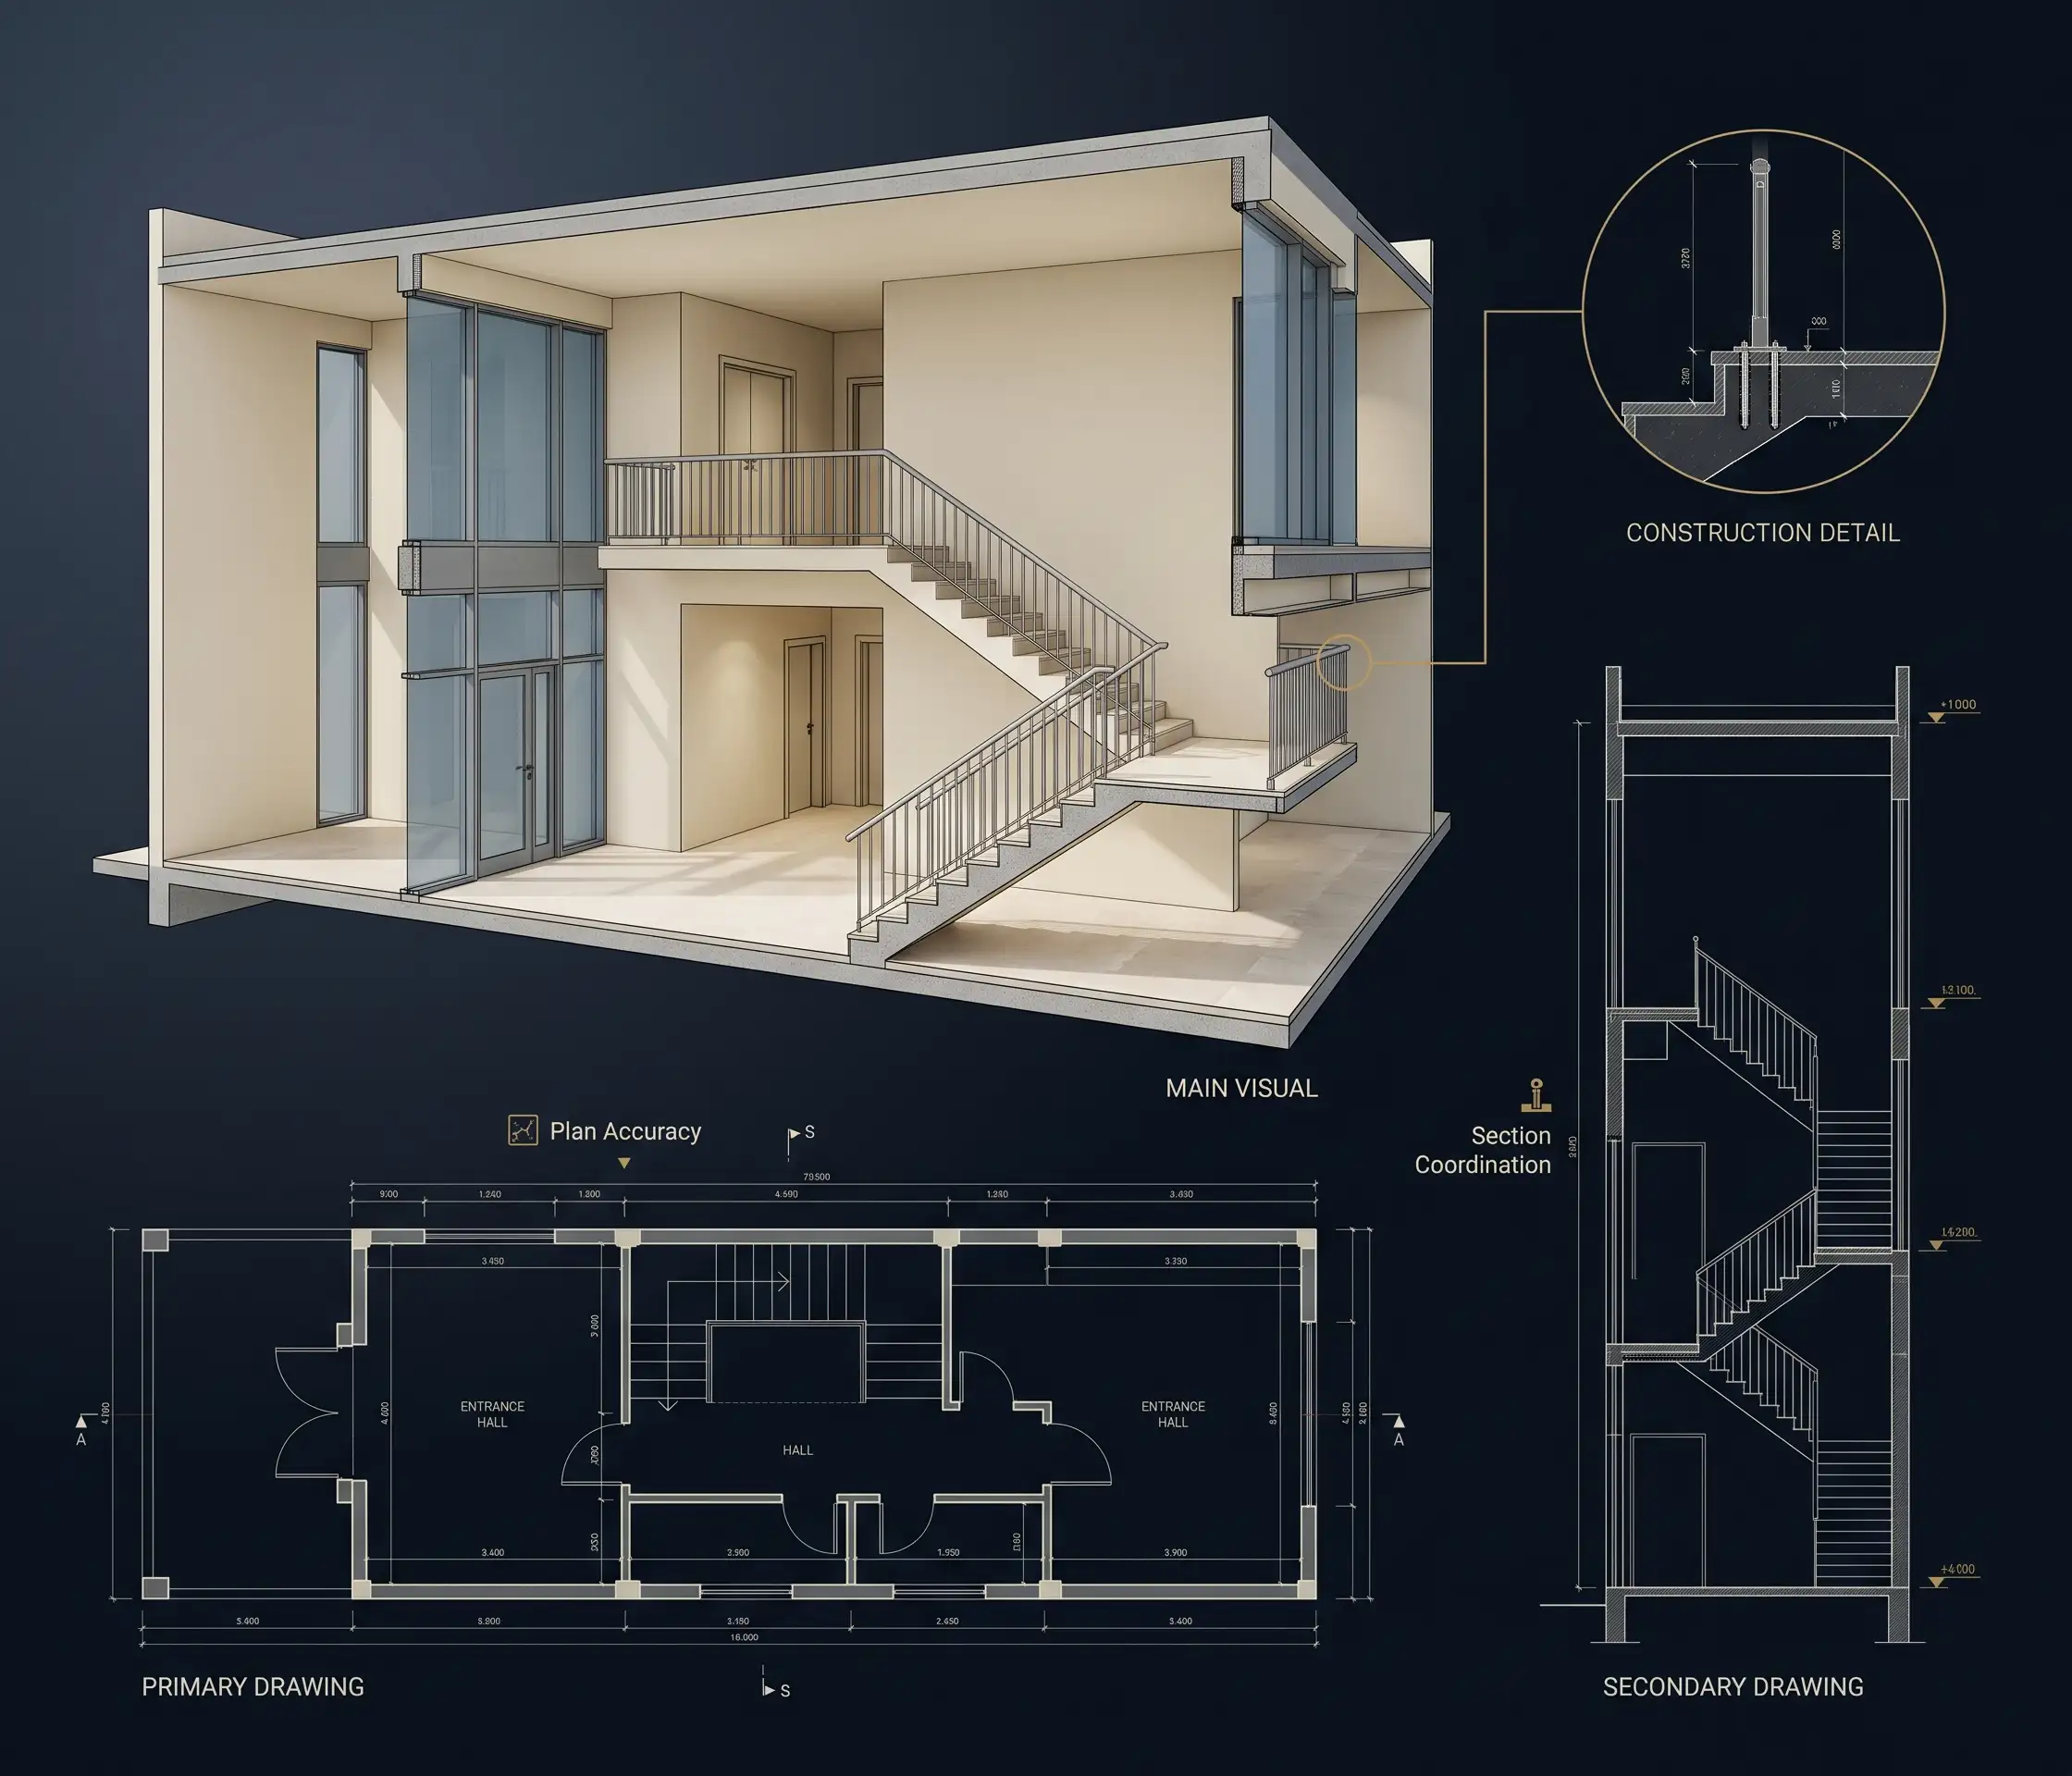
Architectural drafting services produce the technical drawings used to plan, approve and build a building. They include floor plans, elevations, sections, site plans and construction details, drawn in CAD so they stay editable and easy to revise. Every drawing is checked for dimensions, scale and consistency before it reaches the architect, contractor or developer.
Our core drafting services include:
2D architectural drawings: floor plans, elevations, sections and site plans for residential and commercial projects.
Architectural CAD drafting: editable DWG drawings with detailing, annotation and revisions.
PDF and sketch to CAD: editable drawings redrawn from PDFs, scans and hand sketches.
Drawing revisions: updates from your marked-up drawings and design changes.
These services offer quality drawings and help in avoiding drafting errors.
Get a Free QuoteWe offer our professional and accurate architectural CAD drafting services that assist architects, engineers and developers in turning their ideas into well documented technical drawings.

We produce highly accurate 2D architectural drawings to depict various aspects of buildings such as plans, elevations and sections to ensure effective planning and execution.
We provide comprehensive technical documentation through our architectural CAD drafting services in order to ensure accuracy of the design process.
Through our architectural Revit modeling services we generate parametric BIM models which will be used to enhance design visualization and collaboration during the architectural design process.
Our CAD drafting services UAE help clients with residential, commercial and industrial projects with our reliable and accurate drawings as per their needs.
We take available reference documents and create editable CAD drawings, allowing project teams to reuse and update the available documentation.
The right approach will depend on your documentations needs, coordination level, information available and needs in future modeling.
| Comparison | 2D CAD Drafting | Building Information Modeling (BIM) |
|---|---|---|
| Primary Purpose | Creates detailed 2D technical drawings. | Develops intelligent 3D building models. |
| Project Complexity | Ideal for simple projects and drafting updates. | Best for complex projects and multidisciplinary coordination. |
| Information | Focuses on lines, dimensions, annotations, and layouts. | Integrates geometry, building components, and project data. |
| Coordination | Requires manual coordination between drawings. | Supports coordinated models and helps identify design conflicts. |
| Best Applications | Floor plans, elevations, sections, and construction drawings. | 3D modeling, clash detection, quantity schedules, and lifecycle management. |
We evaluate the specifications of the project, architectural plans, the available illustrations and the necessity of BIM to plan the drafting work and achieve the goals for deliverables.
We provide highly accurate elevations, floor plans, sections and architectural drawings created with the help of CAD software for BIM modeling.
We combine results of architectural drafting and Revit modeling to ensure that our 2D drawings will correspond to 3D building elements, measures and information about design.
We check measures, notes, plans and drawing collaboration to find inconsistencies in the documents related to BIM.
We submit our architectural drawings together with CAD files for successful BIM integration, modifications and other activities connected to construction documentation.
Autodesk Revit
AutoCAD
Navisworks
BIM 360
Autodesk Construction Cloud
Recap Pro
Dynamo
IFC / OpenBIMDesignheed works on the basis of precision in architectural documentation, consistency in drafting and deliverables that meet the requirements of each particular project. We assist our clients in working with drawings and CADs, including conversion into CAD formats and revisions, where necessary. It is important to properly communicate and coordinate whilst utilising the knowledge gained from practical experience in dealing with architectural information.
Creation of documents in accordance with the requirements of the project.
CAD drawings are done consistently using well-structured layers, annotating and titling.
Assisting the creation of new drawings, conversions, updating and detailing.
Drawing and drafting reviews to ensure quality and precision.
CAD drafting and BIM-related services.
Partner with Designheed in the UAE for your Architectural Projects