Share your project — we will respond within 24 hours
Offering comprehensive Architectural Scan to BIM services in
UAE, transforming point clouds into precise Revit models
and as-built drawings.
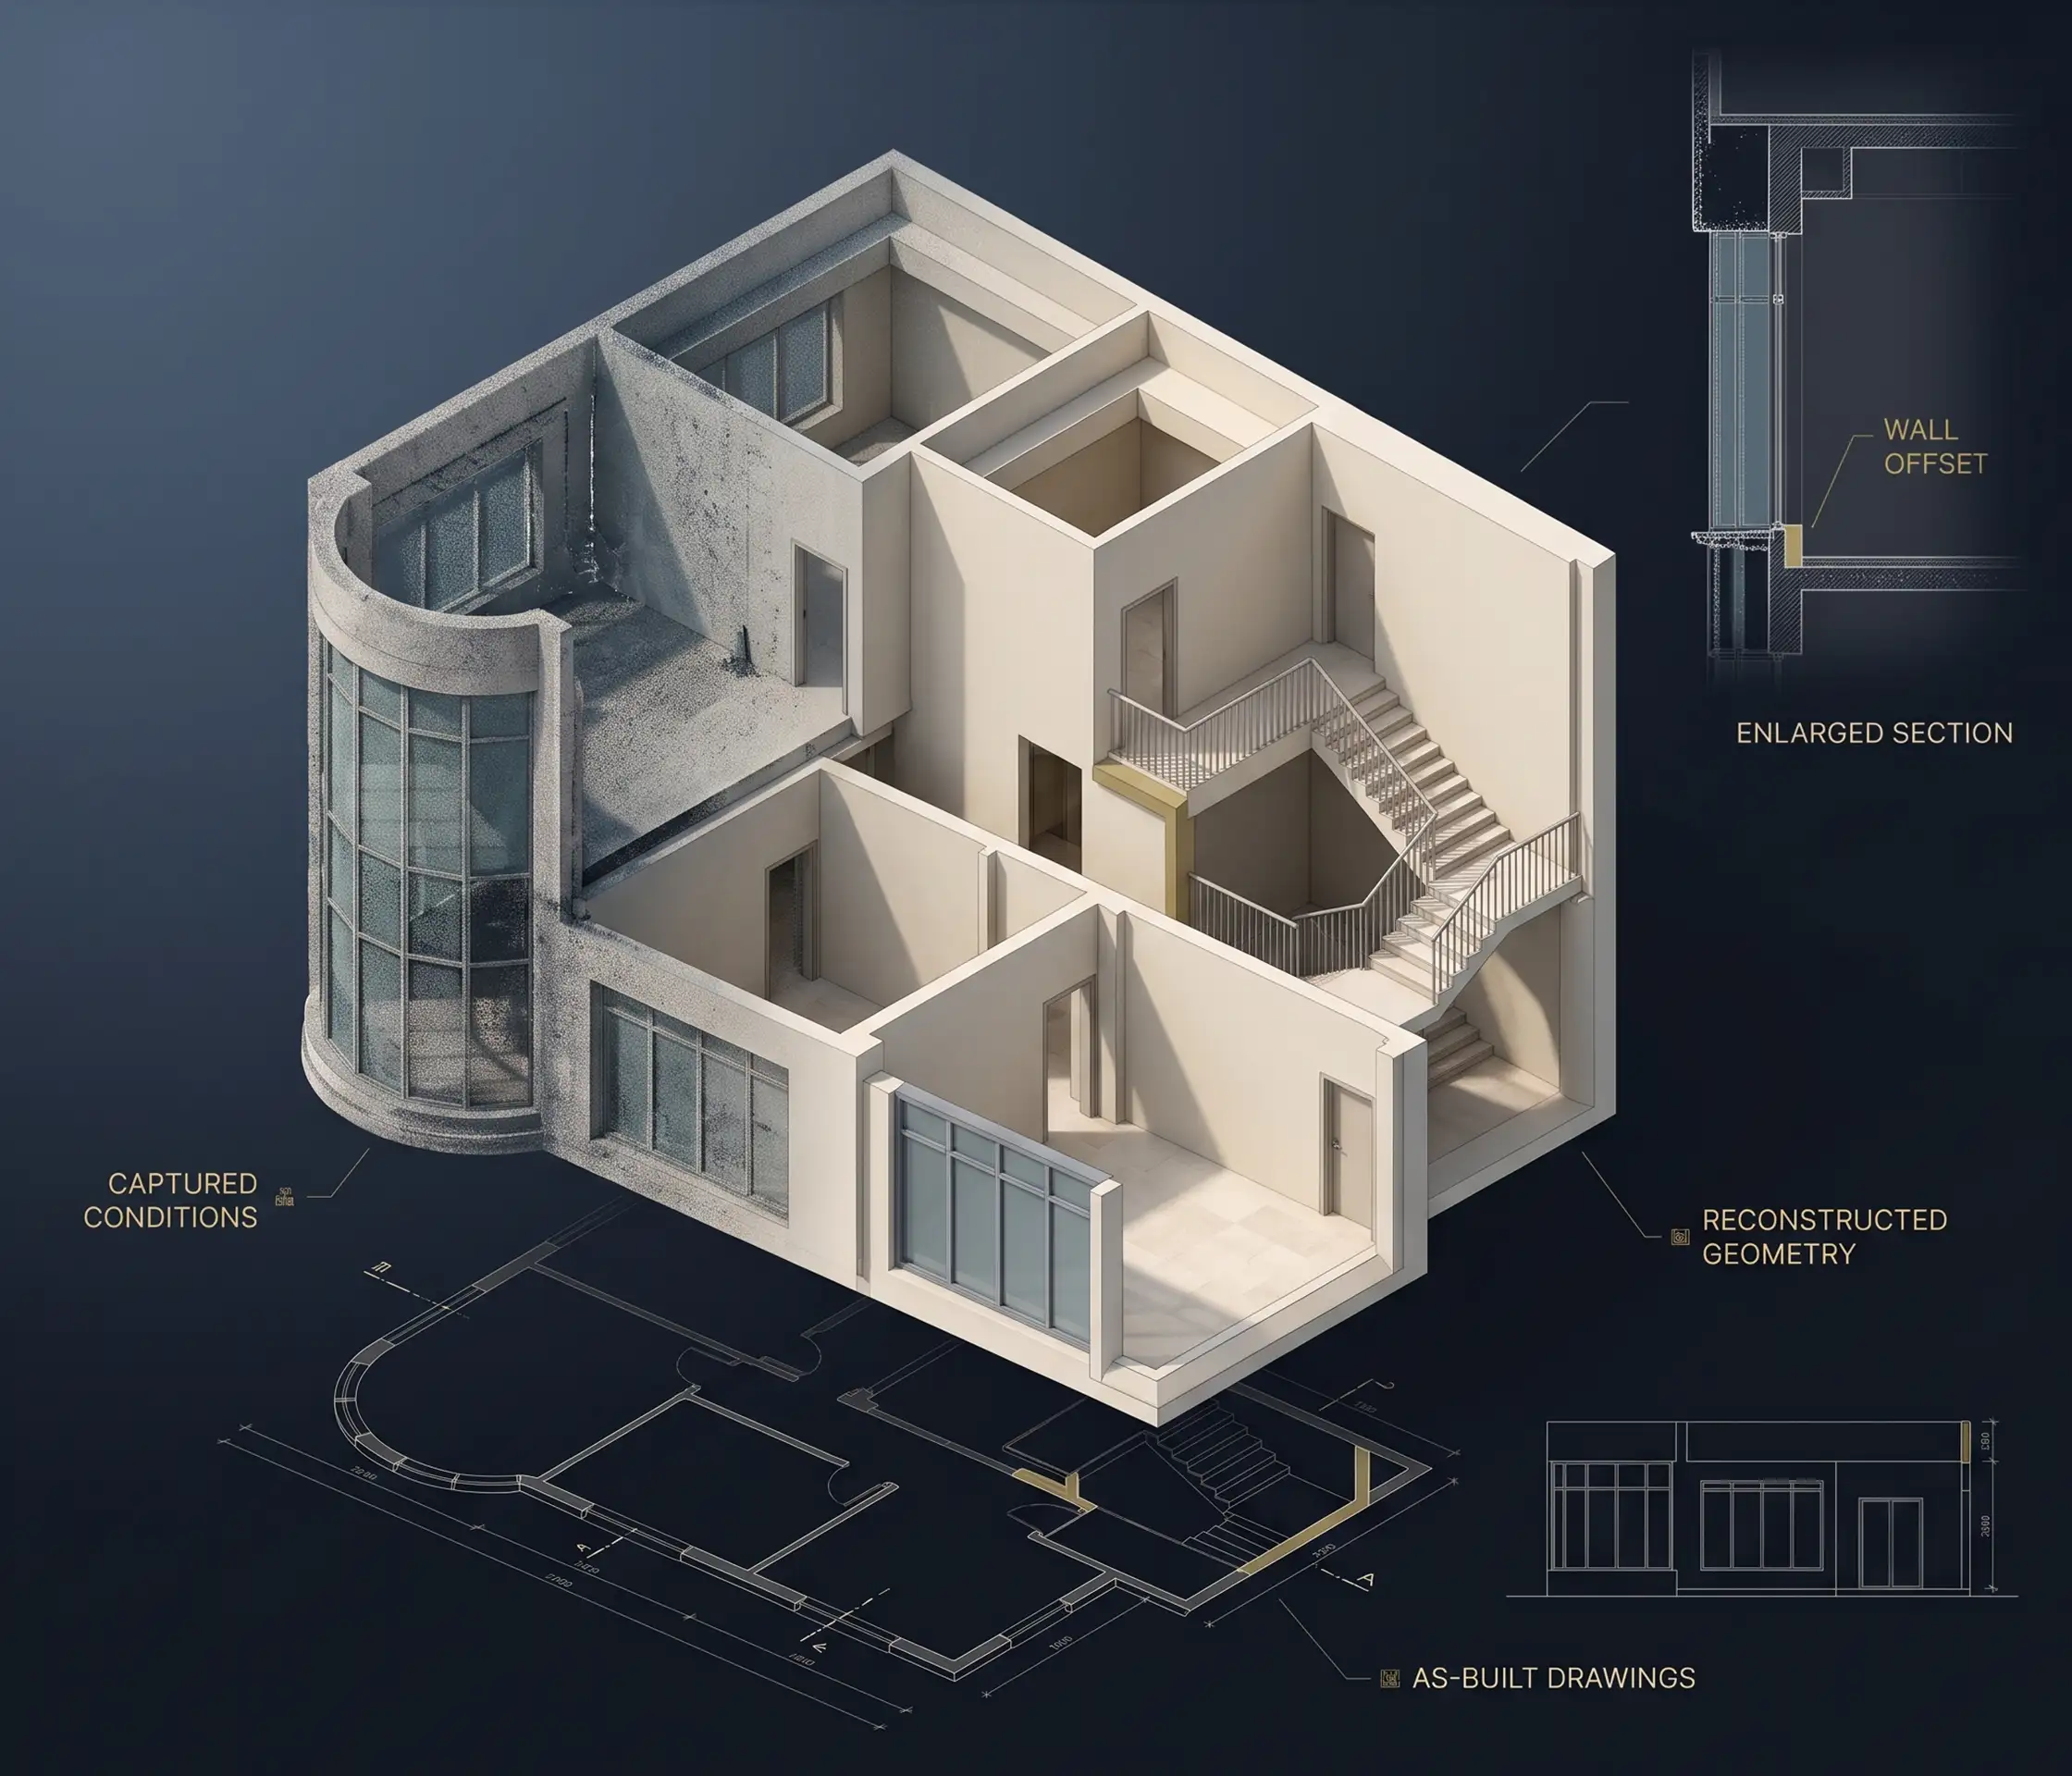
Designheed offers expert Scan to BIM Architectural Services in the UAE, converting laser scanning data into precise 3D BIM models. We provide services that aid architects, engineers and contractors in capturing the condition of the existing buildings for renovation, refurbishment and construction planning purposes.
Using our skills in Scan to BIM Dubai, we provide as-built models that enhance accuracy and collaboration. Our services offer dependable Scan to Revit Services that cater to different types of projects. With the integration of advanced reality capture technology and Architectural Revit Modeling, we offer our clients efficient and error-free processes.
Architectural scan to BIM refers to the transformation of the architectural scans into 3-dimensional digital models. It necessitates gathering crucial data such as floors, walls, ceilings, windows and doors in its preparation, through remote sensing techniques like laser scanning and photogrammetry. As a result, design professionals can get precise information about the parts of existing buildings and obtain information on the status of construction.
Designheed provides accurate architectural solutions to create Scan to BIM model based on reality capture data which can be used for renovation, documentation and managing the life cycle of buildings.
We provide point cloud processing services where we transform your scanned data into Revit architecture model.
We provide you with as-built BIM models according to the existing conditions on site in order to facilitate renovation and upgrade planning.
We produce architectural drawings from scan data, resulting in accurate floor plans, elevations and sections for further design and construction process.
We model building façades and envelope components using scanning data; it is possible to perform a refurbishment, assess exteriors and coordinate architecture.
We create detailed interior BIM models representing room layouts and architectural elements, supporting space planning, renovation and building operations.
We specialize in making accurate BIM models of heritage structures and complex architectures to capture intricate details for restoration, conservation and renovation projects.
| Parameter | Description | Application |
|---|---|---|
| LOD 200–400 | Describes the level of detail and development needed for architectural BIM models. | As-built modeling, renovations and architectural detailing. |
| Model Accuracy | States the level of accuracy needed depending on scan data and tolerance levels of the project. | Checking and validating existing buildings, dimensions and design coordination. |
| ISO 19650 | Sets out the standards for managing building information during the entire lifecycle of a project. | Management of BIM information, model cooperation and documentation. |
| Dubai Municipality | Addresses applicable municipal requirements for relevant projects in Dubai. | Project documentation and authority-related BIM deliverables, where required. |
| Trakhees | Covers applicable development and submission requirements for projects under its jurisdiction. | BIM deliverables and documentation for relevant developments. |
| ADGM | Refers to applicable project requirements within Abu Dhabi Global Market developments. | Project-specific modeling, documentation and compliance coordination. |
| COBie Handover | Organizes asset information in a structured format for building operations. | Facilities management, asset tracking and maintenance planning. |
We acquire data about the existing state of buildings by using site scanning and reality capture technology to gather accurate spatial data for UAE projects.
Our team processes and validates the scan data to prepare the reliable point cloud for use in Point Cloud to BIM Services and architectural modeling.
We process the point cloud data into accurate 3D Revit Models which supports Scan to Revit UAE projects and accurate as-built documentation.
We validate the geometry and required details in the model, making the process more accurate and aiding in Architectural BIM Coordination.
We deliver BIM models and drawings, providing them through our BIM Documentation service for renovation planning and facility management.
Autodesk Revit
AutoCAD
Navisworks
BIM 360
Autodesk Construction Cloud
Recap Pro
Dynamo
IFC / OpenBIM
Designheed offers Scan to BIM services that convert the laser scanning data into 3D models. Our specialists can work on the renovation, retrofit, restoration and as-built documentation projects all around the UAE. We use advanced technology, high-quality modeling and coordinated workflows to give our clients better understanding of the current situation in buildings.
Accurate BIM models according to existing site conditions.
Advanced technology for reliable point cloud conversions.
Site documentation for renovation and retrofit projects.
Coordinated workflow for easier project management.
Flexible BIM services for any projects' requirements.
Partner with Designheed and convert your Architectural Scans to BIM Model through appropriate LOD, model scope and deliverable formats.