BIM Prefabrication Drawing Services in UAE

Delivering precision-driven prefabrication services in the UAE, helping contractors,consultants and fabrication teams convert coordinated BIM models into construction-ready drawings.

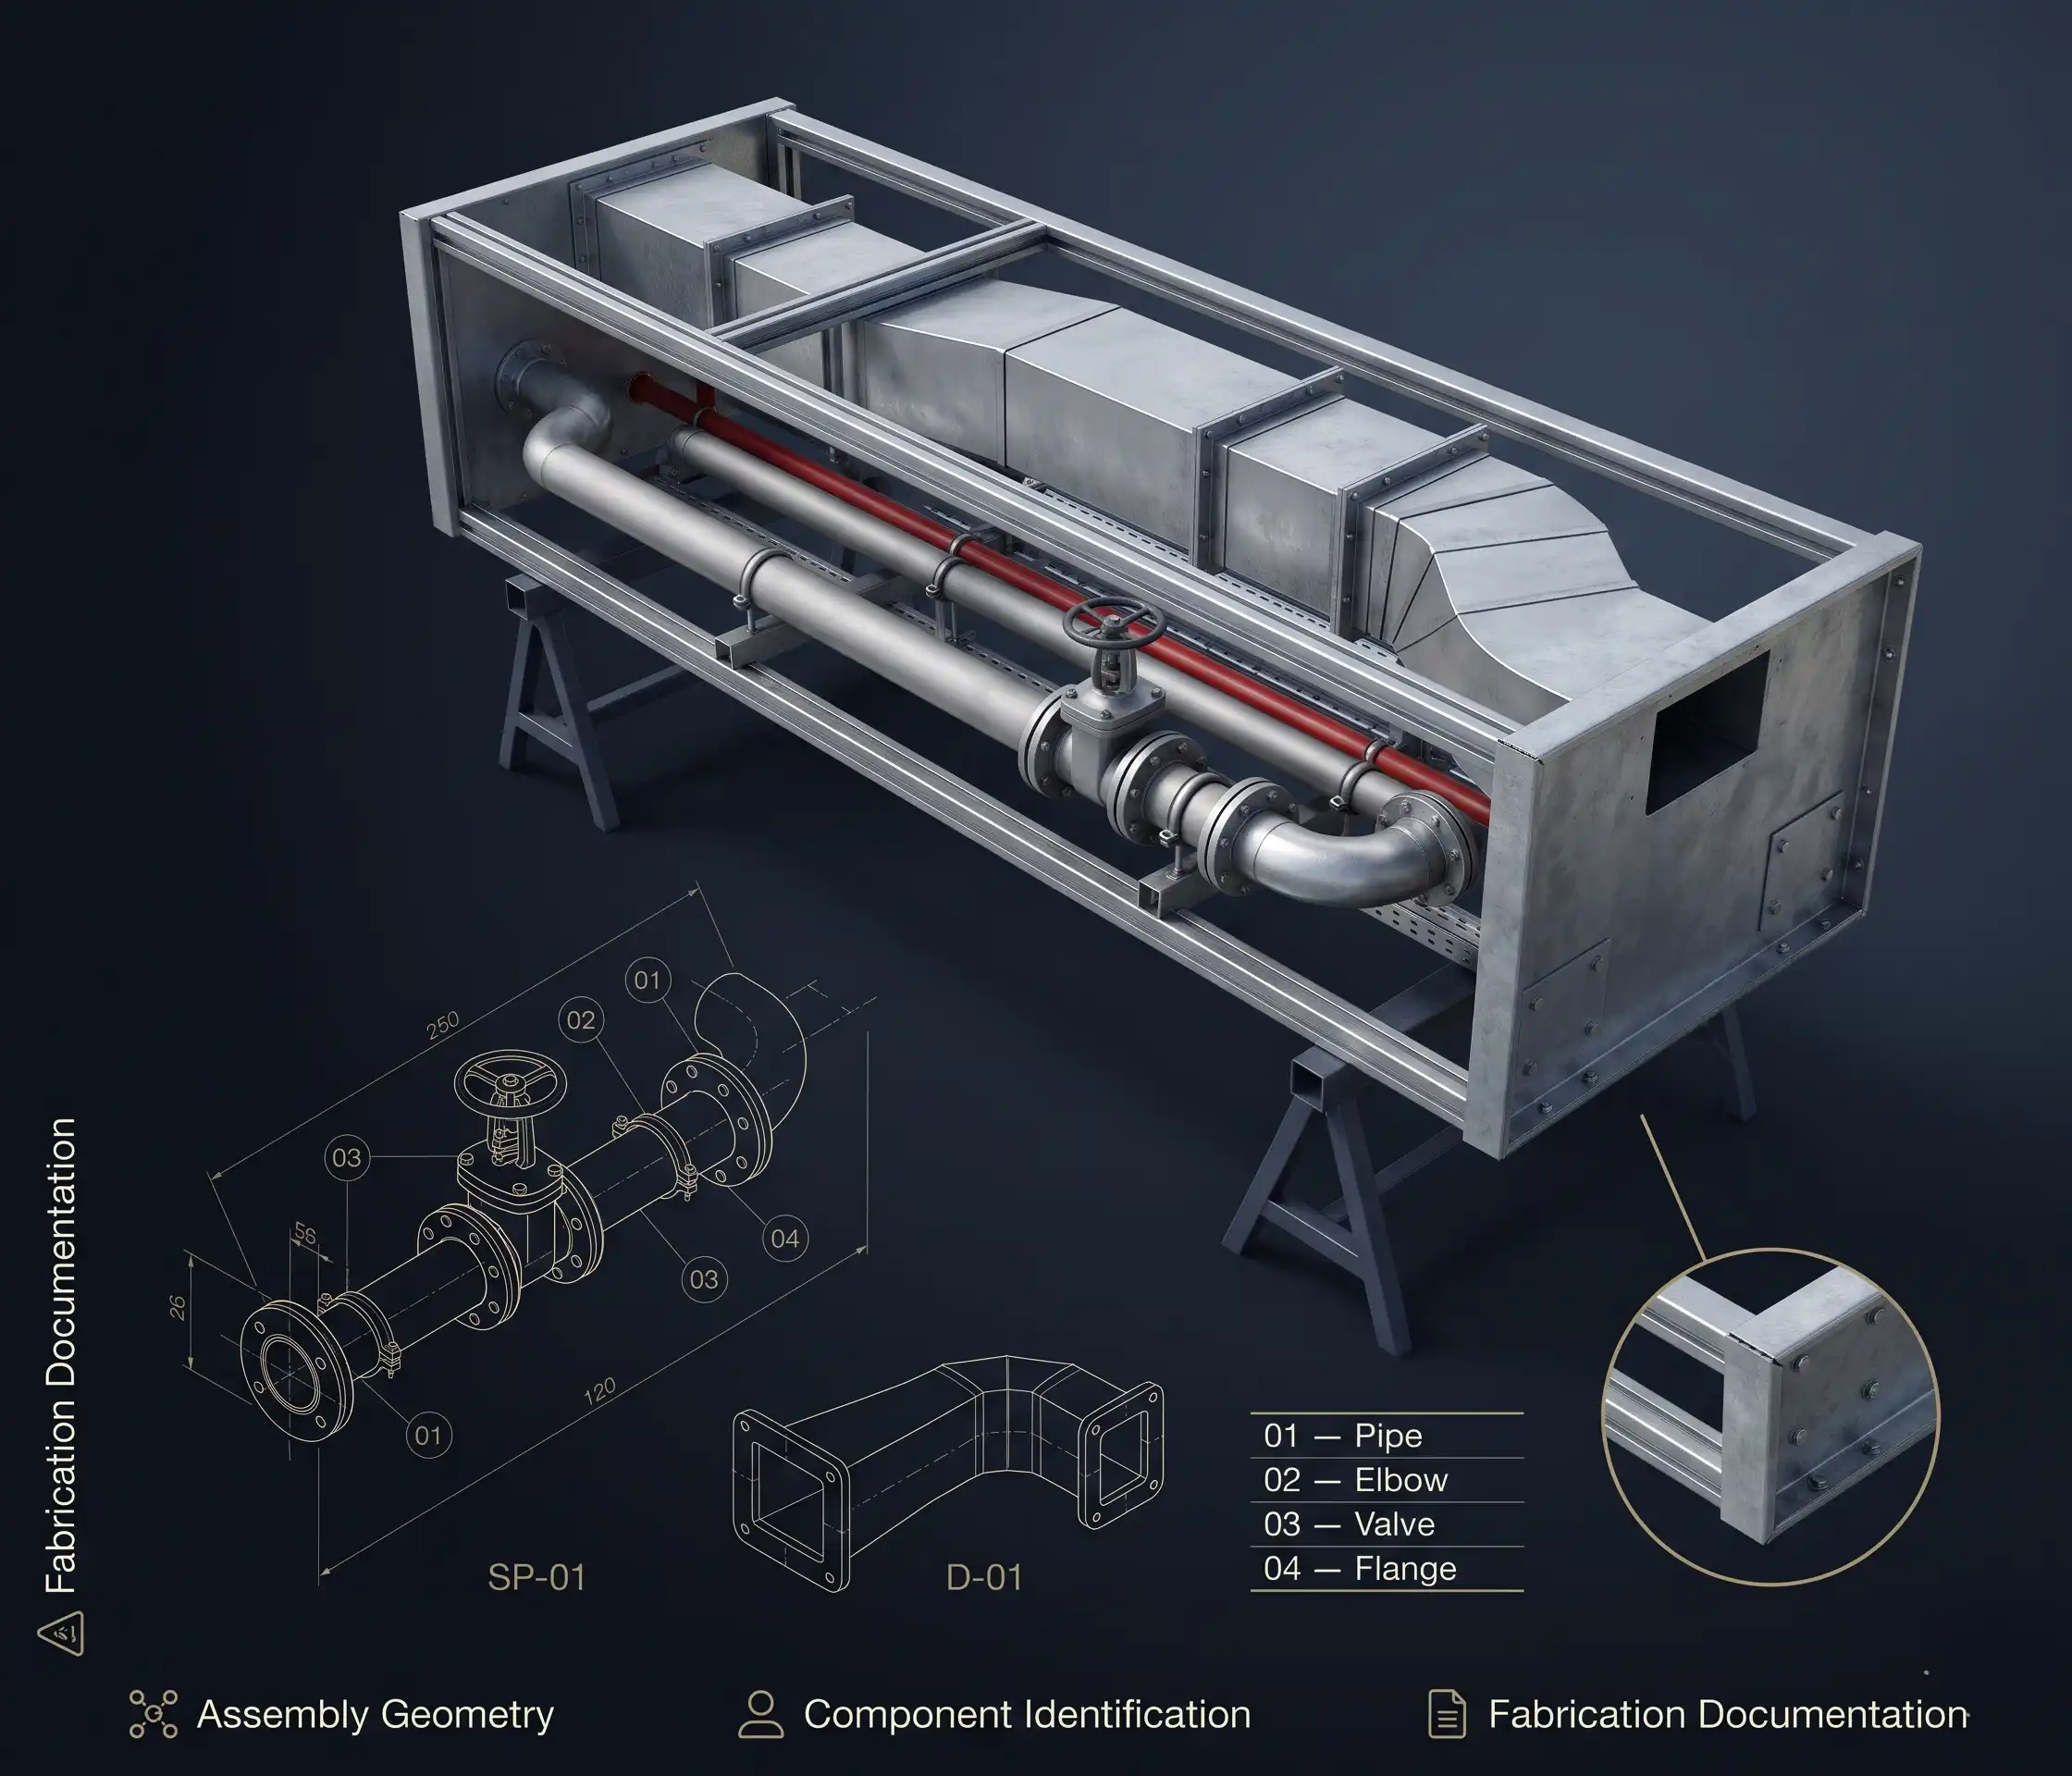
Designheed provides BIM prefabrication drawing service in UAE, designed for MEP contractors, fabricators and construction companies requiring accurate, fabrication-ready documentation. We offer prefabrication services in the form of Revit prefabrication modelling, MEP spool drawings, duct fabrication drawings, modular construction BIM and assembly drawings.

With our coordinated BIM process and LOD 400 level of detailing, we assist in efficient offsite construction and accurate fabrication. Using structured BIM prefabrication, materials estimation and cutting lists services, we provide complete documentation necessary for particular projects. In case you are in search of BIM prefabrication services in Dubai or UAE, designheed Support smooth project production thanks to the usage of BIM outsourcing solutions.

What Are BIM Prefabrication Drawing Services?
BIM Prefabrication Drawing Services in UAE

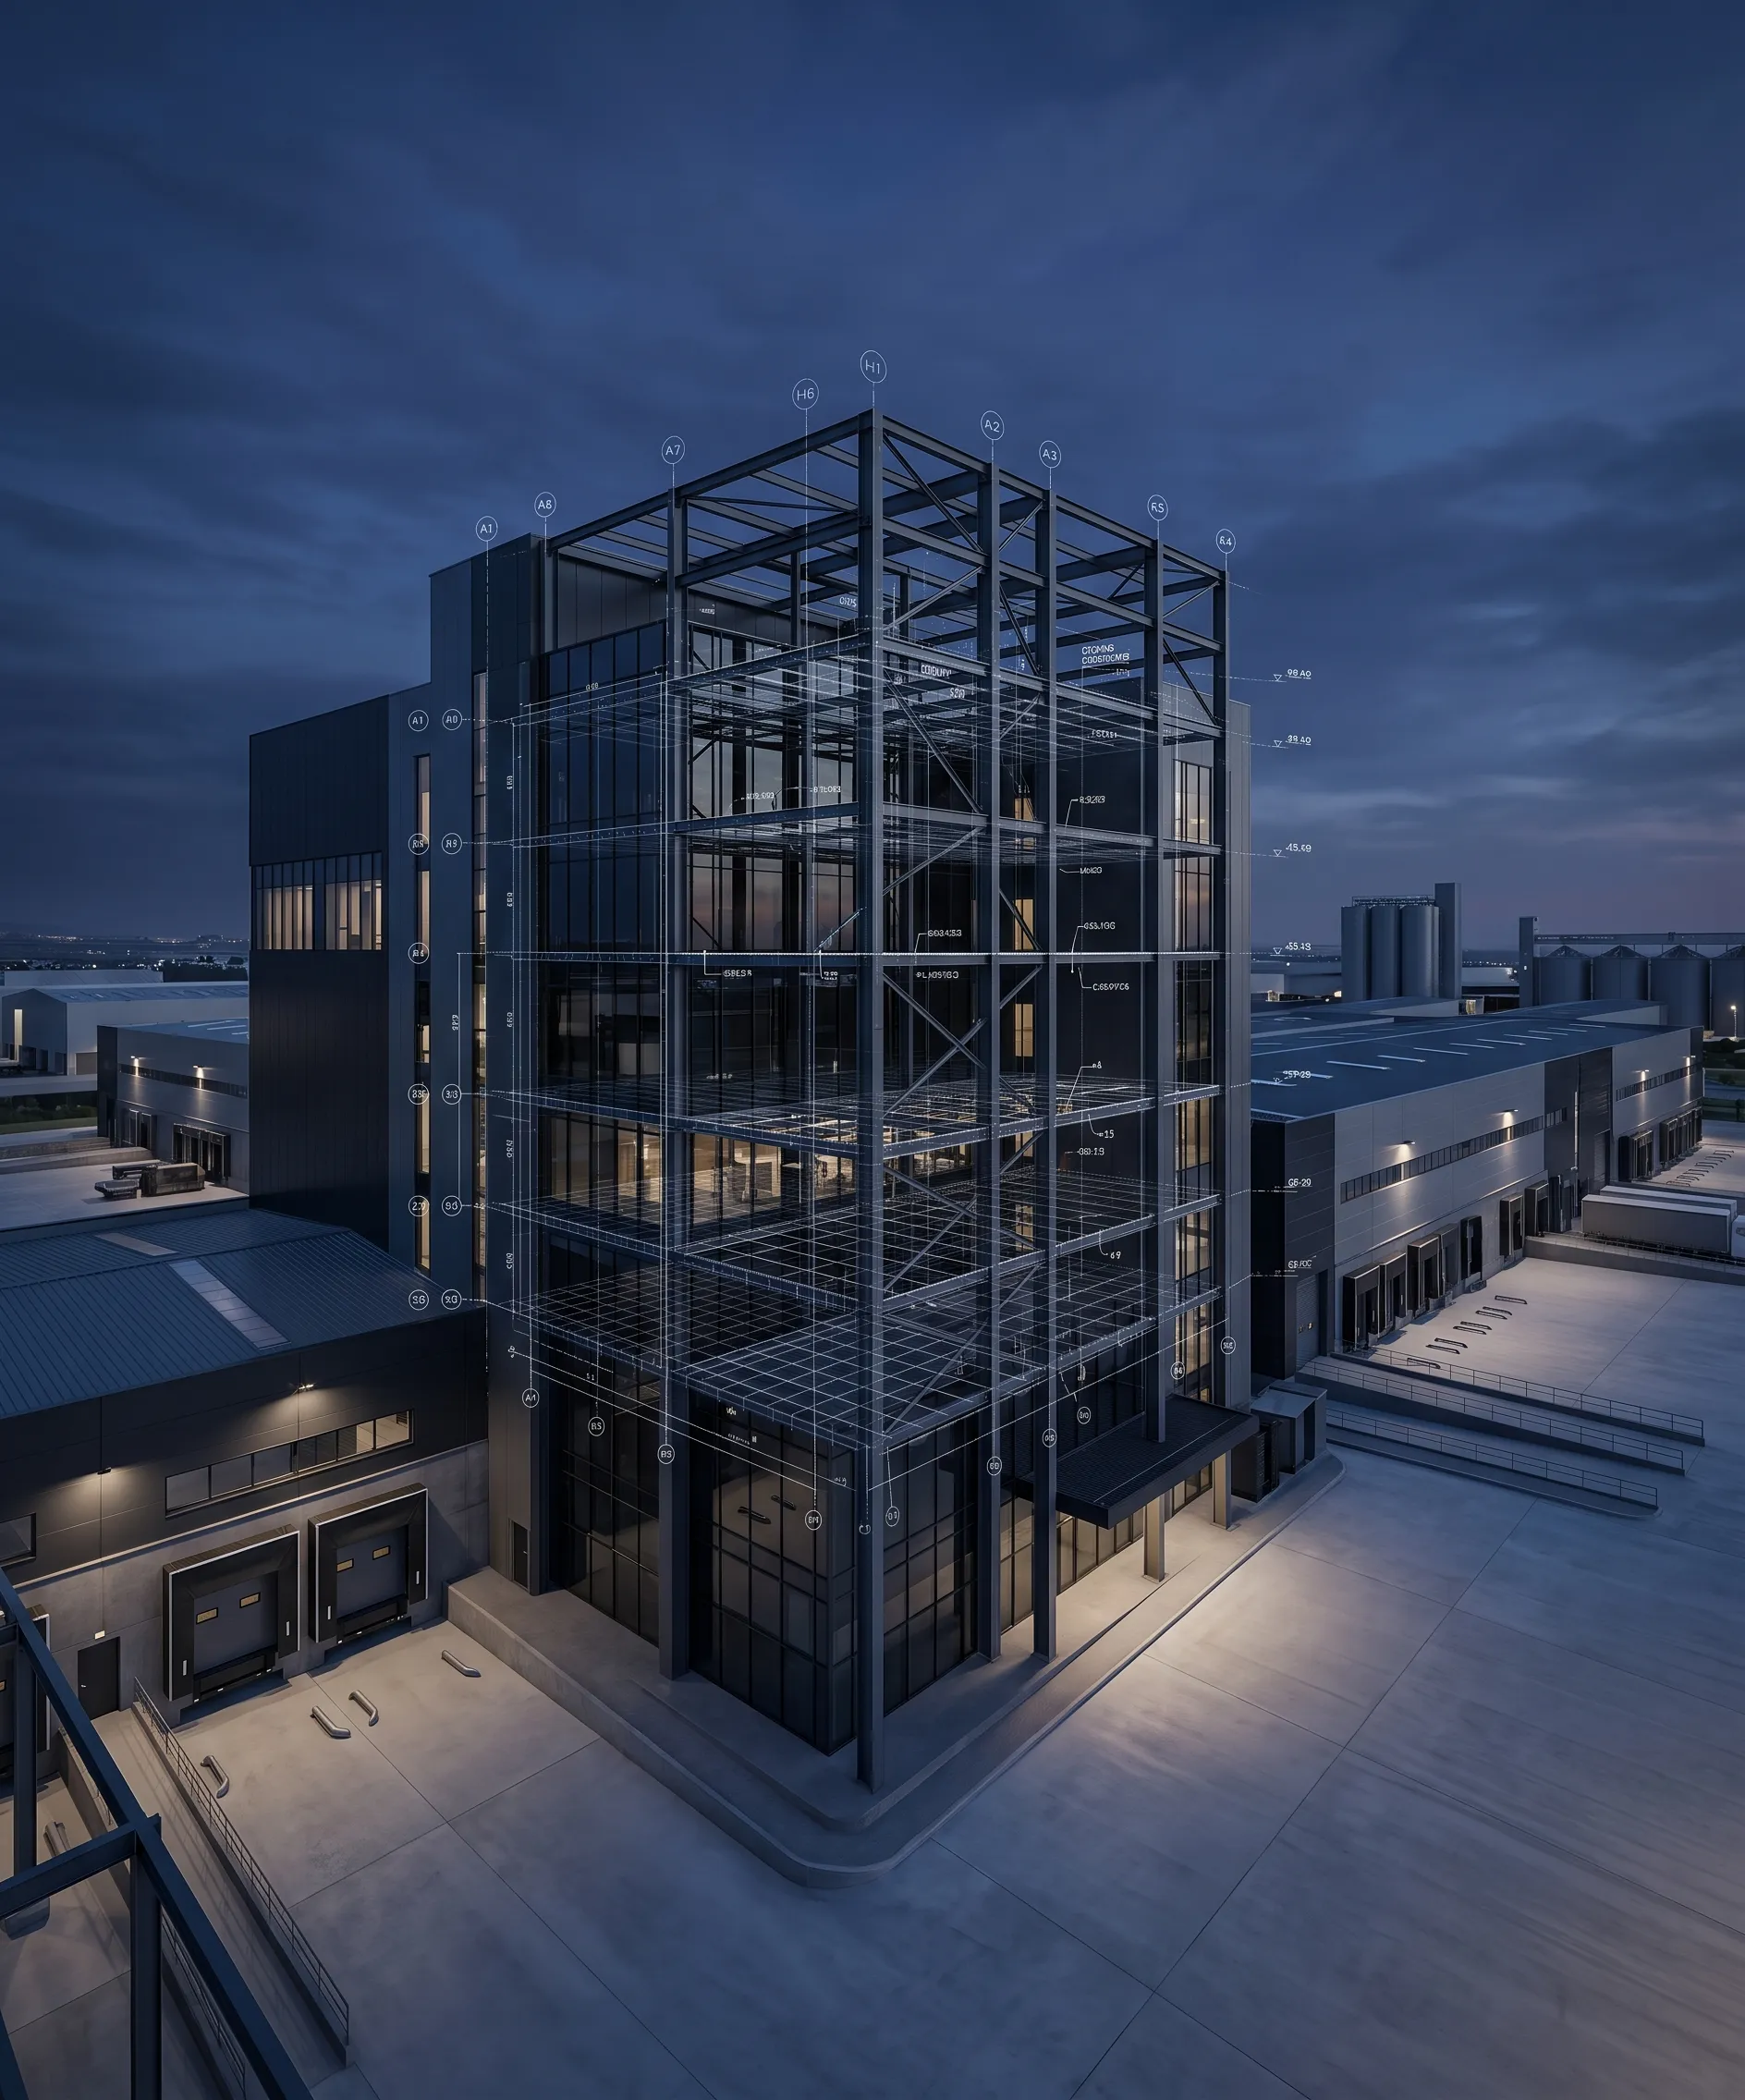
BIM prefabrication drawing services include creating highly informative drawings and 3D models to manufacture, assemble, and install building components prior to their transportation to the construction site. With the use of such software as Autodesk Revit, BIM prefabrication drawing services assist in converting coordinated BIM designs into fabrication drawings that will help contractors and manufacturers to better plan production, decrease site errors, and coordinate design, fabrication, and installation.

Main aspects of BIM prefabrication drawing services are:

  • Component Detailing: Defining definite sizes and features for construction details.
  • Fabrication Coordination: Matching, harmonizing design and production data.
  • Connection Detailing: Definition of joints, anchorages, fixtures and connections.
  • Material Optimization: Maximizing materials utilization and reducing waste.
  • Installation Sequence: Prefabrication components organization for proper delivery and installation.

Request BIM Prefabrication Drawing Services
MEP Prefabrication DrawingsHVAC Duct FabricationPipe Spool DrawingsModular MEP BIMAssembly Drawings and Cut Lists MEP Prefabrication DrawingsHVAC Duct FabricationPipe Spool DrawingsModular MEP BIMAssembly Drawings and Cut Lists

Our BIM Prefabrication Drawing Services

Designheed delivers prefabrication documentation for manufacturing, modular construction and installation processes using BIM technology for projects in the UAE.

MEP Prefabrication Drawing Services

We deliver fabrication-specific MEP drawings from coordinated BIM models, aiding the assembly and installation of systems by contractors and fabricators.

  • Mechanical, electrical, plumbing and fire protection drawings
  • Fabrication drawings and component details
  • Coordinated Installation data

Our BIM Prefabrication Workflow

BIM Prefabrication LOD and Deliverables

Designheed uses BIM prefabrication modeling and drawing with varying Levels of Development (LOD) to achieve project coordination, fabrication and installation needs. Each level of development delivers different detail and fabrication information in order to give contractors/fabricators what is required at different BIM services project stages.

LODModel Development & DetailPrefabrication Deliverables
LOD 300Precise geometrical information regarding component sizes, location and basic specifications of systems for coordinated design development.Coordinated 3D models, initial assembly layout, equipment list and quantity data.
LOD 350Complete interface and connection geometry of components, their supports, clearances and coordinated spatial information for fabrication planning.Complete assembly drawings, spool maps, coordinated installation layout and updated materials list.
LOD 400The geometrical information required for manufacturing the component parts with detailed dimensions, connections and assembly requirements.Manufacturing drawings for the fabrication of components including drawings of the entire assembly, spool drawings and diagrams, bill of materials, cutting plans, manufacturing timelines and installation instructions.
File Formats and DocumentationInformation organized in a structured manner based on client and fabrication requirements.PDF and DWG drawings; RVT and IFC models upon request.

Software and Tools We Use

Revit Autodesk Revit
AutoCAD AutoCAD
Navisworks Navisworks
BIM 360 BIM 360
Autodesk Construction Cloud Autodesk Construction Cloud
Recap Pro Recap Pro
Dynamo Dynamo
IFC/OpenBIM IFC / OpenBIM

Benefits of Outsourcing BIM Prefabrication Drawings

Outsourcing BIM prefabrication drawings provides benefits to the project team through streamlined documentation process and consistent flow of information from designing phase through manufacturing to on-site installation. The following are some of the operational benefits:

Industries We Serve

Residential

Residential

Commercial

Commercial

Hospitality

Hospitality

Healthcare

Healthcare

Industrial

Industrial

Educational

Educational

Why Choose Designheed for BIM Prefabrication Drawings?

Designheed provides accurate BIM prefabrication drawing services in the UAE, which assists contractors, fabricators and construction professionals in converting coordinated BIM models into fabrication-ready drawings. We carry out all this with the help of our experts, detailed modeling and organized workflow processes for perfect manufacturing, assembly and execution of the project.

01

BIM experts possessing unique technical expertise.

02

Revit models ensuring manufacturing-level detailing.

03

Complete packages of spools, assemblies, and production drawings.

04

Trusted BIM outsourcing for challenging project timelines.

05

High-quality documentation ensuring accuracy of production and installation.

Need Detail Fabrication Documentation

Designheed assist clients with BIM prefabrication drawings in UAE, spool documentation, assembly details and model-based deliverables.

Contact Now Get in Touch

Frequently Asked Questions

Q: How are prefab drawings different from shop drawings?
Q: Which trades do you cover?
Q: What LOD is needed for prefabrication?
Q: Can you support modular construction and off-site fabrication?
Q: Do you provide revisions after fabrication drawing review?