Share your project — we will respond within 24 hours
Delivers precise Architectural Millwork Shop Drawing
Services in the UAE, providing precise joinery drawing
services and fabrication solutions.
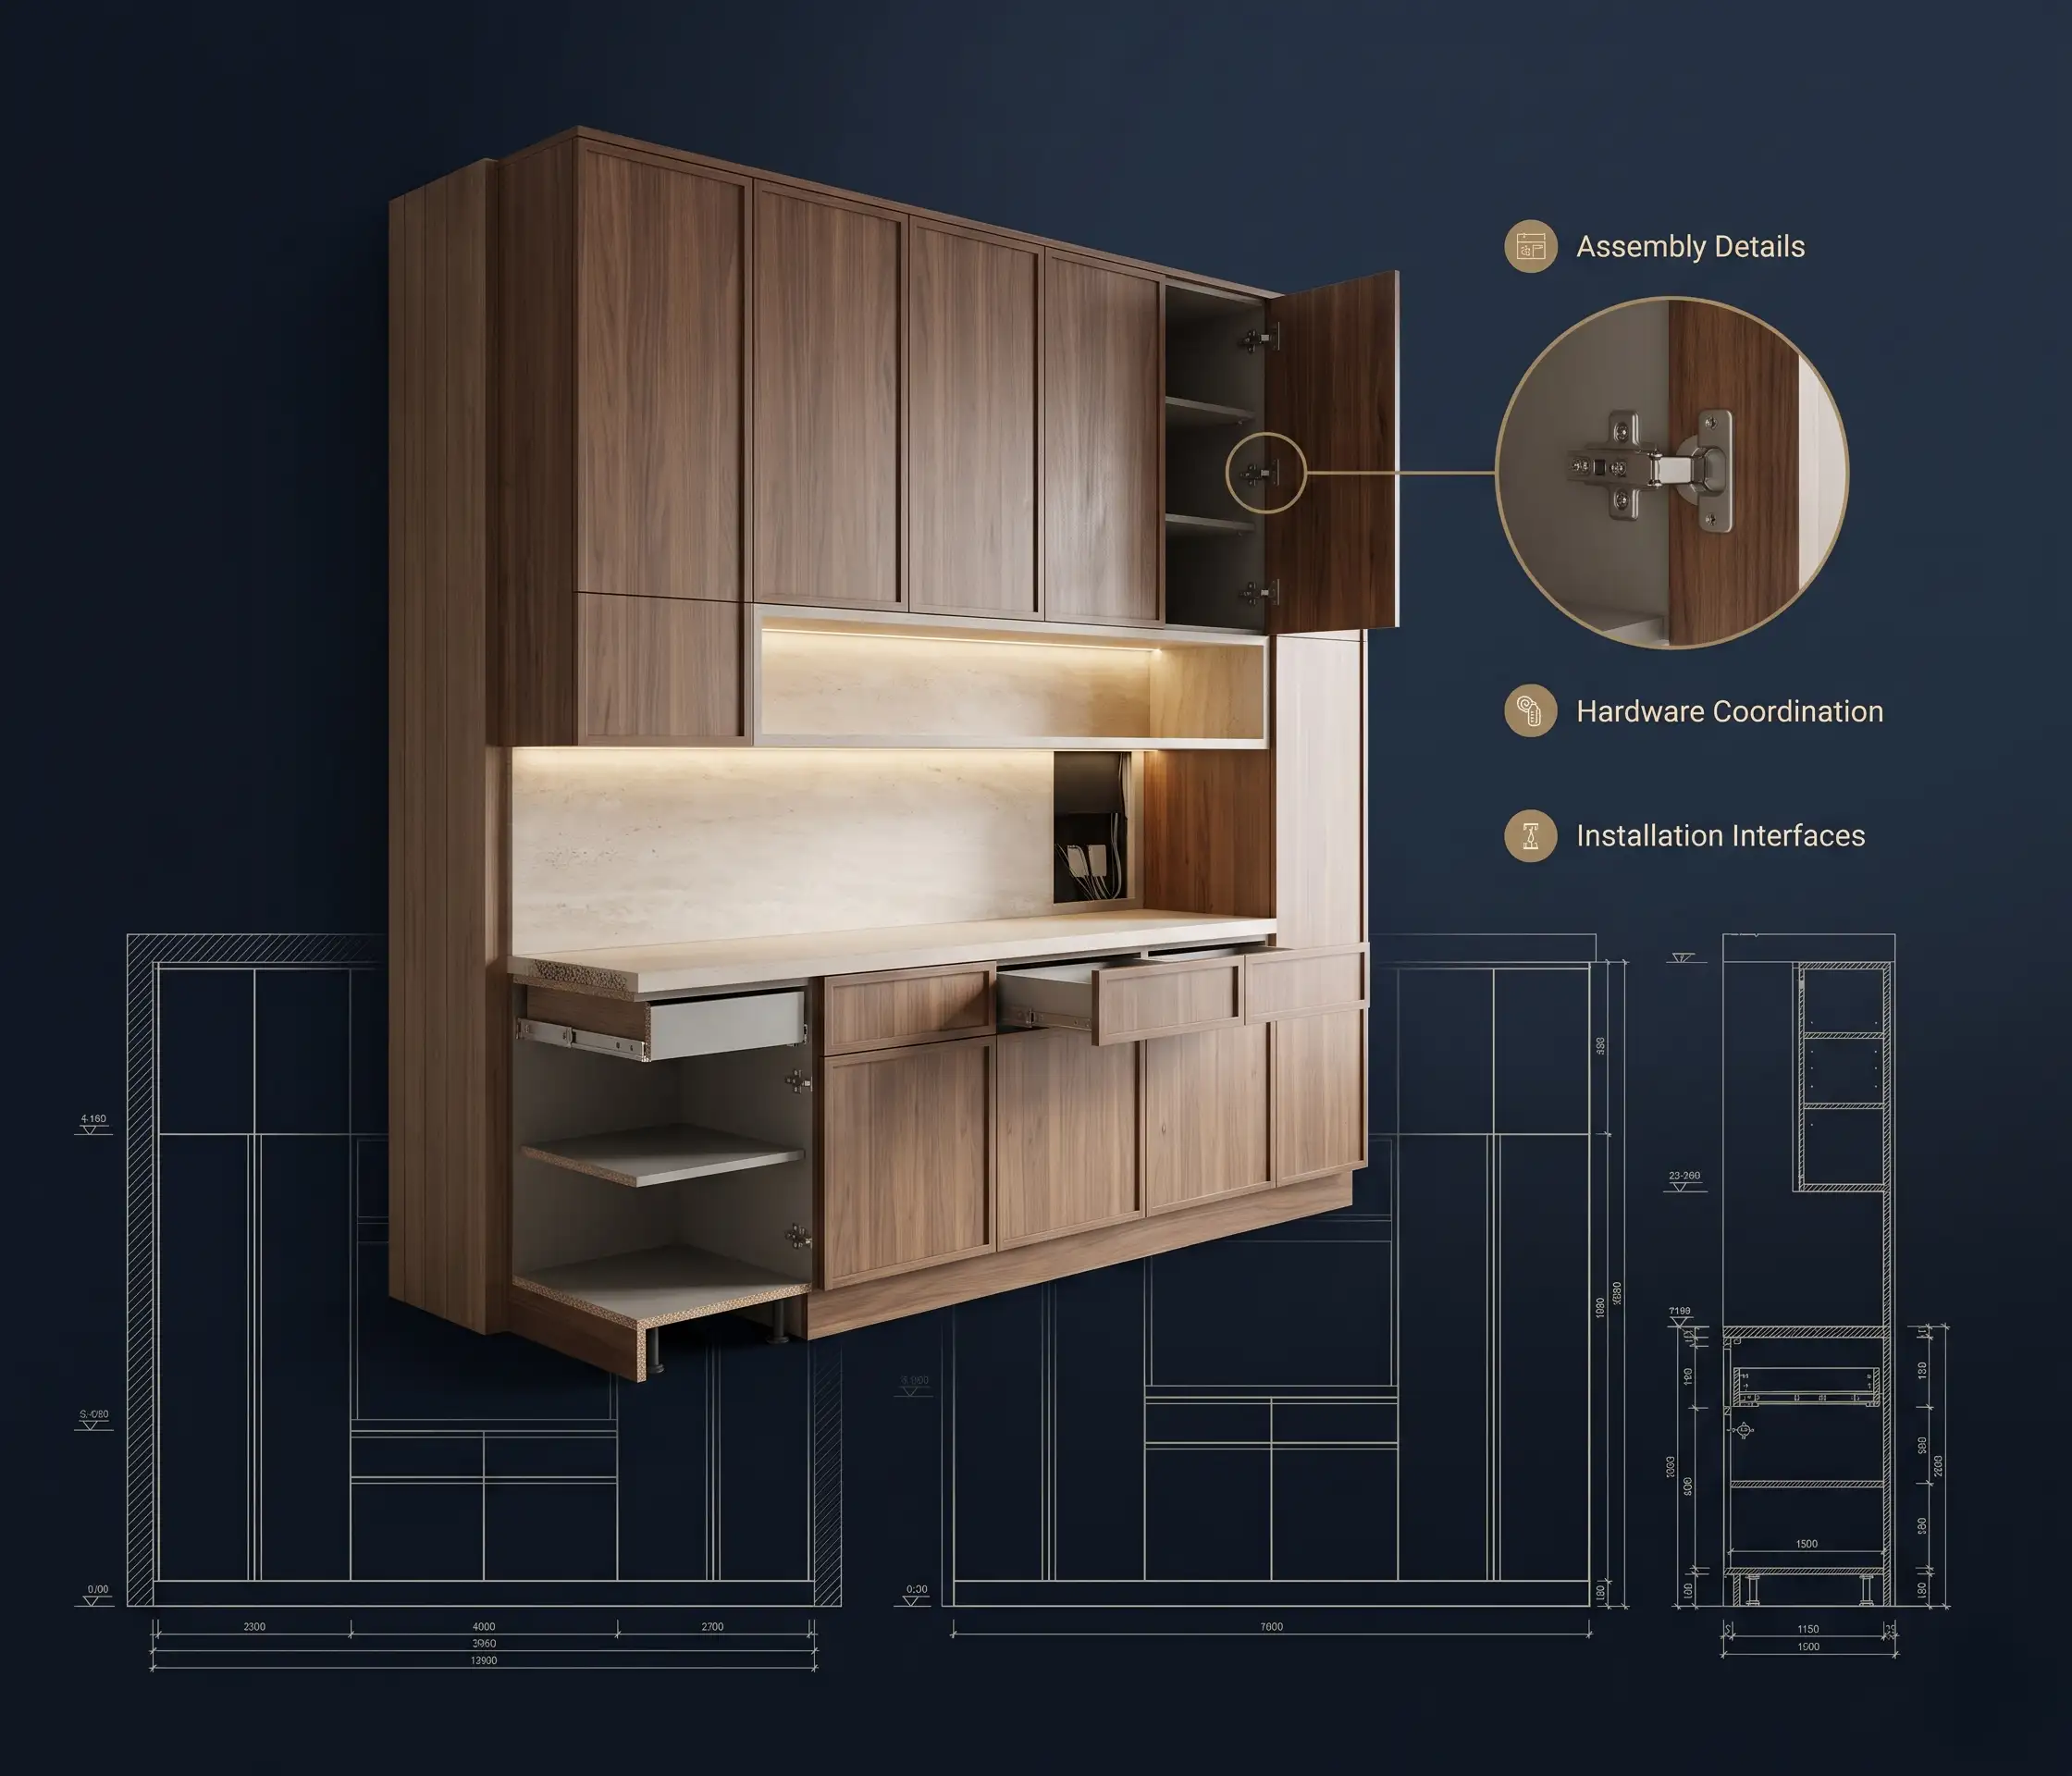
Designheed delivers millwork shop drawing services in the UAE for architects, interior designers, contractors and joinery manufacturers. Our team prepares accurate, fabrication-ready drawings covering joinery detailing, cabinetry, material and finish specifications, and BIM-based coordination with architectural and interior design packages.
We focus on dimensional accuracy, design intent and constructibility, so your millwork can be manufactured and installed without costly site changes. Whether it’s bespoke furniture, wall panelling, reception counters or custom joinery, our drawings help UAE fabricators and contractors reduce errors, shorten approval cycles and speed up installation.
Architectural millwork drawings are specialized technical drawings that turn design ideas into directions for the manufacturing process. These drawings include information regarding dimensions, materials, finishes, joints, hardware, assembly procedures and installation considerations for custom-made woodwork. Millwork drawings make it easier for clients to work together more efficiently and avoid making mistakes. Designheed proffers architectural Millwork drawing services in the UAE providing our clients with the possibility of accurate, timely and concurrent execution of their projects.
Our services for preparing millwork shop drawings entail all detailing, coordinating and documenting needed to bring bespoke joinery from design development into fabrication and installation.
We produce detailed drawings of bespoke joinery elements following approved design intent, project specifications and site conditions.
Our fabrication drawings convey manufacturing details required by fabricators to construct individual joinery components.
Our services include the production of detailed drawings for fixed furniture and bespoke interior joinery elements used in residential, commercial and hospitality fitouts.
We provide drawings of decorative and functional joinery detailing in order to ensure correct alignment and finishes coordination.
We coordinate our joinery elements with the architectural Revit model and other building systems in order to avoid clashes at the design stage.
We provide drawings of our joinery with an emphasis on their installation and update them based on site verified information.
Designheed provides fabrication ready Architectural Millwork Shop Drawings include LOD 300-400 detailed drawings in the UAE along with Building Information Modeling (BIM) coordination and BIM documentation according to the project demands and authorities' requirements.
| LOD | Application to Millwork Shop Drawings |
|---|---|
| LOD 300 | Accurate millwork dimensions, geometry, elevations and material specifications. |
| LOD 400 | Fabrication-ready joinery details, assembly methods, fixings and component specifications. |
| Standard / Authority | Application |
|---|---|
| ISO 19650 | Structured BIM information management, drawing revisions and document coordination. |
| Dubai Municipality | Millwork documentation coordinated with applicable project and submission requirements. |
| Trakhees | Shop drawings prepared in line with relevant project submission criteria. |
| ADGM | Millwork documentation coordinated with applicable project requirements and approval procedures. |
We analyze Architectural drawings, interior designs, specifications, material schedule and site data to understand the scope of work.
We understand the design intent and make layout, elevation, section, dimensioning and other construction drawings for joinery.
We create millwork models in Revit or in the agreed upon platform based on the required level of detail of the project.
We interface and coordinate joinery with architectural elements, MEP services and interior items, resolving any conflicts that may occur during the process.
We create fabrication drawings along with material list, hardware schedule and any other information that is required.
We make the required amendments in accordance with our understanding of the comments and then issue the Architectural Construction Documentation.
Autodesk Revit
AutoCAD
Navisworks
BIM 360
Autodesk Construction Cloud
Recap Pro
Dynamo
IFC / OpenBIM
Designheed provides high-quality architectural millwork shop drawings in the UAE, allowing architects, interior designers, contractors and manufacturers to transform design concepts into documents suitable for production. Our dedication to details, coordination, and buildability ensures productive manufacturing processes, precise delivery and minimal on-site error in any type of project, including residential, commercial, hospitality and retail.
Specific descriptions of materials and hardware schedule.
BIM coordination for enhanced design integration.
Reviews conducted early in the design process to detect any construction clashes.
Documentation that facilitates communication with all involved parties across UAE.
Deliverables in PDF, DWG, RVT and IFC formats.
Partner with Designheed for Millwork Shop Drawings tailored according to your project requirements.