As-Built Drafting Services in UAE

Creating precise as-built documents and BIM records documenting existing site situations for projects in construction, refitting and site management throughout UAE.

Designheed offers As-Built Drafting Services in UAE to create a correct representation of the existing condition of a building. The offered services include as-built CAD drafting, as-built Revit modeling, BIM Documentation and preparation of as-built drawings using redlines markups and point clouds. We deliver highly accurate as-built floor plans, elevations, sections and BIM models according to project needs and standards. Whether it is revision of already existing drawings or creation of drawings based on the survey of the site, our team makes sure that the process is done accurately and efficiently.

What Are As-Built Drafting Services?
As-Built Drafting Services in UAE

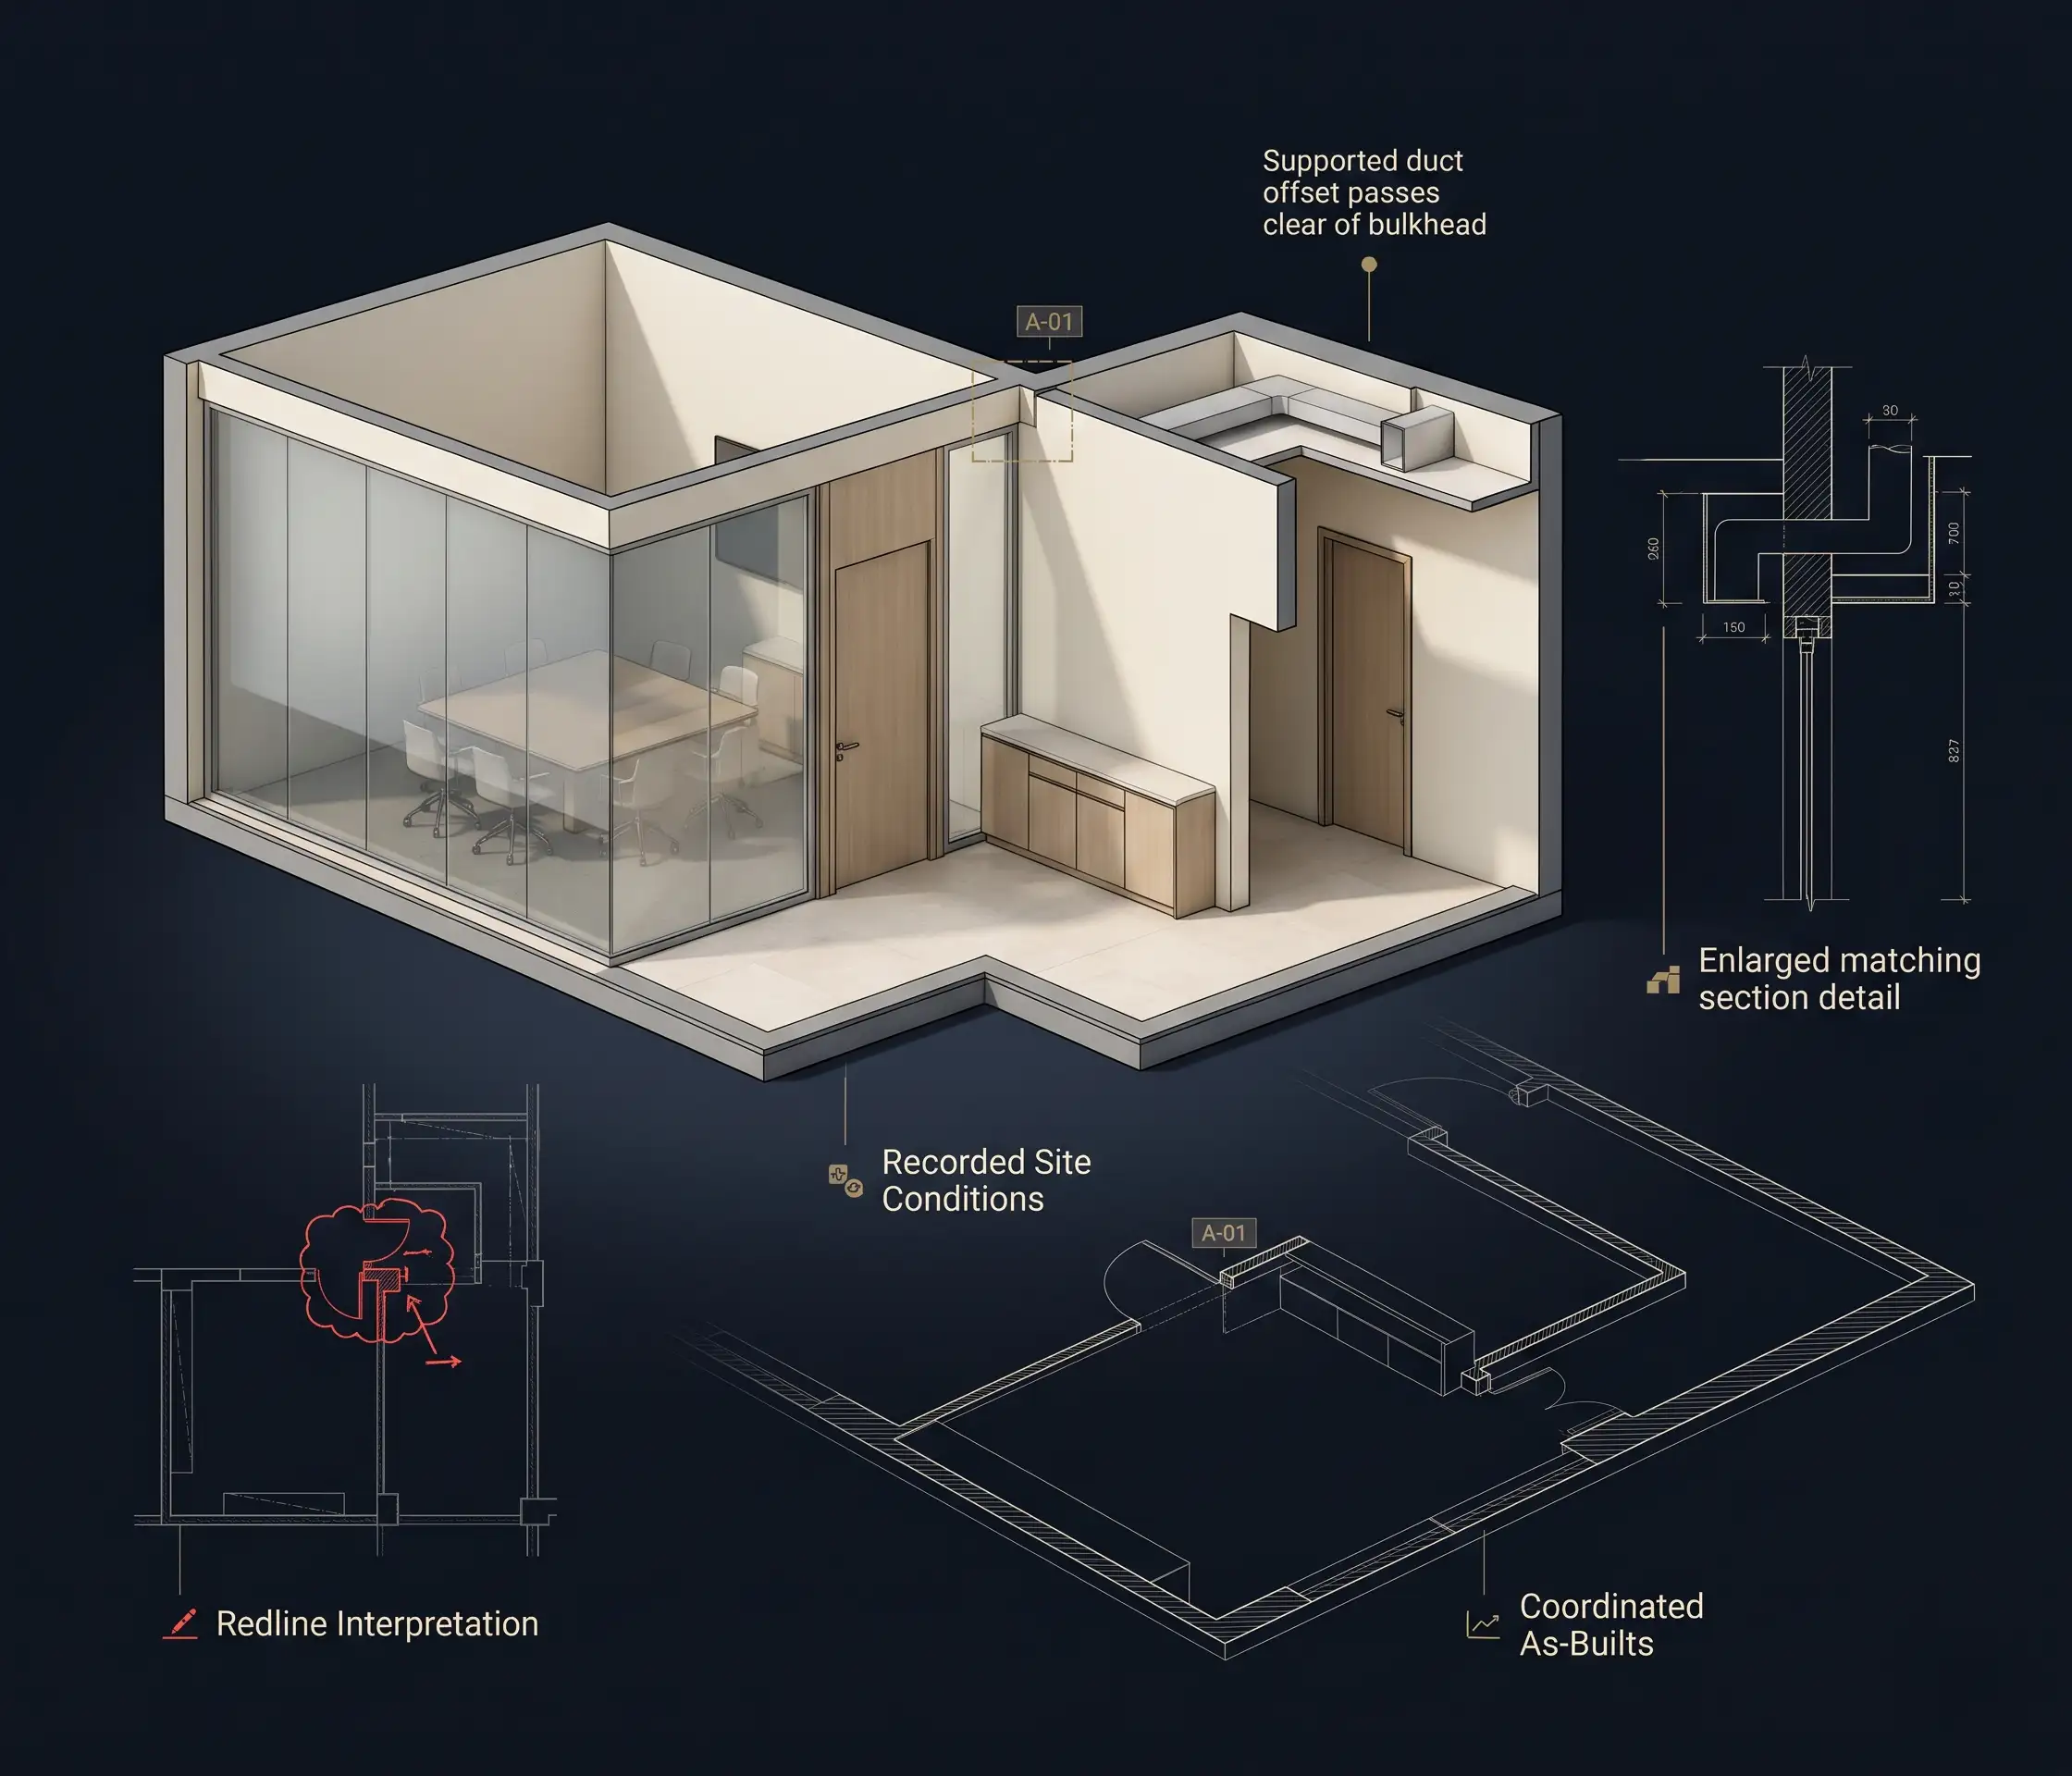
As-Built Drafting Services are those services where the exact technical drawings as well as BIM model is created that reflect the built-in condition of the building. As-Built drafting involves documenting architectural plans, structure details, MEP system installation, dimensional variations, construction variations and MEP As-Built for BIM. Designheed provides you with exact CAD drawings and Revit models through your existing drawings, field measurements, redlines and point cloud data.

Key Elements in As-Built Drafting

  • Building Existing Conditions - Describe the state of the building based on authentic survey data.
  • Building Architectural/Structural Elements - Describe the various parts of the building including walls, floors, ceilings, doors, columns and windows.
  • Systems Information - Identify the several MEP systems in place and the location and path of equipment.
  • Changes in Design and Modifications - Record the changes made to the structure in updated drawings.
  • CAD/BIM Drawings - Create 2D CAD and 3D Revit models according to verified building conditions and project needs.
Request for BIM Consultation
As-Built CAD DraftingRevit ModelingSite DocumentationPoint Cloud DataBIM Records As-Built CAD DraftingRevit ModelingSite DocumentationPoint Cloud DataBIM Records

Our As-Built Drafting Services in UAE

At Designheed, we provide flexible as-built drafting and modeling solutions for documenting existing conditions, updating construction records and handing over a project in the UAE.

Converting Redline and Markup to As-Built Drawings

We convert your red-line markups, handwritten comments and construction revisions to as-built drawings, reflecting already verified changes in the project.

  • Redline and Markup interpretation
  • Updating drawings according to the provided revisions
  • Verification of dimensions and consistency of drawings

Our As-Built Drafting Process

Benefits of Professional As-built Drafting

Professional as-built drawing assists project teams to ensure good record keeping of actual building condition and changes in construction.

Software & Technologies

Revit Autodesk Revit
AutoCAD AutoCAD
Navisworks Navisworks
BIM 360 BIM 360
Autodesk Construction Cloud Autodesk Construction Cloud
Recap Pro Recap Pro
Dynamo Dynamo
IFC/OpenBIM IFC / OpenBIM

Why Choose Designheed for As-built Drafting

Designheed offers dependable As-Built Drafting Services by making use of our technical skills, state-of-the-art CAD and Revit technologies and a commitment to quality. Our services include the preparation of precise documents based on current drawings, site markings and point clouds that will assist our customers in coordinating projects, renovation plans and facility management in accordance with their needs.

01

Experienced CAD drafters and BIM specialists.

02

Drawings that accurately represent the true state of affairs.

03

Advanced CAD, Revit and BIM skills.

04

Flexible outsourcing support for various project demands.

05

Quality-oriented output within reliable deadlines.

Need accurate documentation for your Project?

Designheed can assist you in converting your drawings, markups and survey information into organized as-built documentation.

Request for BIM Consultation Get in Touch

Frequently Asked Questions

What are as-built drawings and why are they important?
What is the difference between as-built drawings and shop drawings?
Can you create as-built drawings from red-line markups?
Do you provide as-built drawings from point cloud data?
Which file formats do you deliver?
What LOD can the as-built BIM model be delivered in?