Steel Shop Drawings Services in UAE

Delivering steel shop drawings, 3D modeling and steel detailing services through Building Information Modeling for construction and fabrication projects in the UAE.

Designheed offers professional in steel shop drawings services UAE to assist structural steel fabricators, contractors and engineering companies to effectively coordinate the fabrication and construction process. Our services include structural steel detailing, 3D modeling and steel detailing using BIM technology to provide accurate and fabricated documentation. This includes connection details, fabrication drawings, erection drawings and material takeoffs for steel works. Our specialists concentrate on drawing accuracy, design coordination and adhering to industry standards to prevent mistakes and reworks. Be it steel BIM modeling in UAE or outsourcing steel shop drawings services, Designheed can be relied on to offer professional detailing services for your projects.

About Steel Shop Drawings Services in UAE
Revit Modeling Services in UAE

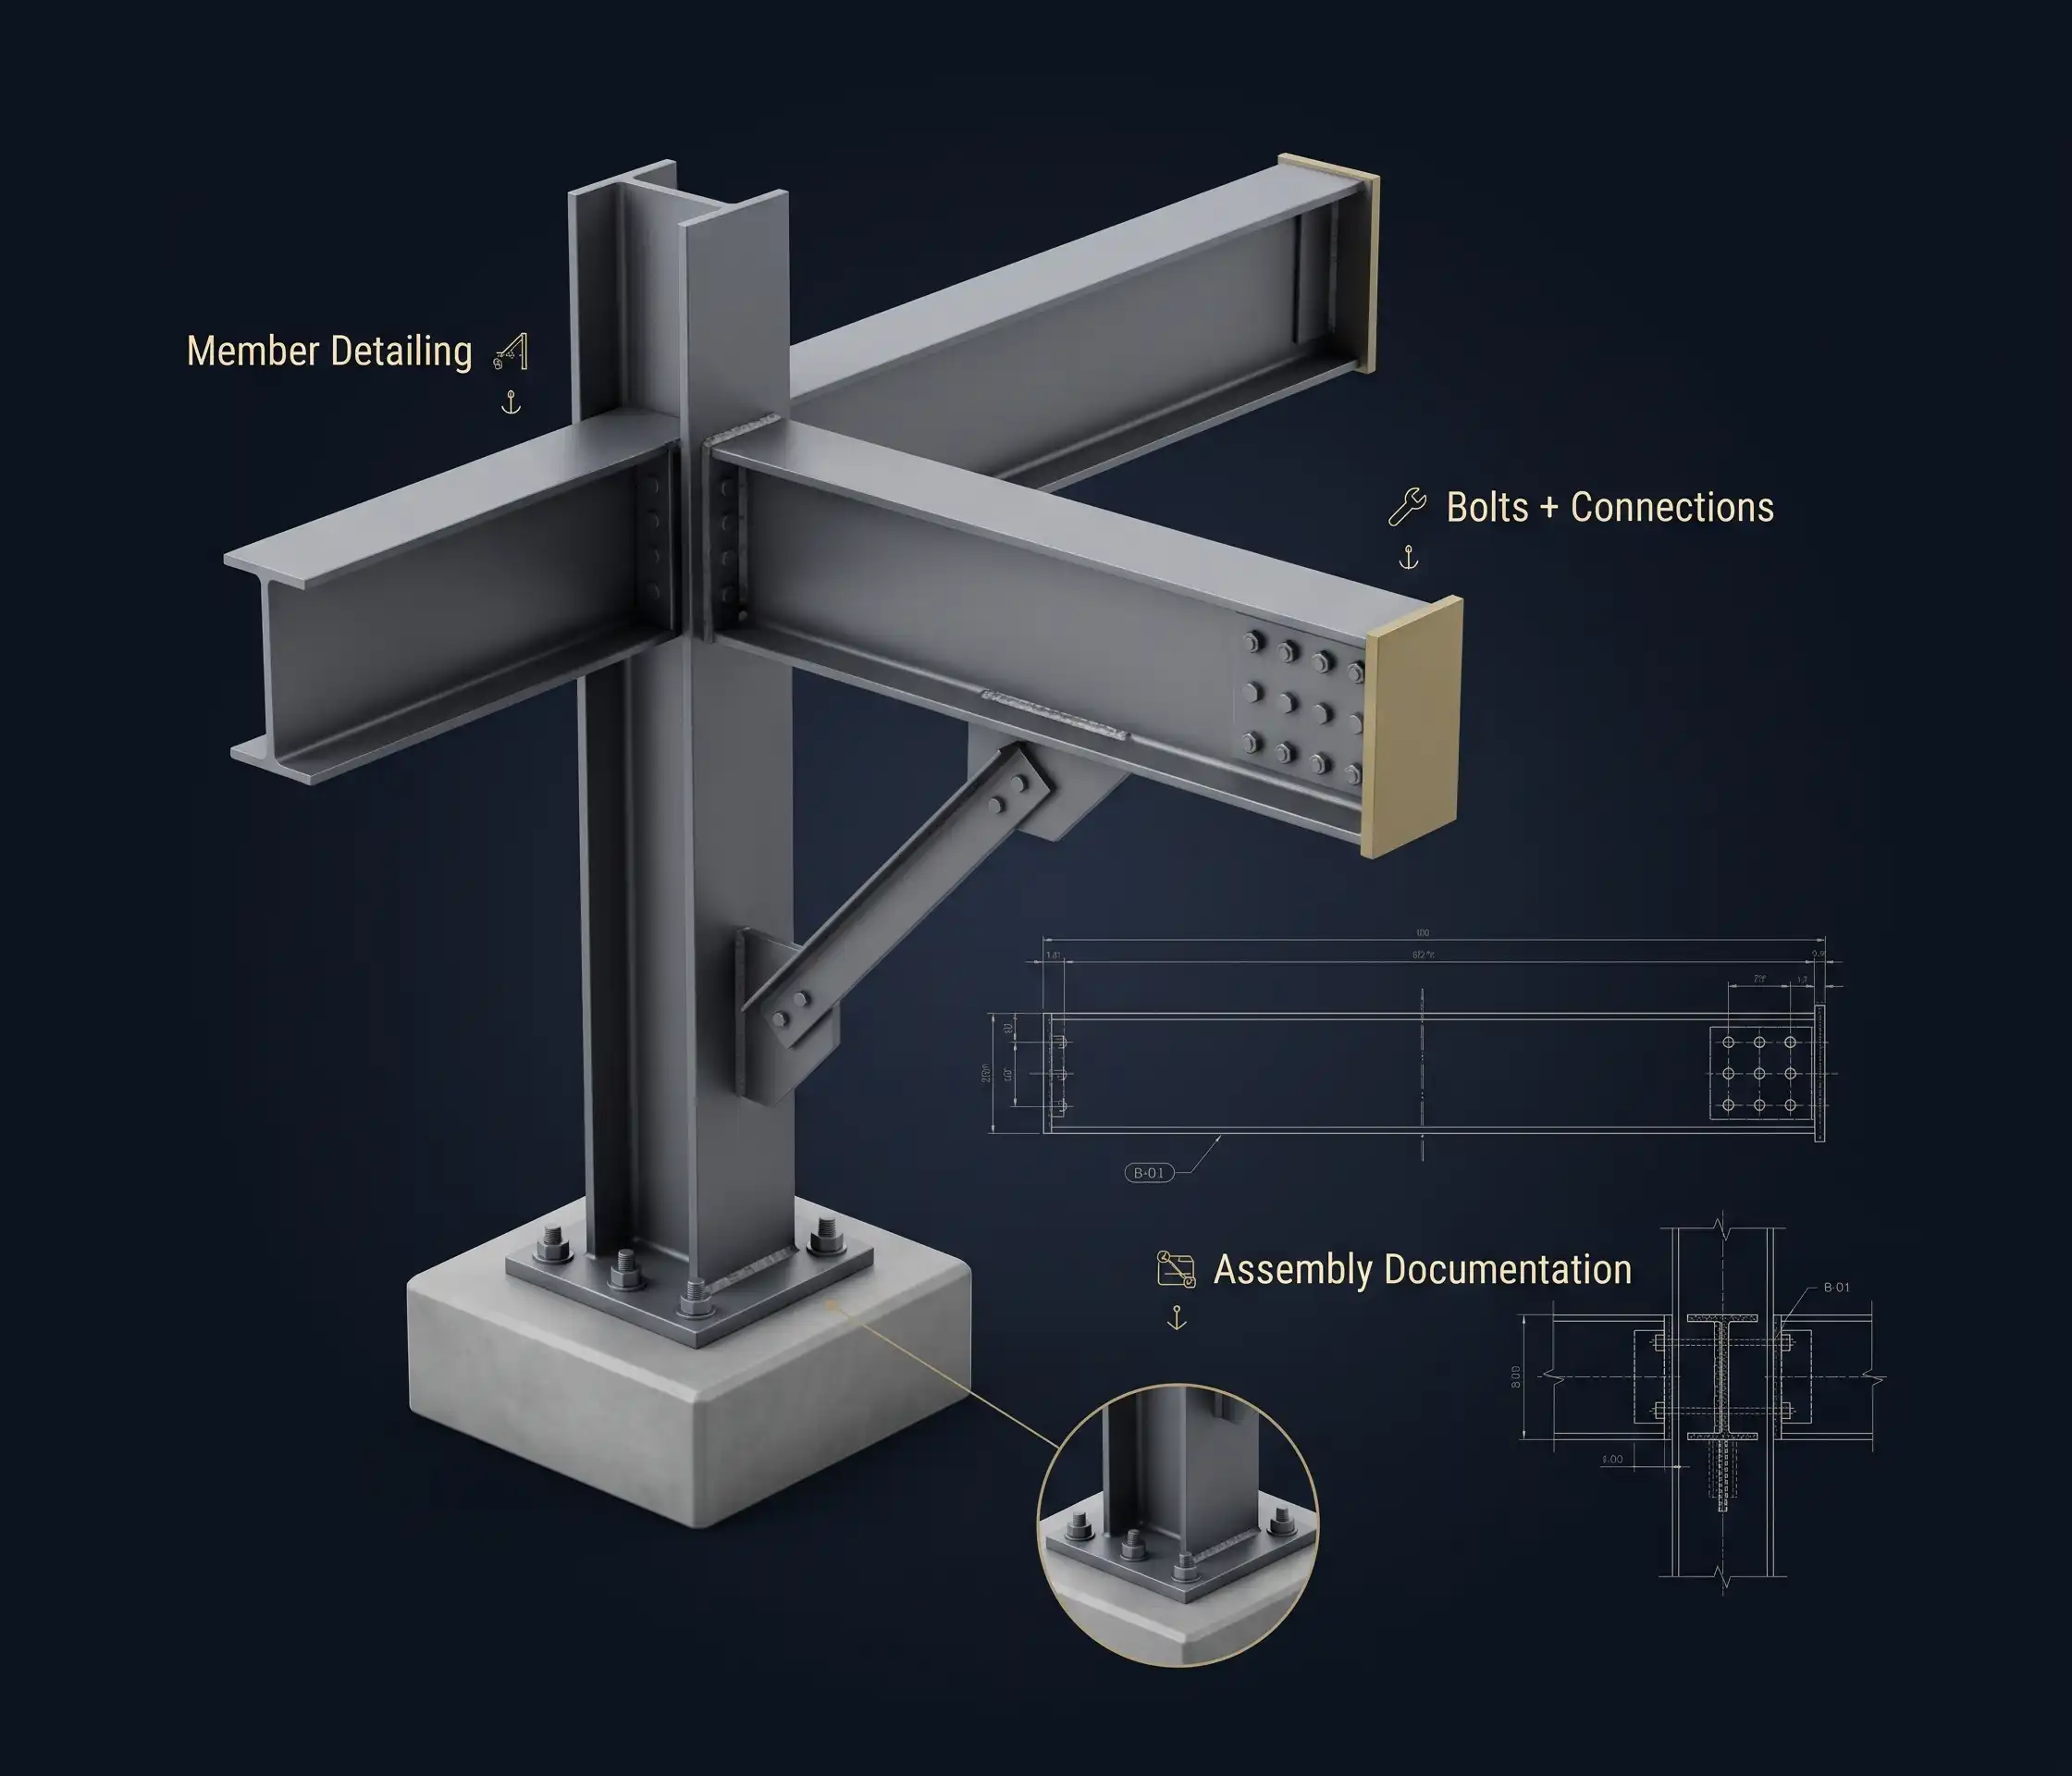
Steel shop drawings represent drawings that convert structural design data into information necessary for fabrication, erection and assembly of steel structures. They show dimensions of steel members, materials to be used, connection details, welds, bolts and other construction details necessary for fabricators and erection teams. Designheed offers UAE clients steel shop drawings to facilitate detailing requirements.

Key capabilities include:

  • Dimensions and specifications of steel members are provided.
  • Connection, welding and bolting requirements are defined.
  • Used for fabrication, erection and assembly activities.
  • Allows detecting detailing inconsistencies prior to manufacture.
  • Organizes steel members and material data for the project.

Discuss Your Revit Modeling Requirements
Architectural Revit Modeling Structural Revit Modeling MEP Revit Modeling CAD to Revit Conversion Scan to Revit Modeling Architectural Revit Modeling Structural Revit Modeling MEP Revit Modeling CAD to Revit Conversion Scan to Revit Modeling

Our Structural Steel Shop Drawing Services

At Designheed, we provide you with structural steel detailing services including fabrication, assembly, connection and erection drawings for various building and industrial steel structures.

Structural Steel Fabrication Drawings

We create detailed shop drawings specifying all the elements like member specifications, dimensions, material, holes, cuts, welds and much more that are needed to fabricate structural steel members in a workshop.

  • Member specification and dimensions
  • Holes, plates, welds, bolts specifications
  • Materials and fabrication details

Types of Steel Components We Detail

Designheed provides detail steel structure for an array of primary, secondary, and miscellaneous steel sections. The detailing standards are provided based on drawings, specifications, and the scope of work of the project.

Steel Component Type Typical Detailing Scope Key Benefit
Columns and Beams Member dimensions, positioning, end connections, and identification marks Supports accurate structural framing and fabrication
Trusses and Rafters Chord members, web members, bracing, and connection details Clarifies complex roof and long-span assemblies
Base Plates and Anchor Bolts Plate dimensions, bolt layouts, holes, and fixing details Supports accurate column base installation
Stairs and Handrails Stringers, treads, platforms, balusters, and handrail details Improves fabrication and installation coordination
Purlins and Girts Secondary framing members, spacing, and connection details Supports roof and wall framing installation
Platforms and Access Structures Grating, support members, ladders, and access components Helps coordinate industrial access and maintenance structures
Miscellaneous Steel Brackets, supports, plates, embeds, and other secondary elements Organizes detailing for project-specific steel components

Our Steel Shop Drawing Process

Software & Technologies

Revit Autodesk Revit
AutoCAD AutoCAD
Navisworks Navisworks
BIM 360 BIM 360
Autodesk Construction Cloud Autodesk Construction Cloud
Recap Pro Recap Pro
Dynamo Dynamo
IFC/OpenBIM IFC / OpenBIM

Industries We Serve

Residential buildings

Residential

Commercial buildings

Commercial

Hospitality buildings

Hospitality

Healthcare facilities

Healthcare

Industrial buildings

Industrial

Educational buildings

Educational

Why Choose Designheed for Steel Shop Drawings in UAE?

Designheed offers structural steel detailing combined with Building Information Modeling processes in order to help structural steel fabricators, contractors and engineers in the UAE. With skilled BIM personnel and proper quality checks, we make sure that there is accuracy, effective communication and coordination in drawings.

01

75+ BIM professionals for steel detailing.

02

Advanced 3D modeling and BIM coordination.

03

Quality checks for accurate detailing deliverables.

04

Flexible outsourcing for scalable project requirements.

05

UAE support across major construction markets.

Looking for a reliable partner for Steel Shop Drawing services in UAE?

Designheed delivers precise detailing, BIM modeling and fabrication-ready solutions.

Request a Free Quote Get in Touch

Frequently Asked Questions