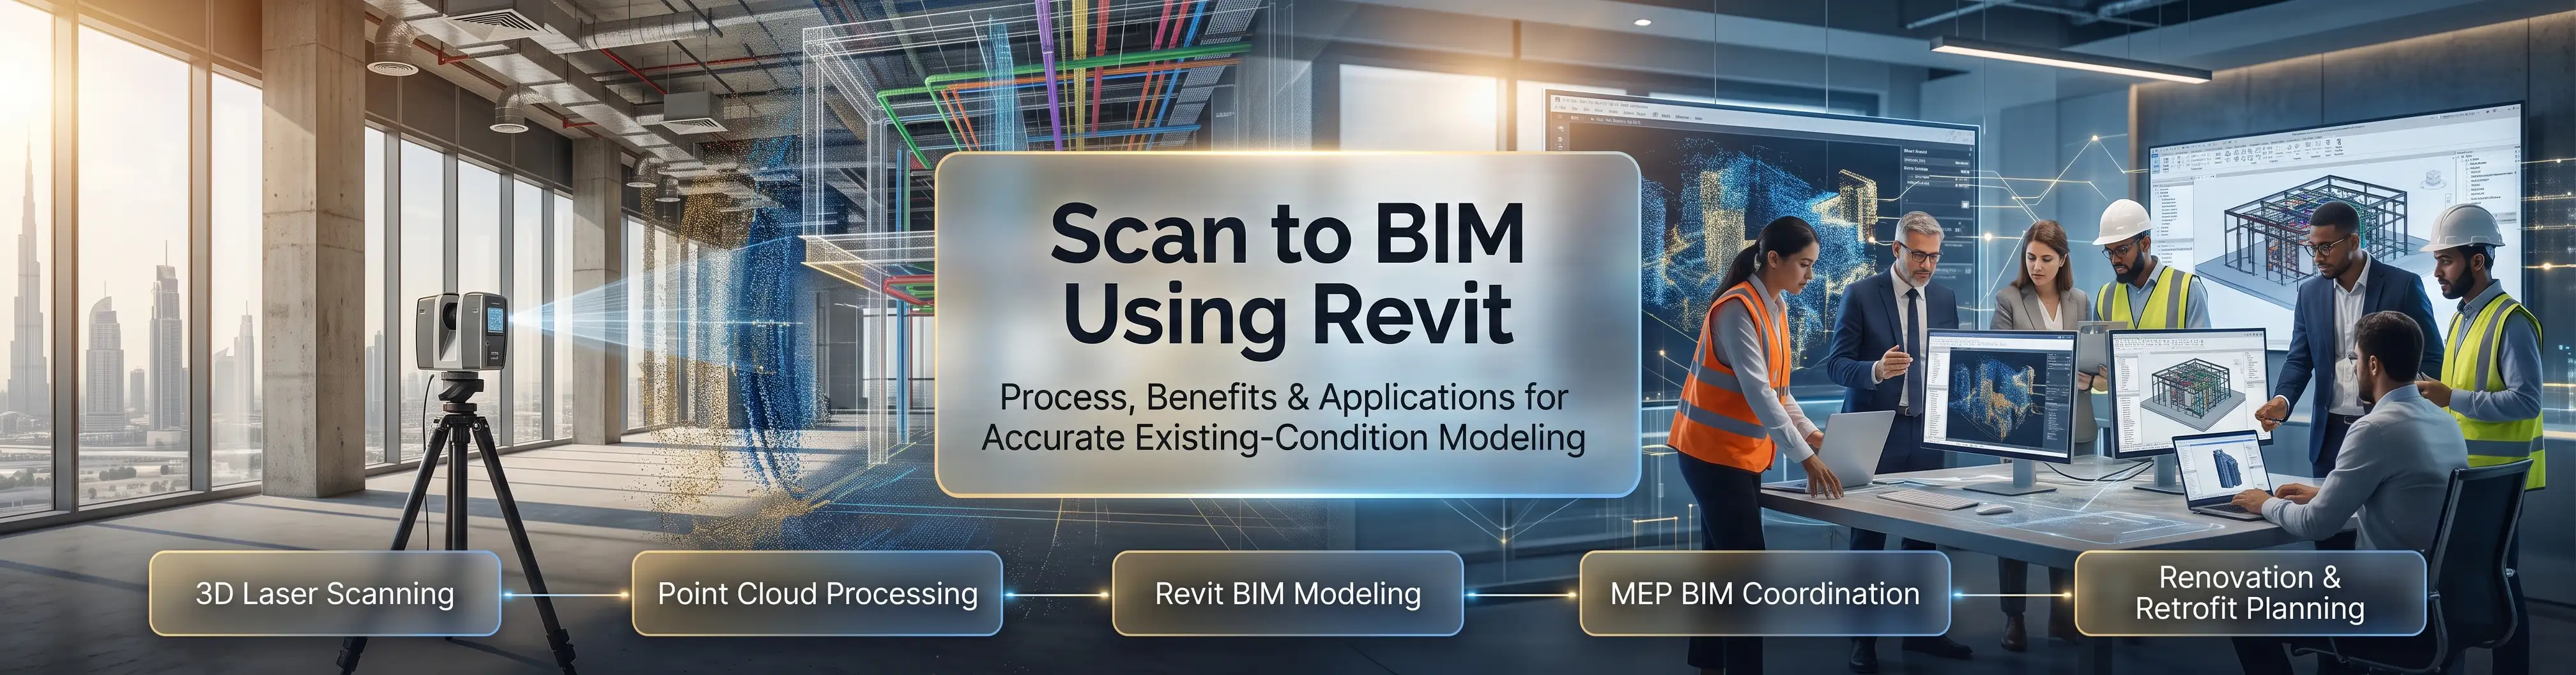
Scan to BIM using Revit is revolutionizing the way in which architects, engineers, contractors, and building owners model existing buildings. It combines 3D laser scanning, point clouds, and BIM to create a digital twin of the existing condition and assist in identifying discrepancies and making decisions regarding renovation and retrofitting.
Designheed UAE offers BIM-enabled services that help convert existing site conditions into coordinated digital models. Designheed helps architects, engineers, contractors, and building owners through its Scan to BIM services for Renovation Projects.
What is Scan to BIM Using Revit?
Scan to BIM using Revit is the technique used to translate 3D laser scanning and point clouds of existing buildings into highly precise Building Information Models (BIM). The scanning provides a real-world representation of the building which clarifies the existing buildings and planning renovation, refurbishment and retrofitting works for them. Scan to BIM services for Renovation Projects give you reliable information for the design development and documentation.
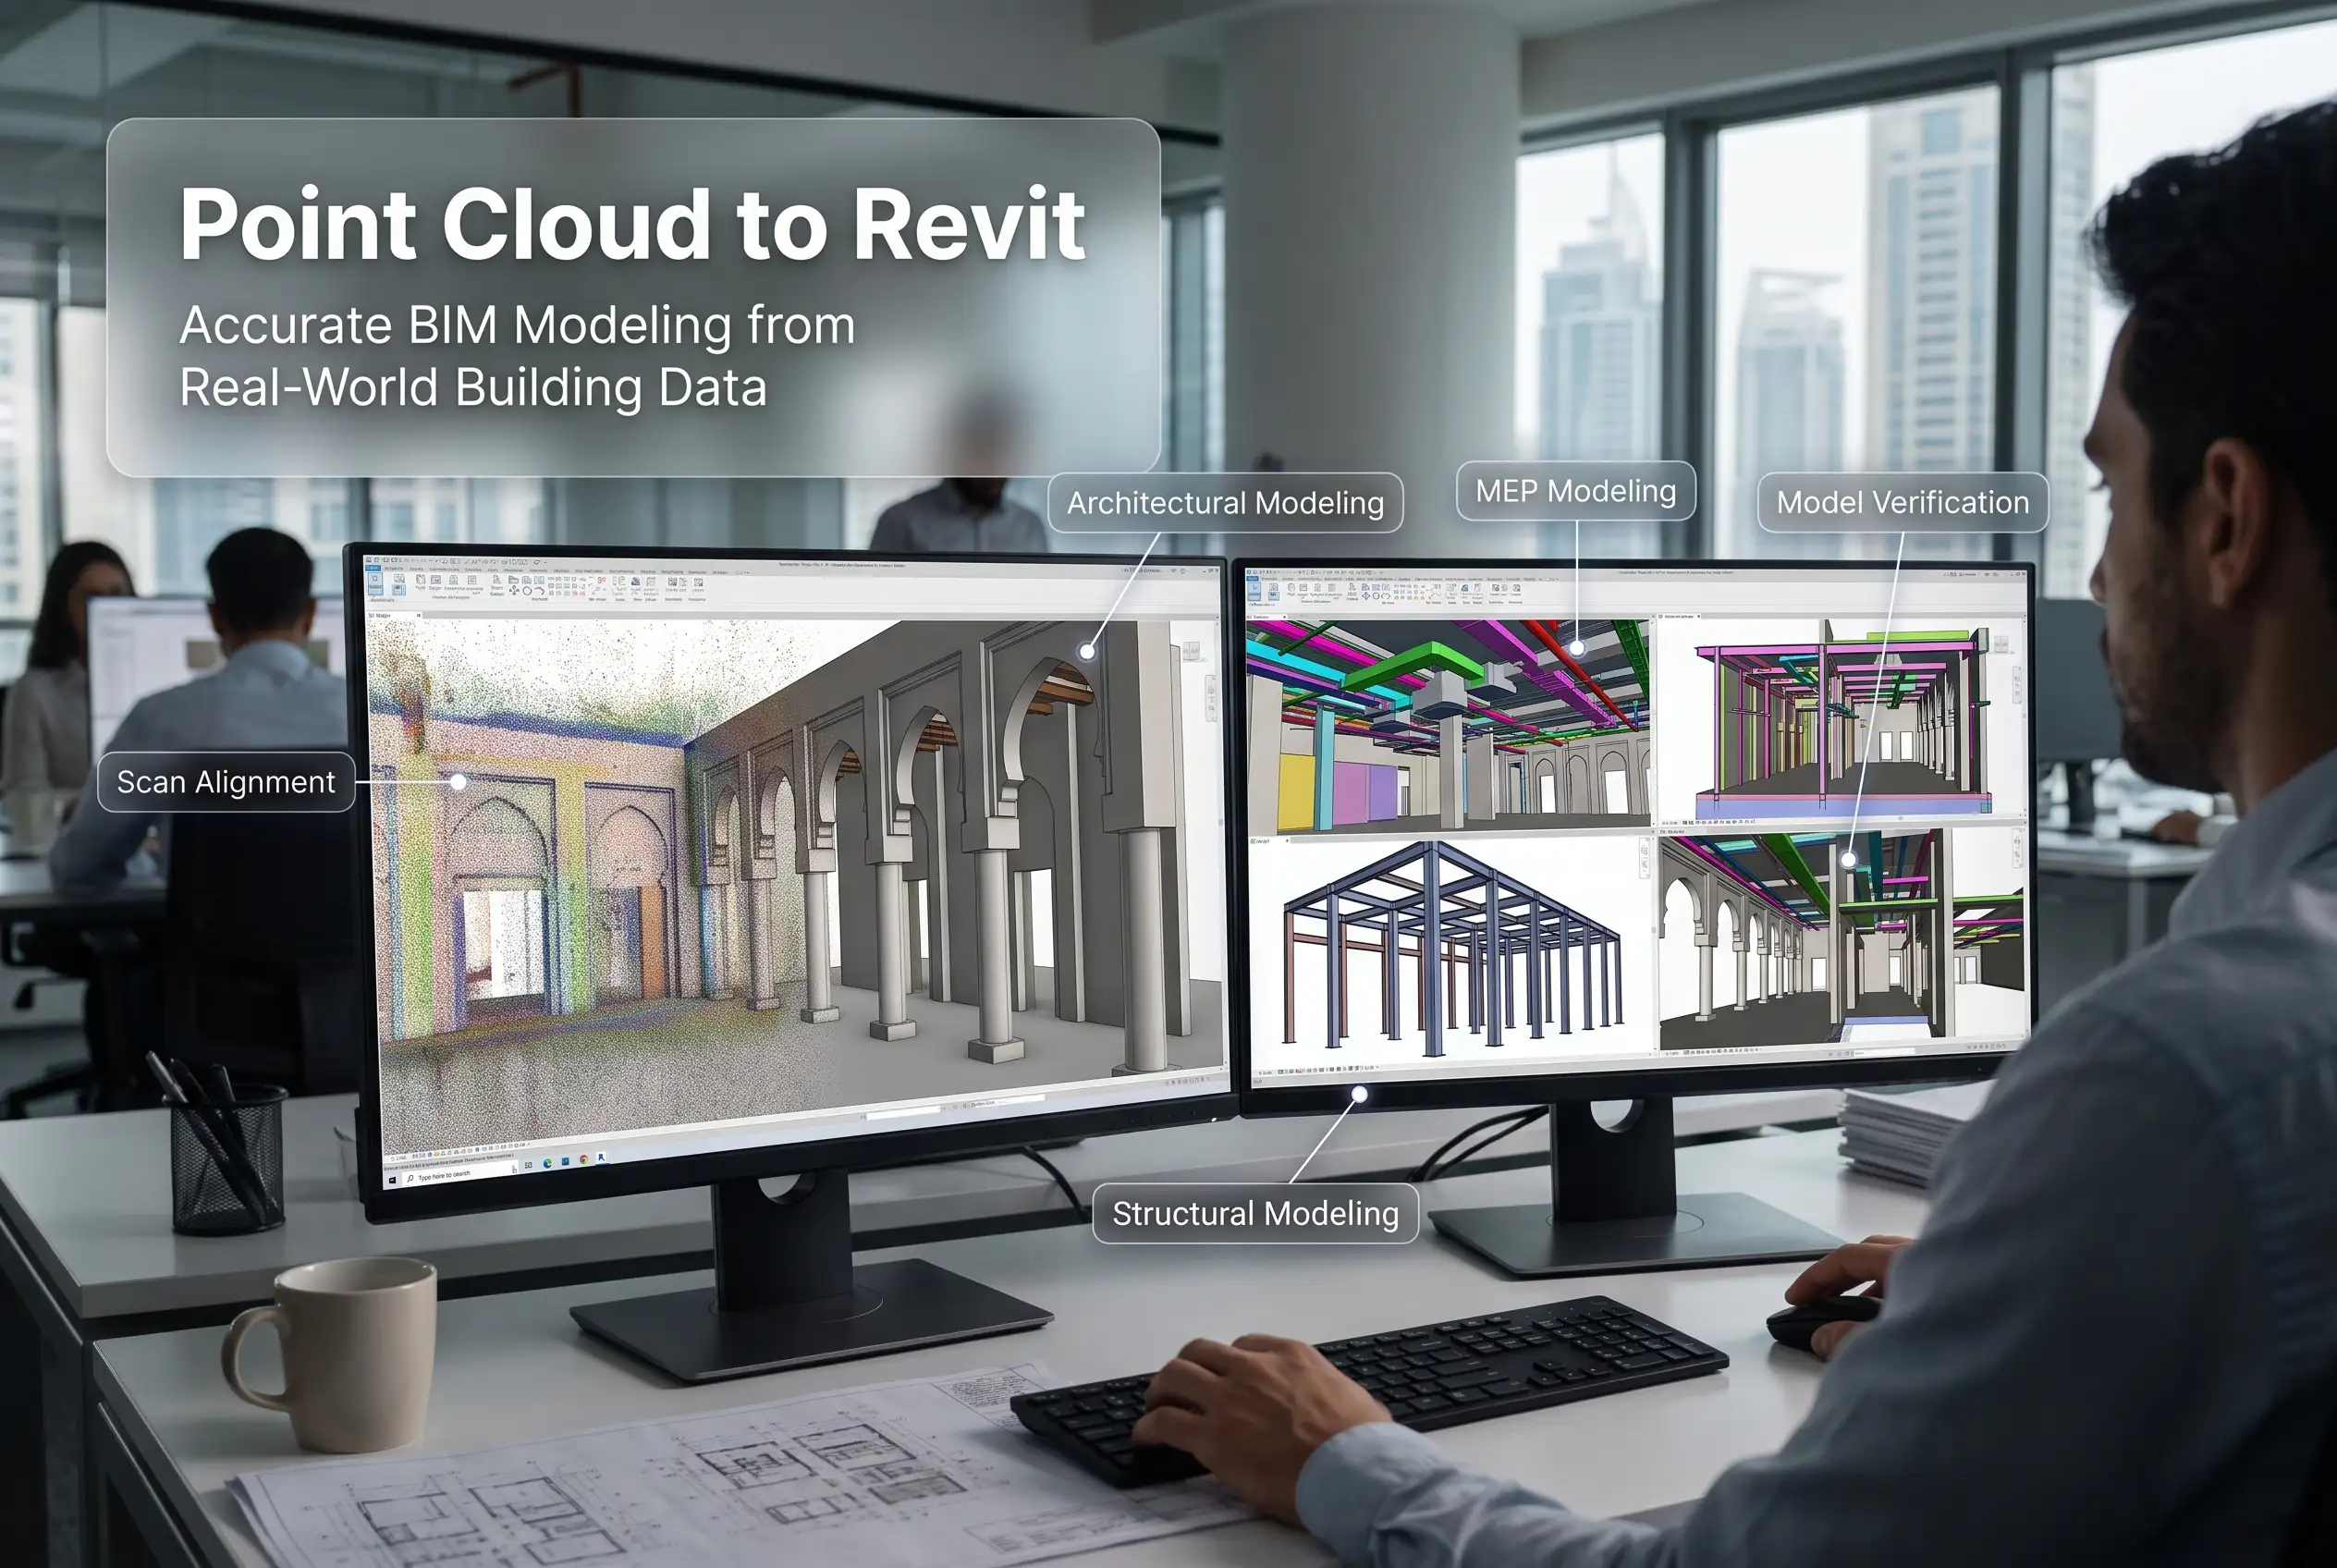
Scan to BIM using Revit creates detailed models for architecture, structure, and MEP using the point cloud data in Revit software. The process helps in improving documentation, clash detection, and interdisciplinary coordination; hence, it is very useful for MEP BIM Coordination in UAE and BIM Coordination in UAE.
Scan to BIM Process Using Revit
The typical Scan to BIM with Revit procedure entails the following stages:
-
Project Assessment and Planning - This stage involves understanding the needs of the project such as required accuracy, level of detail, and required BIM output. The scope can range from architectural, structural, MEP, and multiple disciplines.
-
3D Laser Scanning - The existing building is scanned with the use of 3D laser scanning technologies. There can be multiple scanning locations used in order to scan difficult-to-reach spaces and minimize gaps caused by walls, equipment, furniture, etc.
-
Point Cloud Registration and Processing - Single scans are combined in one unified point cloud. The information obtained is then cleaned, organized, cropped and prepared for subsequent BIM modeling. The point-cloud information is usually processed in Autodesk ReCap before it is coordinated with Revit.
-
Revit BIM Modeling - Processed point cloud is imported into Autodesk Revit. BIM experts create architectural, structural, and MEP objects based on the site conditions.
-
BIM Coordination and Quality Assurance - Revit model is reviewed using the point cloud for discrepancies and to ensure accuracy of the modelled elements. For projects requiring MEP BIM Coordination in UAE, the existing HVAC, plumbing, firefighting, electrical systems, etc., can be coordinated in the BIM environment.
-
Final BIM Deliverables - Depending on the requirements of the particular project, the deliverables could include Revit models, coordinated MEP models, drawings, sections, schedules, quantities, and others.
Benefits of Scan to BIM Using Revit
The use of Scan to BIM with Revit brings about a number of advantages for renovations, refurbishments and retrofits as it involves incorporating site surveying data into the BIM process:
-
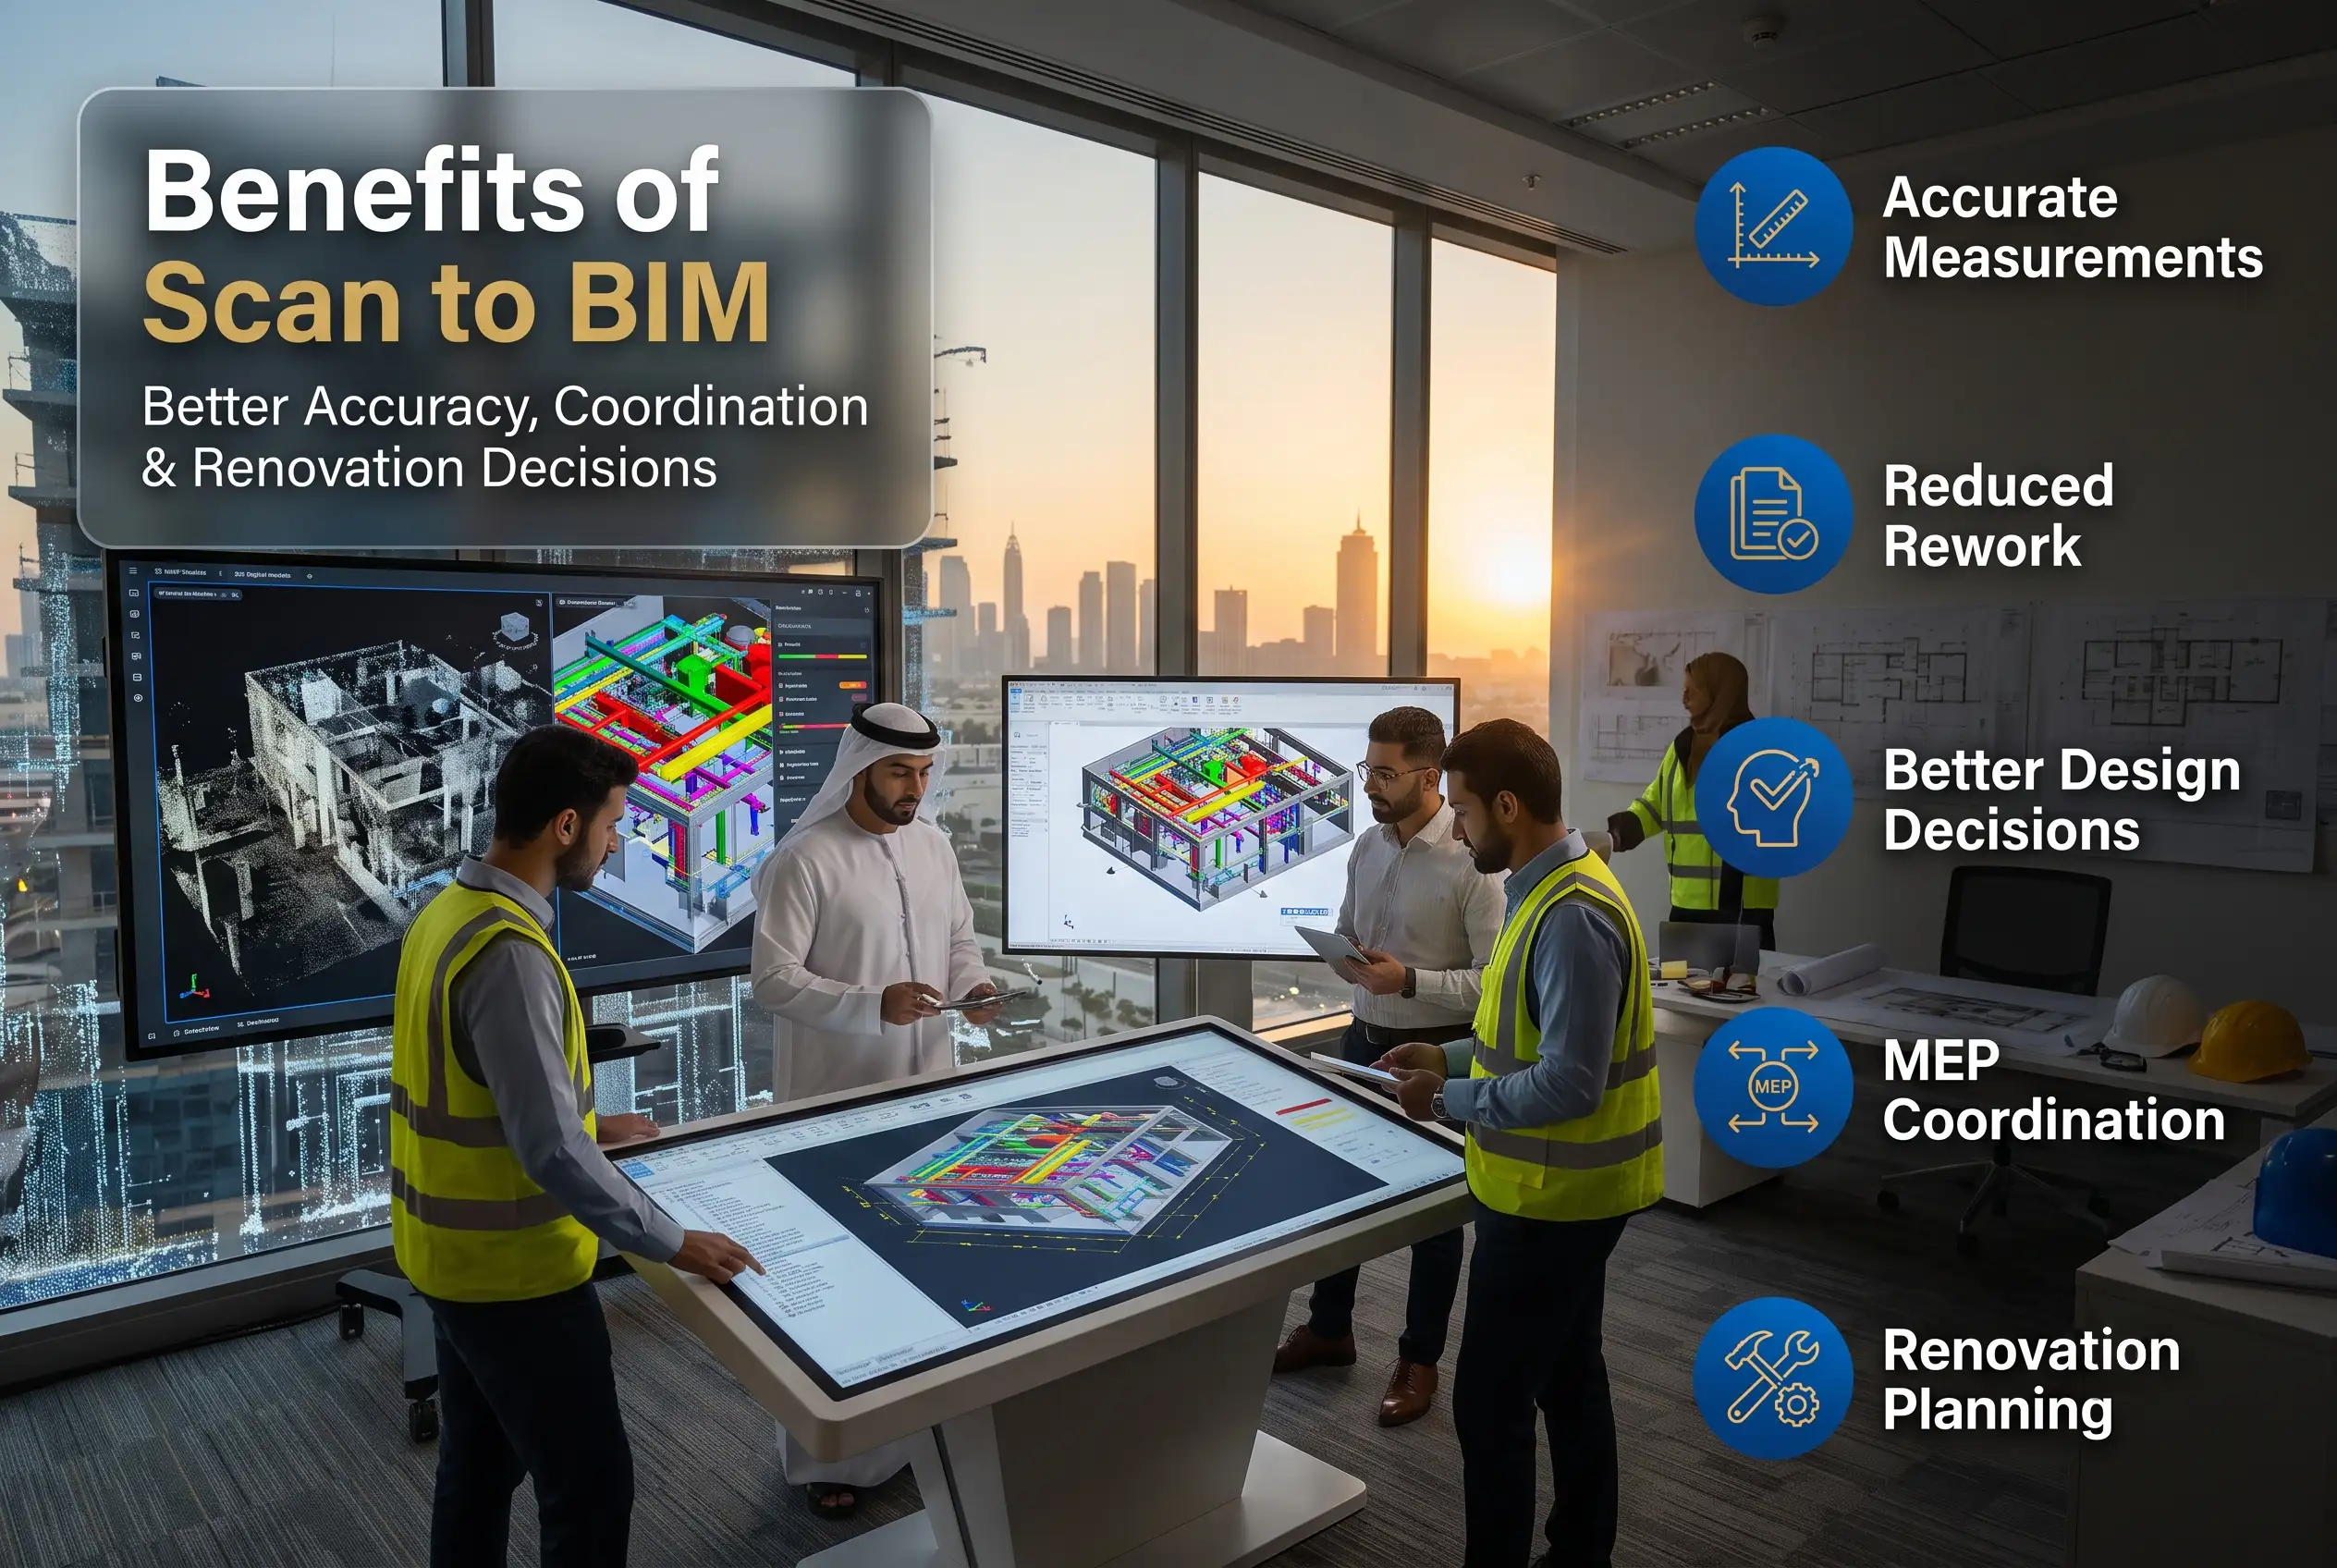
Accuracy of Measurements - Laser scanning and point cloud models provide accurate data to build accurate Revit models, hence minimizing measurement errors and increasing the reliability of projects.
-
Design Decision-Making - Accurate Revit models aid teams in understanding the current situation and evaluate the space, identify any problem and make proper design decisions.
-
Reduced Errors and Rework - Comparing point clouds with the proposed design helps in identifying any problems early, thus reducing design errors, wastage of materials, and costly rework.
-
MEP Coordination - Scan to BIM makes MEP BIM Coordination in UAE easier as they help in providing an accurate representation of existing MEP services.
-
Improved BIM Coordination – The BIM Coordination in UAE is done effectively with collaborative efforts from the architect, structural and MEP teams in a coordinated Revit model to detect clashes and make design changes.
-
Accurate Renovation Planning - Scan to BIM services for Renovation Projects provides accurate as-built models for planning renovations, retrofits, refurbishment, and modifications.
-
Effective Visualizing Projects - Revit based Scan to BIM models help in visualizing existing buildings and systems in 3D for better understanding and visualization of the project.
Application of Scan to BIM Using Revit
Scan to BIM Using Revit can be done on numerous structures and building projects, which include the following:
-
Renovation projects for commercial buildings and office buildings
-
Residential building refurbishment
-
Construction projects for hospitality and retail industries
-
Healthcare and institutional buildings
-
Industrial facilities renovation projects
-
MEP retrofitting and replacement projects
-
Historic and heritage renovation projects
-
Structural evaluation and retrofitting projects
It is especially effective on projects where there are limited or inaccurate drawings or documents.
Why Choose Designheed UAE for Scan to BIM Using Revit?
In renovation projects and retrofits, accurate data is important in minimizing design uncertainty. At Designheed UAE, the team provides clients with workflow solutions using BIM technology which includes existing condition surveys, Revit modeling, and interdisciplinary coordination.
With Scan to BIM solutions for Renovation Projects, Designheed UAE is able to convert the existing conditions of the site to digital information in order to facilitate design, MEP coordination, construction, and facilities management.
The fusion of Point Cloud data and Revit allows for a better understanding of the existing conditions of the project before construction or renovation work starts.
Conclusion
The use of Scan to BIM using Revit is revolutionizing the way renovations, retrofits, and refurbishment projects are being planned and coordinated. This is made possible by the combination of precise site capturing technologies with intelligent BIM modeling to aid in understanding the existing conditions, avoiding coordination problems, and making sound decisions.
Frequently Asked Questions
What is Scan to BIM using Revit? +
Scan to BIM in Revit is a process of using either 3D laser scanning or point cloud technology to build a precise BIM-model of the existing structure. The model includes the architectural, structural and MEP parts of the building that should be renovated according to the project.
What are Scan to BIM services for renovation projects? +
Scan to BIM involves building an accurate model of the as-built condition of a building. This helps in understanding existing structures and systems in order to renovate the existing structure.
How does Scan to BIM help renovation projects? +
Scan to BIM eliminates the chances of mistakes or guessing and consequently reduces the amount of rework by obtaining correct information about an existing building. It makes the design and construction process effective by means of clash detection, quantity take-offs and construction plans.
How does Scan to BIM help MEP BIM Coordination in UAE? +
Scan to BIM enables the detailed capture of MEP systems existing at the site and their conversion into a unified Revit model embodying the HVAC, plumbing, electrical and fire protection systems. The technology allows seeing clashes and site limitations beforehand.
What software is used for Scan to BIM? +
Typically, Autodesk ReCap is used for processing the point cloud and registering it, and Autodesk Revit can be used for developing the BIM model according to the results of scanning. In this case, the Scan to BIM process can become very efficient and include such stages as scanned data processing and BIM modeling.
Why is BIM Coordination essential for UAE projects? +
BIM Coordination in UAE allows coordinating various project teams in architectural, structural and MEP systems within the digital environment. In that way, it facilitates conflict detection and enhances collaboration among other benefits.