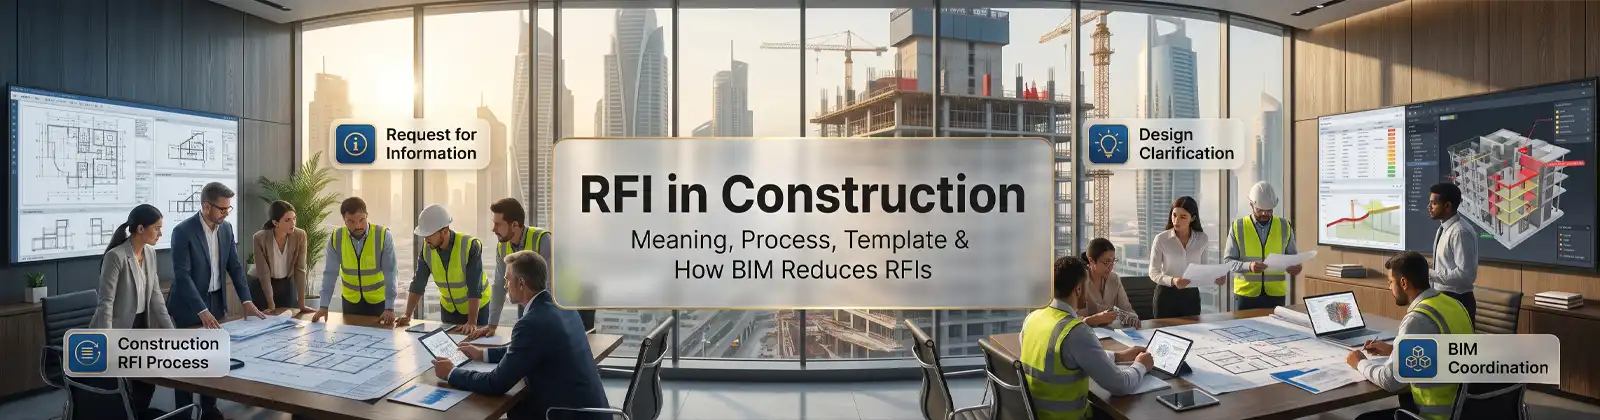
Construction process involves various stakeholders such as architects, engineers, contractors, consultants and sub-contractors. Despite having detailed drawings and technical specifications of the construction project, ambiguities may crop up because of lack of necessary data or conflicting design information. A Request for Information (RFI) in Construction provides a professional way to clear up these ambiguities before it affects the construction activities.
It is therefore important to understand the RFI process in construction to ensure project coordination, minimize rework and prevent any possible delays. In the modern-day construction process, with Building Information Modeling (BIM), a number of issues in design can be addressed even before coming to the construction site. Designheed UAE provides improved project coordination using BIM Modeling.
What is an RFI in Construction?
An RFI in construction, short for Request for Information, is a formal document that contractors, subcontractors and other project stakeholders use to seek clarification on construction plans, technical specifications, design details, materials or site conditions.
The RFI meaning in construction involves more than just asking questions. The RFI establishes a formal communication process where project teams seek information, receive authorized answers and document decisions made.
For instance, a contractor may realize that there is a clash between an HVAC duct and a structural beam or even that architectural drawings have dimensions different from the structural drawings. Instead of guessing what should be done, the contractor issues an RFI to get clarification from the relevant design professional.
The RFI process will help:
-
To address conflicting or incomplete construction information.
-
To prevent errors and unnecessary rework.
-
To improve communication among project stakeholders.
-
To maintain documentation of design clarifications.
-
To avoid construction delays and disputes.
RFI vs Submittal vs Change Order: What Is the Difference?
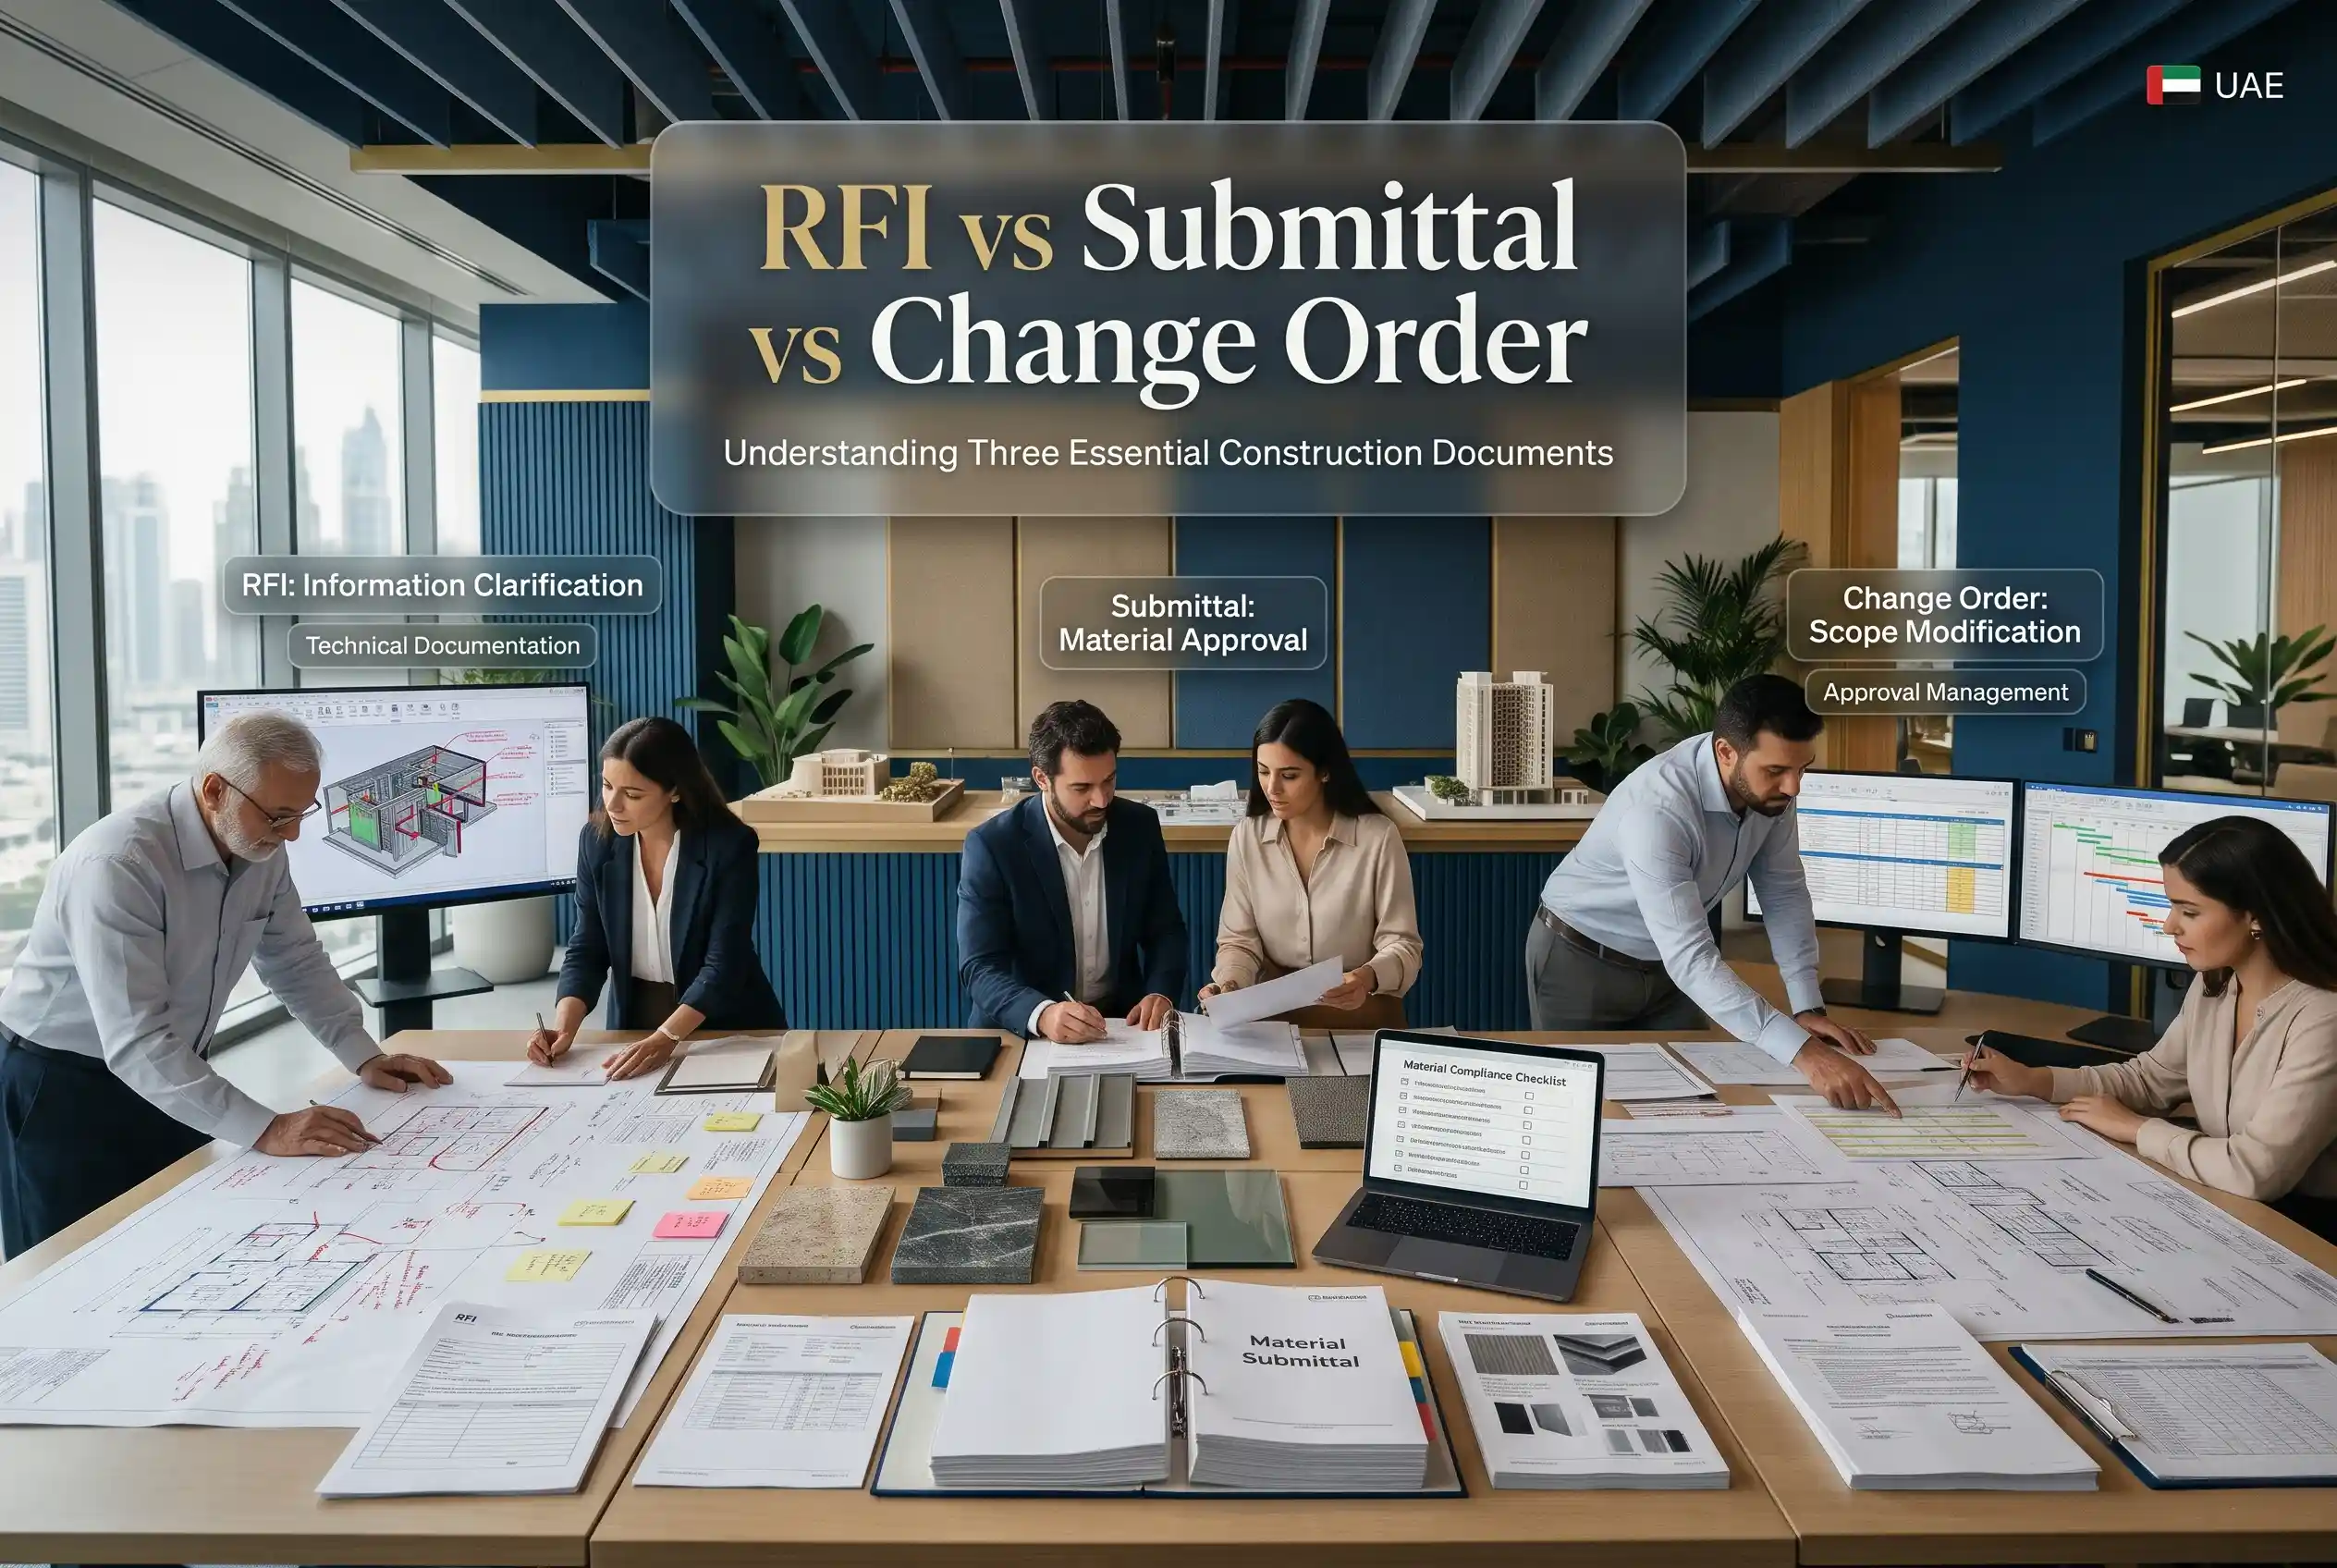
RFIs In construction projects, submittals and change orders play different roles but complement each other to maintain clarity in projects. Following table highlights the key differences:
|
Comparison Factor |
RFI (Request for Information) |
Submittal |
Change Order |
|
Primary Purpose |
Clarifies missing, unclear, or conflicting project information. |
Obtains approval for materials, products, equipment, or construction details. |
Documents approved changes to the original project scope or contract. |
|
When It Is Used |
When drawings, specifications, or site conditions require clarification. |
Before procuring or installing materials and equipment. |
When modifications to scope, cost, or schedule are required. |
|
Initiated By |
Usually contractors, subcontractors, or project team members. |
Usually contractors, subcontractors, or suppliers. |
Owner, contractor, or authorized project representatives. |
|
Typical Information |
Technical questions, drawing discrepancies, missing dimensions and design conflicts. |
Product data, material samples, shop drawings and technical specifications. |
Revised scope, cost adjustments, schedule impacts and contractual changes. |
|
Approval Authority |
Architect, engineer, consultant, or responsible design professional. |
Relevant architect, engineer, consultant, or client representative. |
Client, owner, contractor, or authorized contractual parties. |
|
Project Impact |
Helps prevent misunderstandings, rework and construction delays. |
Ensures materials and installations meet project requirements. |
Changes project deliverables, budgets, timelines, or contractual obligations. |
Types of RFI in Constraction
-
Design Clarification RFI - Design Clarification RFI is filed in case there are some ambiguities and gaps in design details of architectural, structural, or MEP drawings. This type of RFI helps to receive proper design instructions from design consultants.
-
Drawing Discrepancy RFI - Drawing Discrepancy RFI is filed in case there are conflicting pieces of information in construction drawings, specifications, schedules, or project documents. The goal is to receive proper design information.
-
Missing Information RFI - Missing Information RFI is filed when there are no necessary dimensional data, specifications, materials details, or construction instructions in issued project documents.
-
Site Condition RFI - Site Condition RFI is raised when there are inconsistencies between site conditions and the information in construction drawings or project documents. Site conditions that are different from what was expected influence construction operations.
-
Material and Specification RFI - Material and Specification RFI provides clarifications about materials, the product specifications, finishes, performance standards and alternatives to ensure compliance with project requirements.
-
MEP Coordination RFI - The RFI on MEP coordination deals with the problems that occur with mechanical, electrical, plumbing and fire protection systems. They assist in solving any problem related to routing, clearance, accessibility and installation before construction starts.Through the BIM Coordination process, RFIs can be decreased as it helps in identifying any discrepancies in design, space and MEP coordination problems even before construction starts.
-
Construction Methodology RFI - The RFI is submitted in order to clarify certain technical aspects related to construction methodology.
-
Compliance and Regulatory RFI - The RFI on compliance help to clarify any concerns about compliance with building codes and other regulatory requirements of the construction work.
Understanding the construction RFI process
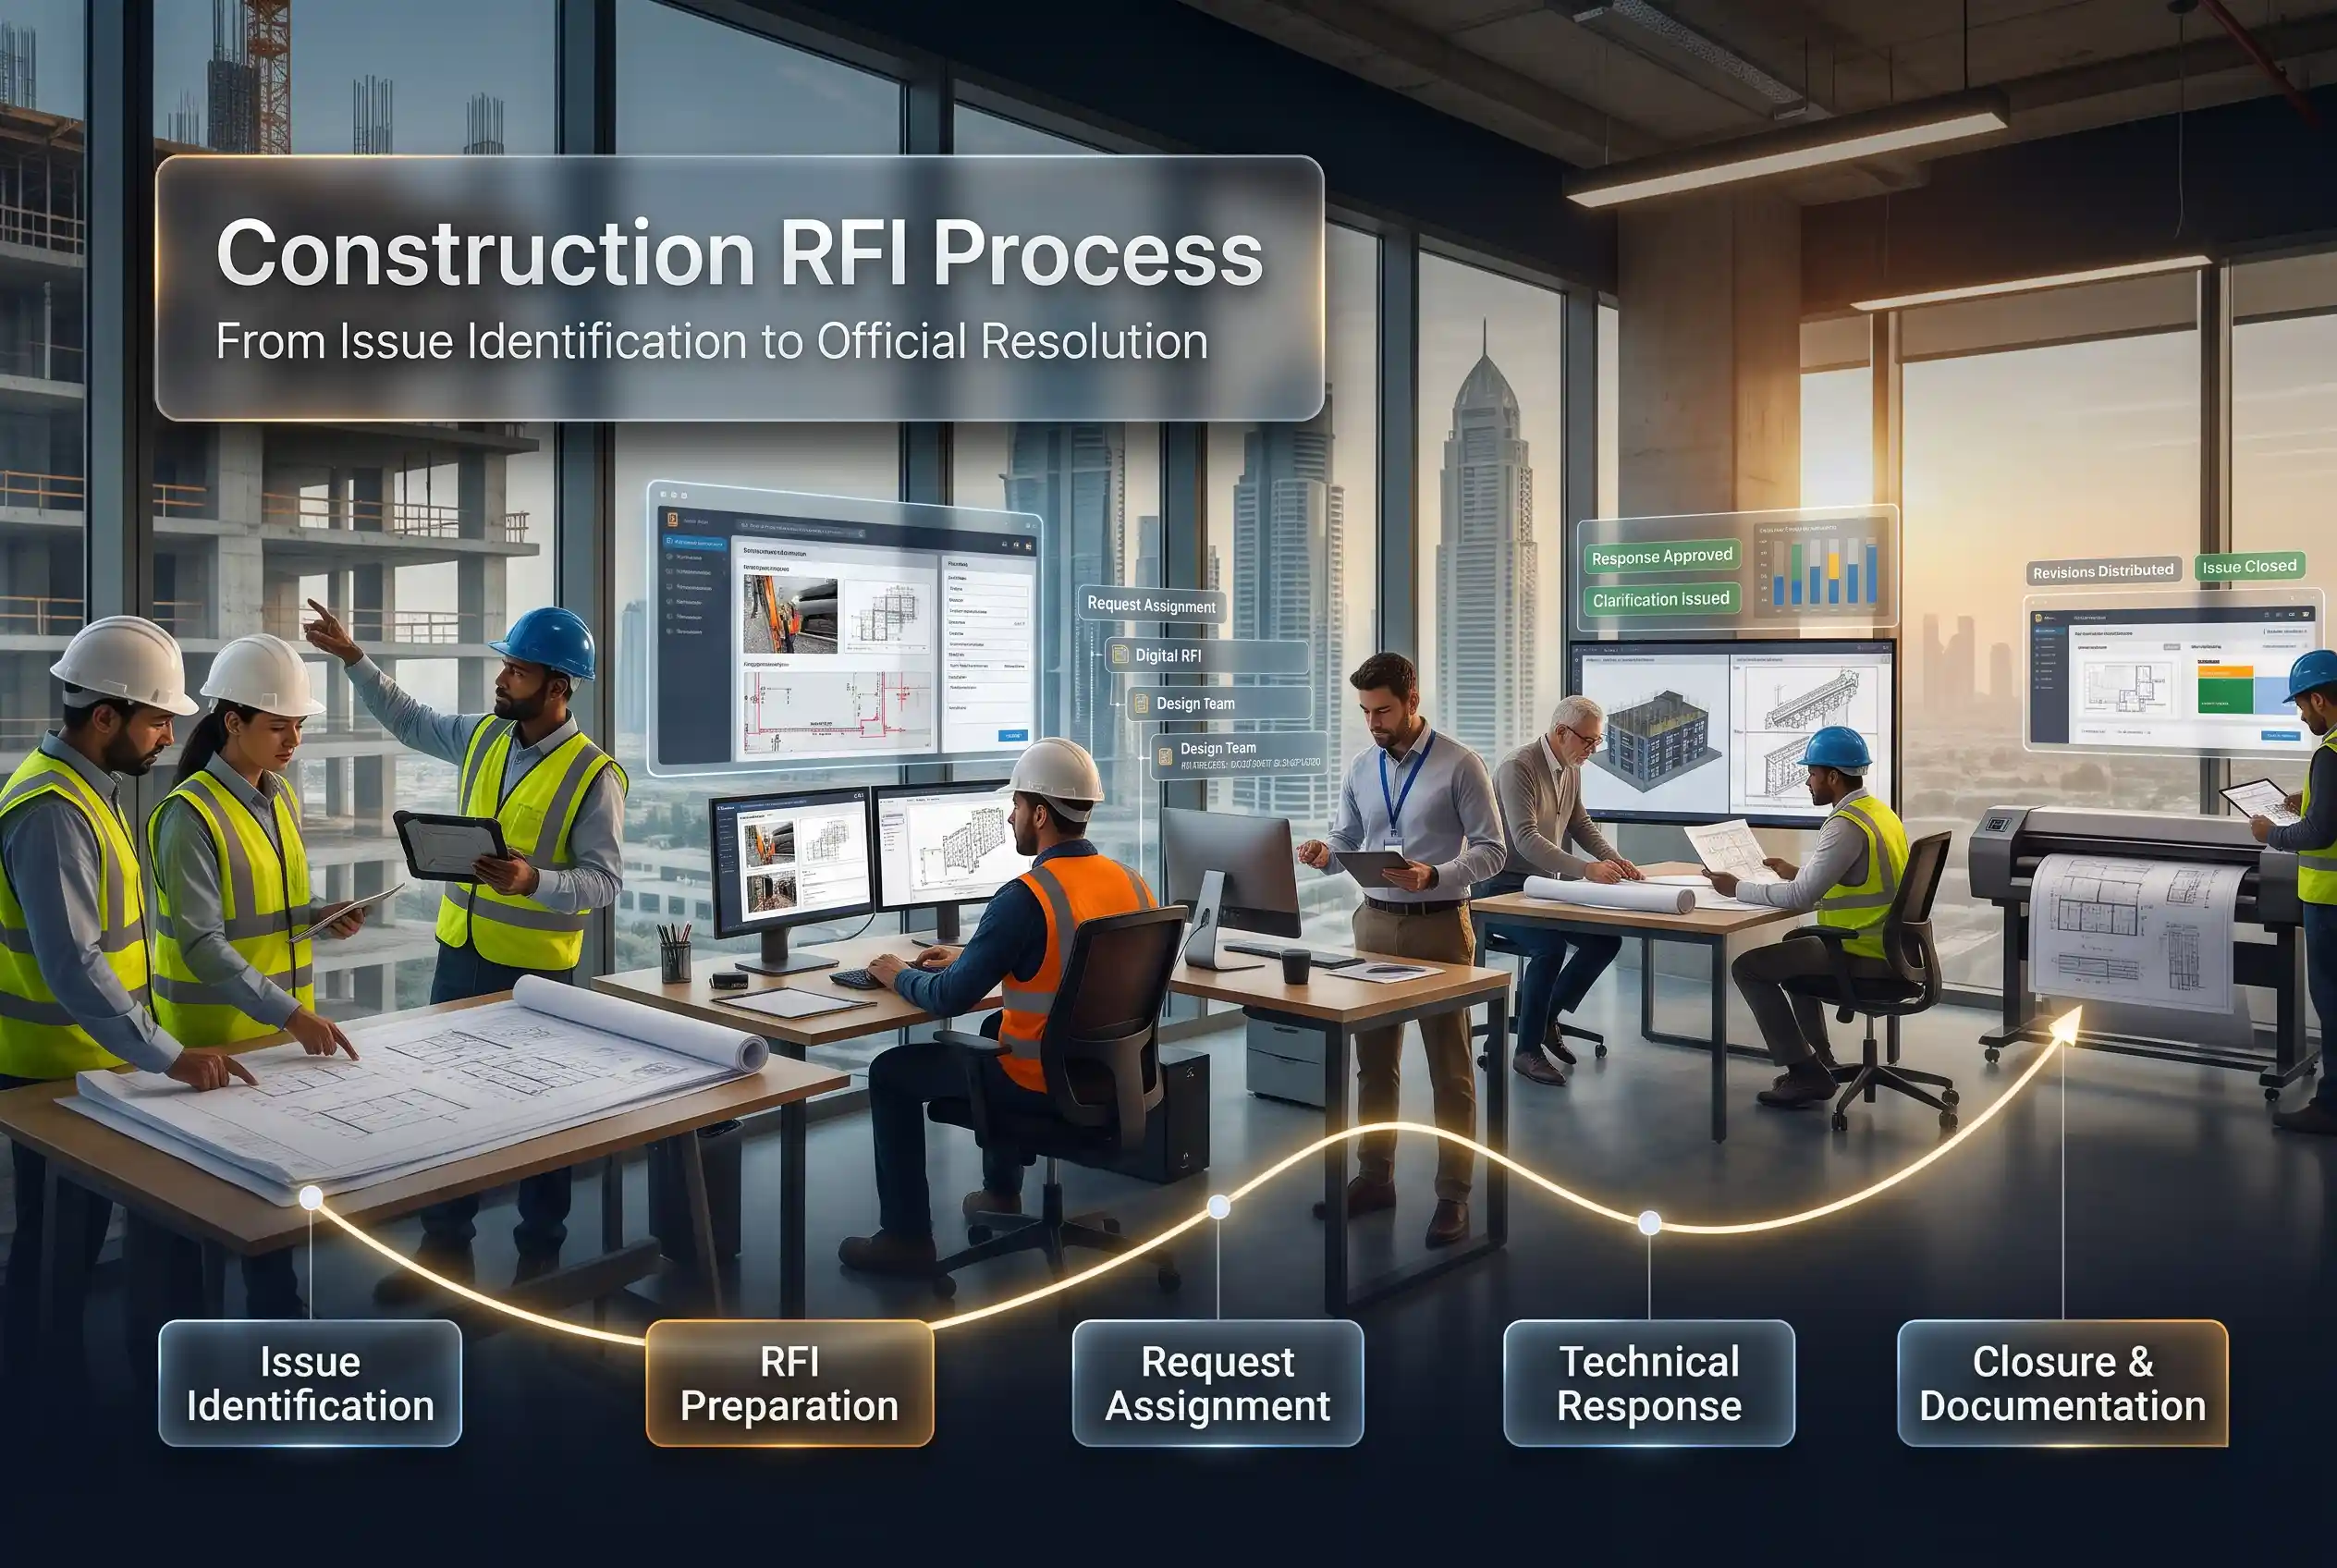
An effective construction RFI process makes sure that each query is recorded, evaluated, responded to and communicated. While processes may differ according to contract terms of projects, the usual process consists of five stages.
-
Problem Identification - A problem is identified by the contractor, site engineer, or subcontractor due to the absence of certain information, discrepancies in drawings, ambiguity in specifications, or unanticipated site conditions.
-
Preparation and Submission of RFI - A team responsible for preparing an RFI gives a description of the issue, includes relevant drawing references, adds photographs and needed clarification. A proposed solution may also be added.
-
Evaluation and Assignment of Request - A project manager or general contractor evaluates the request, avoids duplicate queries, assigns a unique RFI number and sends the request to relevant architects, engineers, or consultants.
-
Getting a Response - The appropriate design professional evaluates the problem and offers an official response. Updated drawings, technical directions and additional documents may be provided where needed.
-
Closing and Recording of the Process - The response is delivered to all involved project teams, the construction documents are updated and the RFI is considered closed after all necessary actions have been taken.
Following all these steps will help keep things accountable, ensuring that construction activities will be done with cleared project information.
What Should an RFI Template Include?
An RFI template format provides all the necessary information in order to comprehend and answer any construction question. Some of the information that should be included in an RFI template is as follows:
|
RFI Field |
Information Required |
|
Project Details |
Project name and location |
|
RFI Number |
Unique identification number |
|
Submission Date |
Date the request is raised |
|
Submitted By |
Contractor or subcontractor details |
|
Assigned To |
Architect, engineer, or consultant |
|
Drawing Reference |
Drawing number and revision |
|
Issue Description |
Clear explanation of the problem |
|
Proposed Solution |
Suggested resolution, if applicable |
|
Required Response Date |
Date clarification is needed |
|
Supporting Documents |
Photographs, sketches, and markups |
|
Official Response |
Clarification or instruction received |
|
Status |
Open, under review, answered, or closed |
Effective templates need to have only one issue per RFI, which will make it easier for reviewers to understand and reply accordingly.
How BIM Coordination Helps Reduce RFIs
Design inconsistencies may be identified in traditional workflows only after drawings are sent to the construction site. Solving these design inconsistencies on-site may require additional coordination efforts, modification of drawings and adjustments to current construction activities.
Building Information Modeling (BIM) solves these problems by providing the project team with an opportunity to check the consistency of architecture, structure and MEP design in a coordinated virtual environment prior to the start of construction.
Below are the ways in which BIM coordination reduces RFIs:
-
Early Clash Detection: BIM software such as Autodesk Navisworks identifies potential clashes between architectural, structural and MEP components even before construction starts.
-
Improved Multidisciplinary Coordination: Coordinated models help identify inconsistent dimensions, missing openings and conflicts in system layout among various disciplines.
-
Improved Design Visualization: 3D models assist in understanding complicated design conditions without any misunderstanding that comes with 2D drawings.
-
Accurate Construction Documentation: BIM-based processes allow for consistent production of shop drawings and construction documentation, thus minimizing design discrepancies.
-
Faster Issue Resolution: The project team is able to check design inconsistencies in models, analyze the options for resolution and document them before the issues arise during site work.
In Designheed UAE, BIM model creation, coordination, and clash detection techniques facilitate the recognition of design clashes and coordination issues. Through pre-construction review of building systems, project participants are able to make intelligent decisions that eliminate unnecessary RFIs.
Final Thought
A well-structured RFI process is crucial in ensuring that the project team remains accountable and coordinated in their work. Through the use of RFIs, the team will be able to sort out any inconsistencies in the designs and ensure that any authorized responses are documented.
RFI management coupled with BIM coordination will assist the contractors, consultants, and engineers to identify the problem areas early, document them accurately and minimize unnecessary delays. Through its BIM models, coordination and clash detection, Designheed UAE helps construction professionals coordinate their project information better.
Frequently Asked Questions
What does RFI stand for in construction? +
RFI stands for Request for Information. RFI is a formal document that can be used in case of any missing, unclear, or conflicting information on construction.
Who can raise an RFI in a construction project? +
Contractors, subcontractors, site engineers and project managers can generate RFIs through the communication system of the project.
What is an RFI log? +
The RFI log is the tracking register where you will find RFI numbers, submission dates, responsible persons, deadlines for answering and the status of the request.
What is the difference between an RFI and a change order? +
While RFI clarifies something about the project, the change order changes the scope, cost, or time of the project.
How does BIM help reduce RFIs? +
Using BIM you can detect clashes, coordinate multidisciplinary models and create accurate documents which helps in avoiding any questions related to the design.
Can BIM eliminate all construction RFIs? +
No, BIM can help minimize preventable RFIs in terms of design and coordination but unexpected situations at site and other project-related changes might necessitate RFIs.
Which BIM software is used for construction coordination? +
Autodesk Revit is used for BIM modeling while Autodesk Navisworks for multidisciplinary model coordination and clash detection.