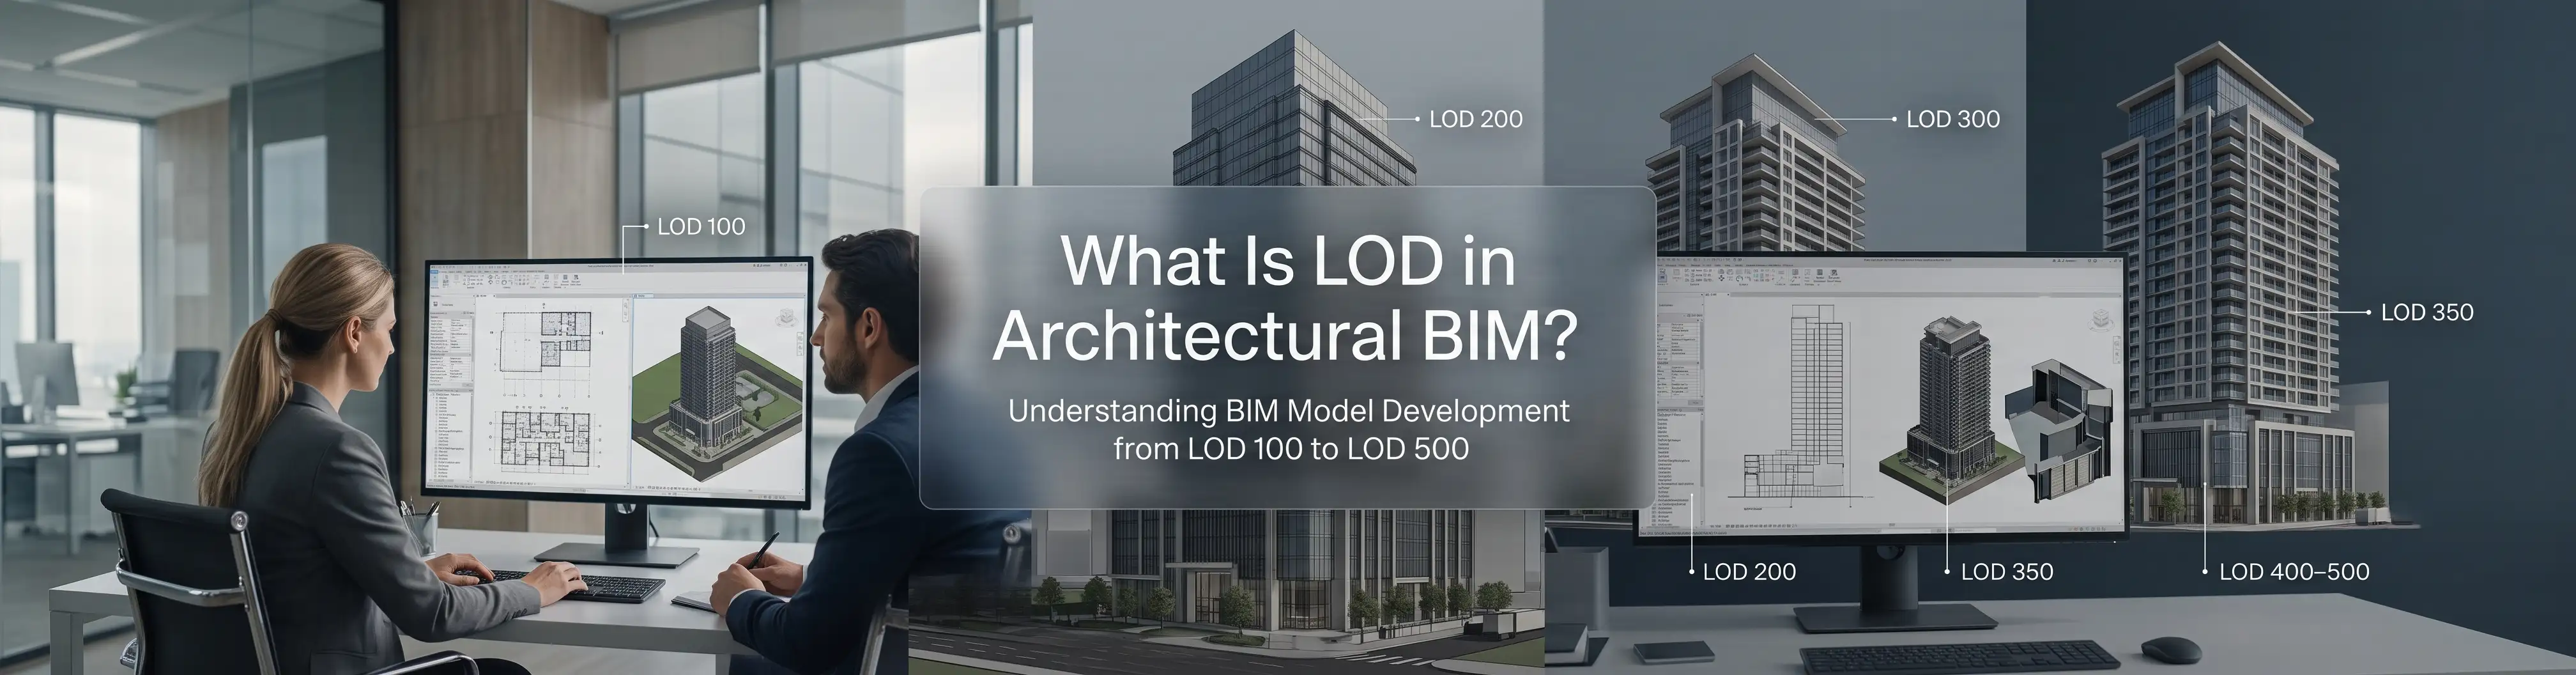
Building Information Modeling has now become an important aspect of today’s architectural/construction practices that allow teams involved in a project to create coordinated digital models of the building. In this context, the Level of Development (LOD) in BIM indicates the extent to which the model elements have been developed along with the reliability of information provided by these elements at a specific stage.
For professionals using Architectural BIM Services, the knowledge about LOD becomes important in setting up expectations and providing appropriate information at an appropriate stage of the project. Designheed UAE utilizes this knowledge as an integral part of a strategic approach to Architectural BIM Modeling.
What Is LOD in BIM?
LOD means Level of Development. It is used in BIM to indicate how far the geometry, information, and level of reliability of the model element have been developed. It will give the stakeholders an idea of what purpose they can put the specific model element to at a certain stage of work. On the other hand, Level of Detail (LOD) refers to the graphical and visual representation of a model element.
At Designheed UAE, understanding this concept helps create an Architectural workflow where model development is connected to the intended project requirements rather than unnecessary graphical detailing.
Understanding the Different LOD Levels
The LOD levels that are most commonly referred to range between 100 and 500. Each LOD level corresponds to a certain stage of development and use.
|
Level of Development |
Details |
|
LOD 100 - Conceptual Design |
The LOD 100 is the level corresponding to the conceptual phase of Architectural BIM Modeling. Elements will be presented as symbols, masses, or generics with information being approximate rather than precise geometry. Furthermore, the LOD can be used for preliminary design studies and conceptual analysis but not for detailed construction choices. |
|
LOD 200 - Approximate Geometry |
At the LOD 200 level, architectural elements are modeled using generics or systems with approximate size, shape, quantity, location and orientation. This LOD 200 delivers greater definition and more detail while still retaining flexibility for design development purposes. |
|
LOD 300 - Precise Geometry |
The LOD 300 involves definite model elements and has specific size, shape, quantity, location, and orientation. It allows for measurements to be taken directly from the model, making this LOD good for documentation, coordination, and decision-making. For Designheed UAE, LOD 300 is particularly relevant when architectural models need precise geometry for coordination and project development. |
|
LOD 350 - Model Coordination |
LOD 350 includes information on the interface of architectural elements with other building systems. Significant connections and interfaces are included and thus assist multidisciplinary groups in understanding the integration of the various elements. As such, LOD 350 is critical to consider in an Architectural BIM Workflow, especially when there is a need for architectural, structural, and MEP models to coordinate effectively. |
|
LOD 400 - Fabrication & Construction |
Elements are developed to a point necessary for fabrication, assembly, and installation at LOD 400. The model may include specific information and detailing needed for these activities. The LOD that is required should always be determined based on the intended use and deliverables of the model as opposed to assuming all elements must reach LOD 400. |
|
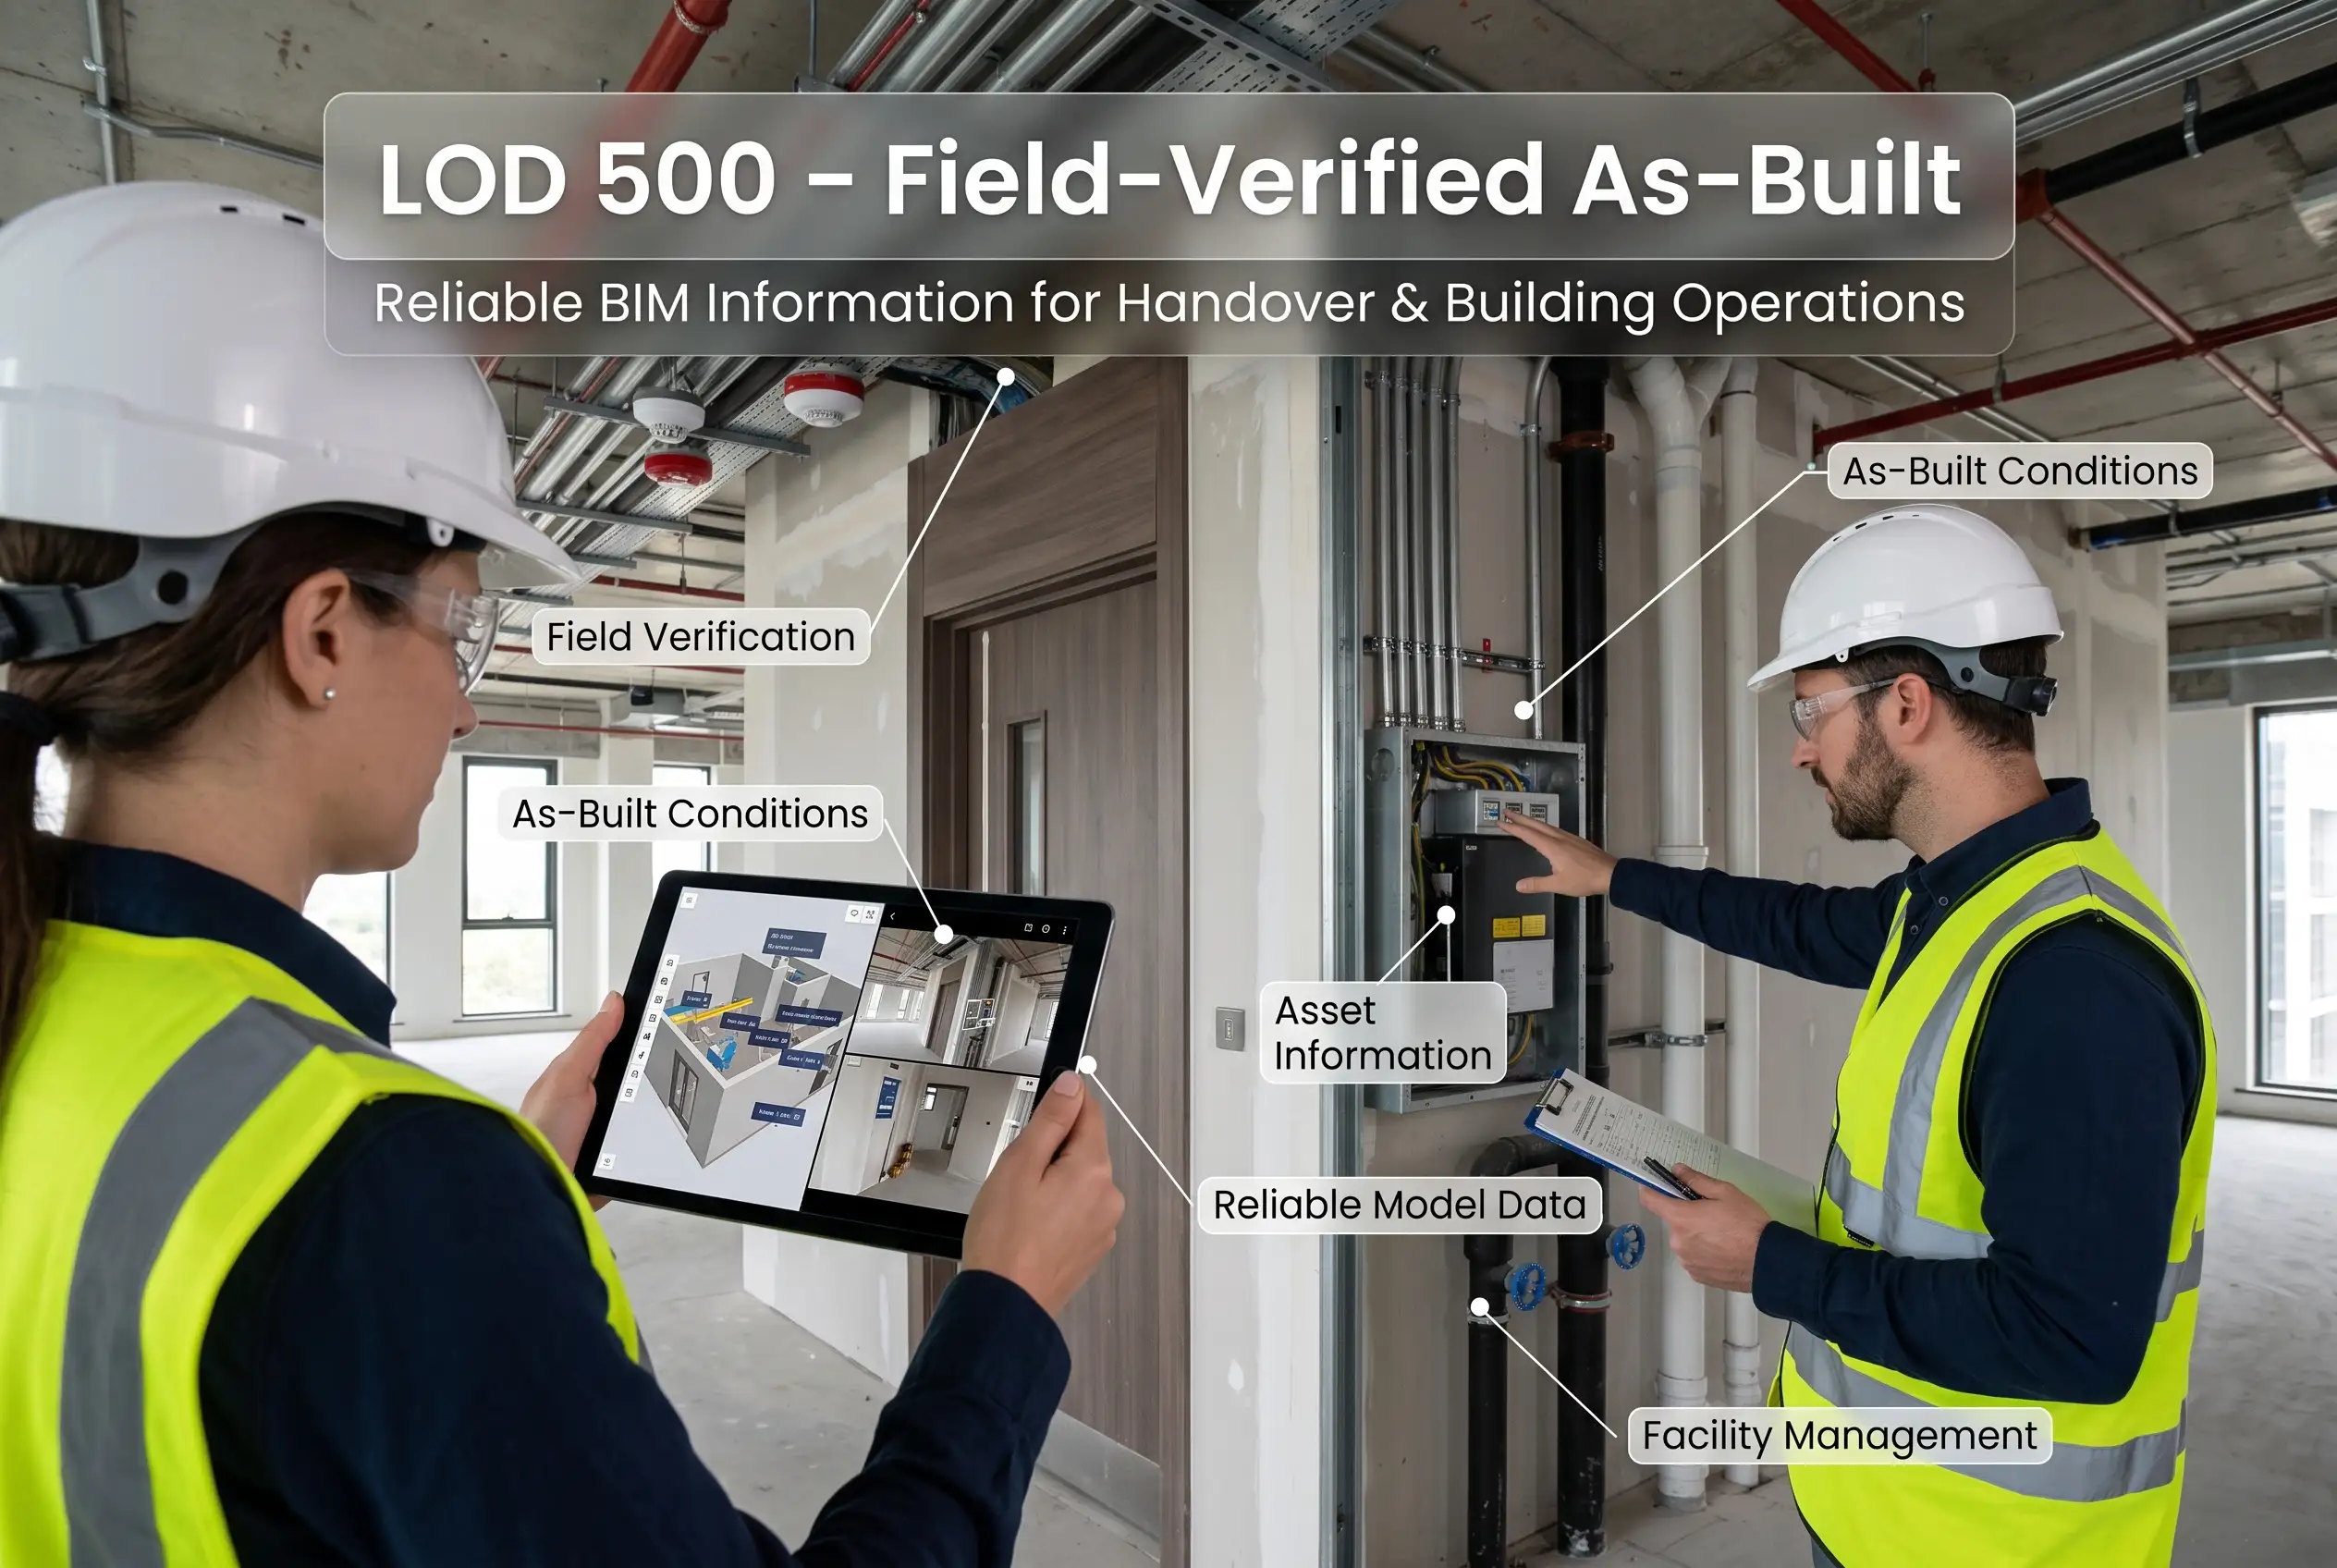
LOD 500 - Field-Verified As-Built |
LOD 500 represents field-verified conditions. This LOD level is commonly associated with as-built information and supports operations, asset documentation and management and facility management. The notable thing about LOD 500 is that it does not necessarily have more graphic representation than LOD 400 but its defining characteristic is field verification and reliability of the represented condition. |
Also Read More - BIM LOD 100 to LOD 500 Explained
How LOD Supports Architectural BIM Services
A well-defined LOD definition enables the architect, engineer, contractor, and owner to share common expectations regarding the model. It may be used in establishing deliverables, facilitating information exchange, and defining the extent to which a model element is reliable. The LOD definition is supposed to complement a project's BIM Execution Plan and not be used as a replacement.
At Designheed UAE, we use LOD concepts in Architectural BIM Services to assist in the development of the model based on the requirements of the project. One can avoid adding unnecessary information but develop the geometry and information needed for specific purposes like design coordination, documentation, fabrication, or turnover.
It is also possible to have a BIM model that contains different LODs of elements. Systems and components of buildings don't always mature at the same time, and therefore LOD needs to be determined at both an element and the model levels.
Also Read This - BIM LOD 100 to LOD 500 Explained
Why LOD Matters for BIM Model Development
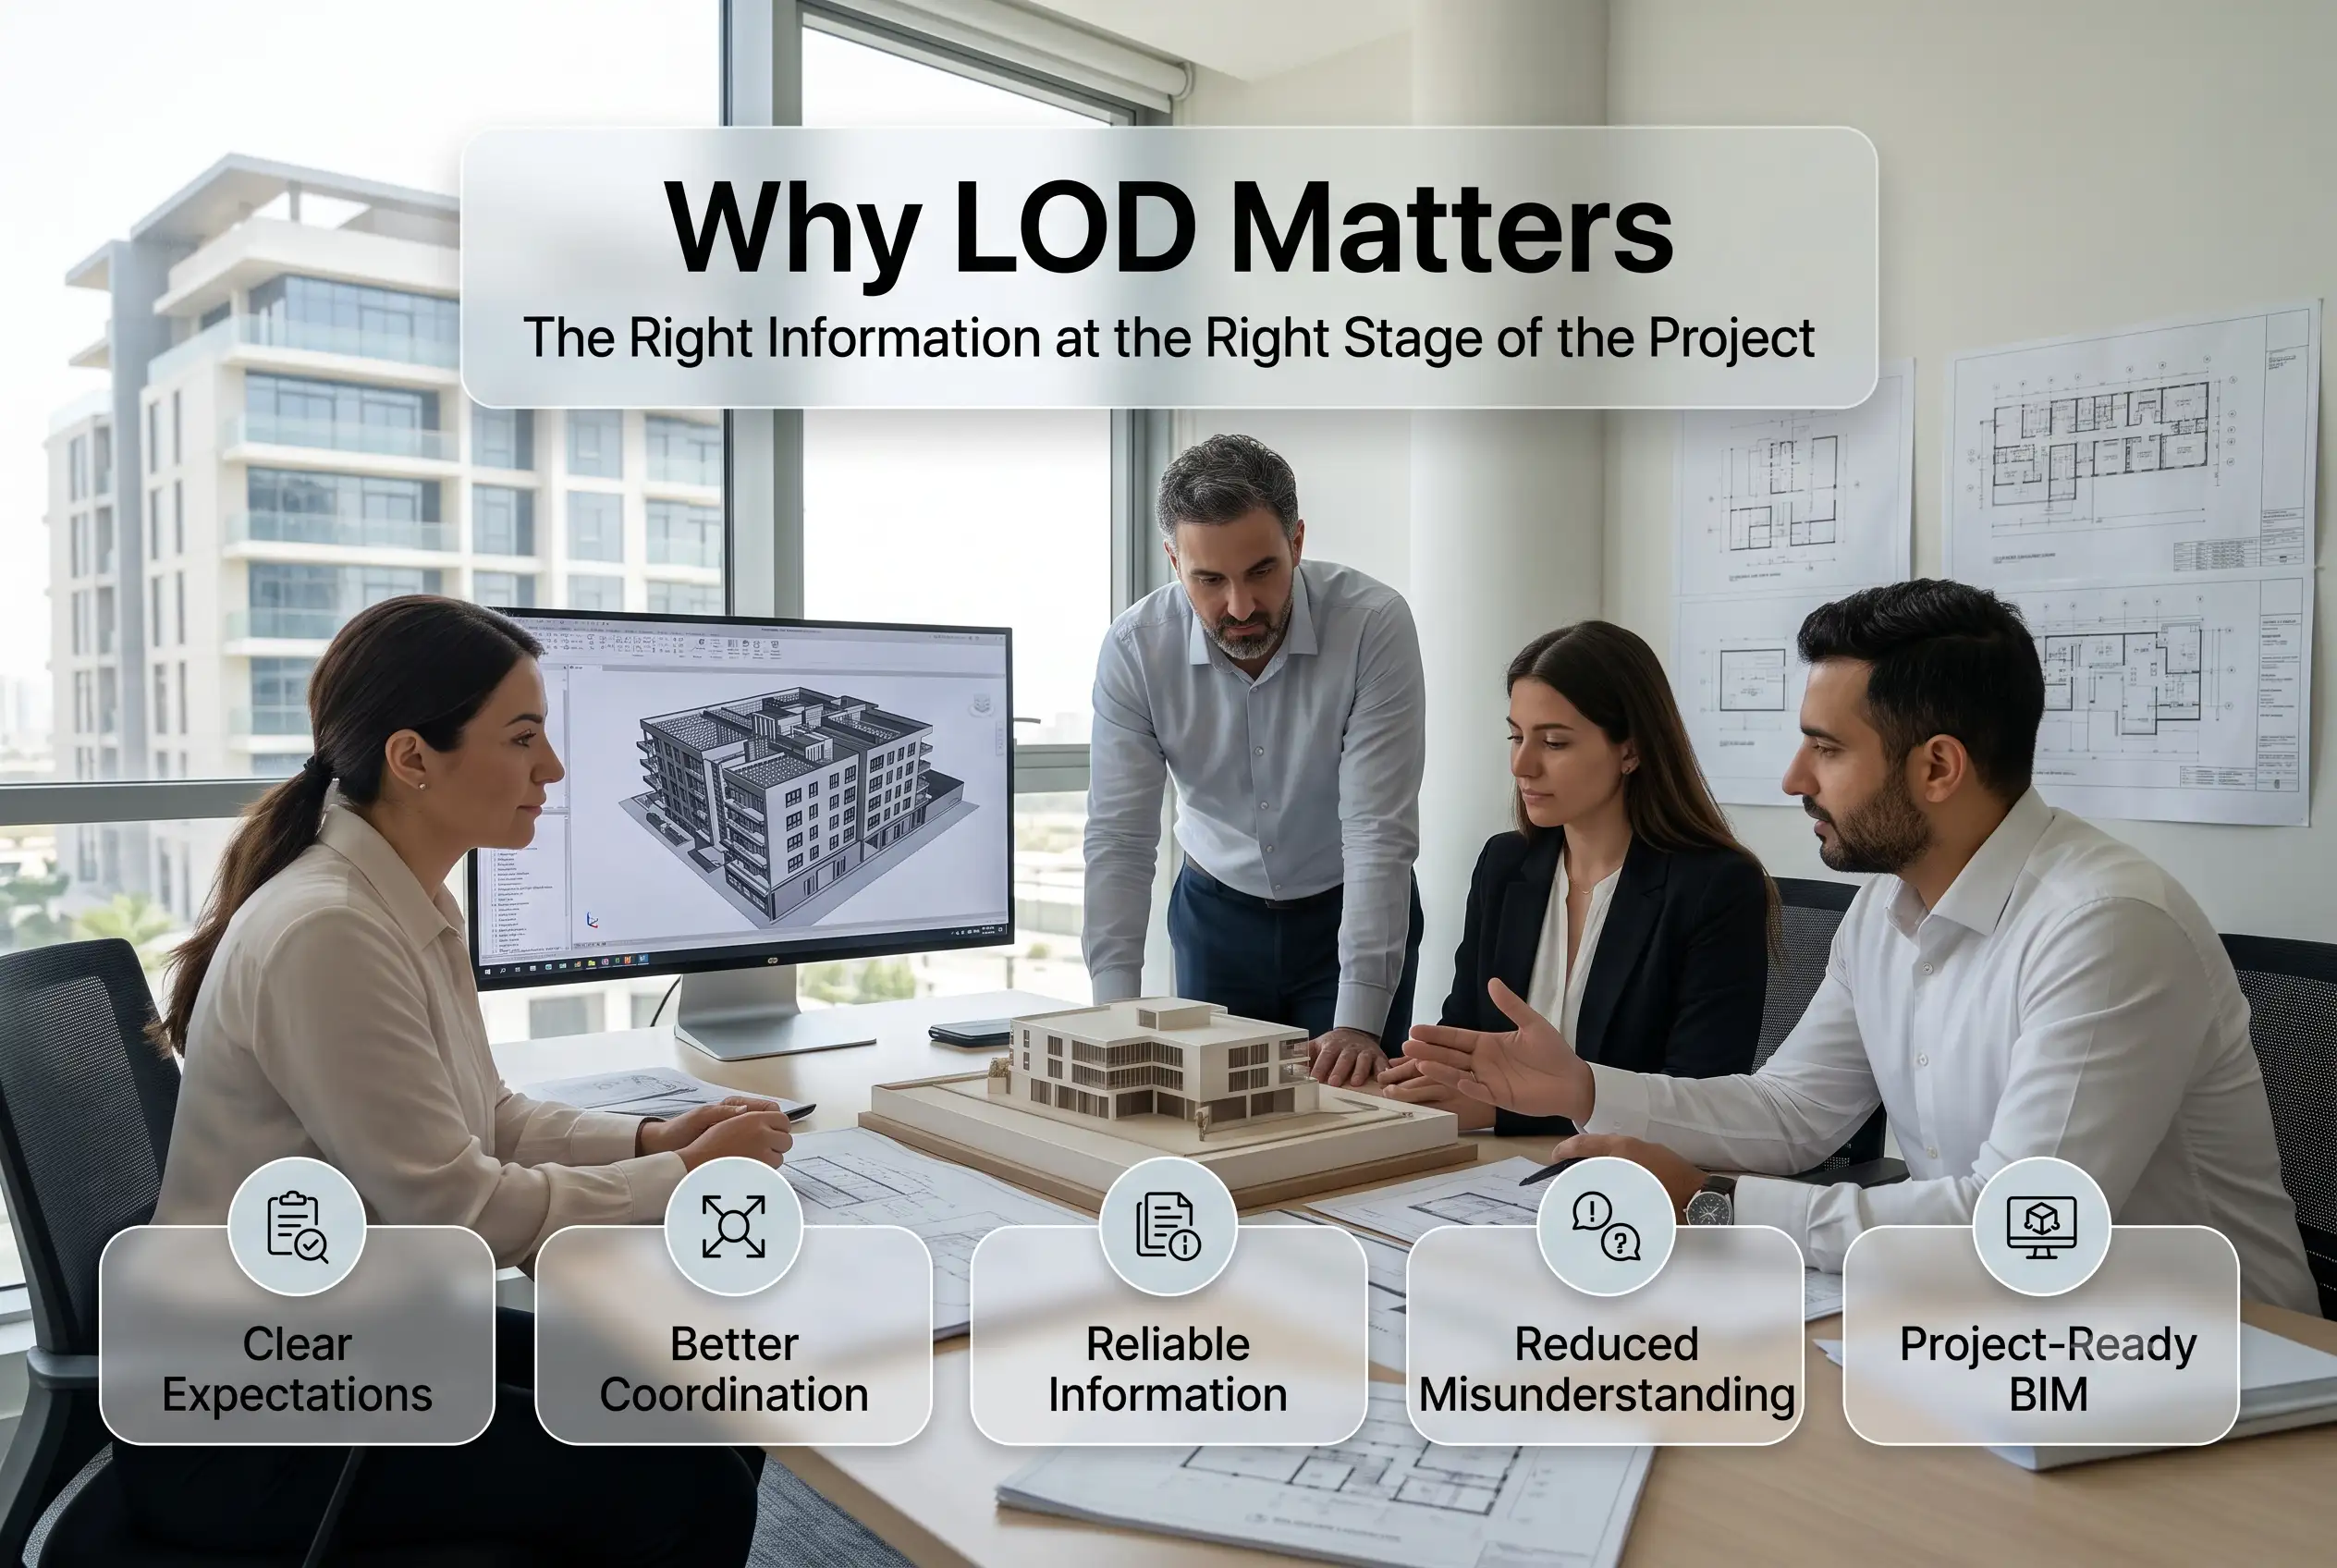
LOD helps create a common language in which model requirements can be communicated. LOD can help project members understand the extent and reliability of models and eliminate any misunderstandings in handovers.
For Clients requiring Architectural BIM Services, an accurate LOD definition will make BIM models easy to define and review. The team will be able to focus on the actual geometrical content and information rather than relying entirely on the visual complexity of the model.
With a structured approach and a reliable framework for Architectural BIM Modeling, Designheed UAE can develop BIM information according to project needs, supporting clearer collaboration throughout the design and construction process. From conceptual design LOD 100 to field-verified LOD 500, each level plays a different role in the Architectural BIM Modeling.
Conclusion
Level of Development (LOD) in BIM offers an accepted standard method of communicating the level of development of the data contained in a BIM Model. Each LOD from concept to LOD 500 offers a unique function within the BIM process lifecycle.
LOD becomes essential for clients and project managers seeking reliable Architectural BIM Services. With a professional Architectural BIM Workflow Process, Designheed UAE can assist the project managers in creating architectural models per the information and coordination needed per the project requirement.
The objective of BIM is not merely to create highly detailed 3D models. The idea is to create the correct information at the correct time for the correct reason.
Frequently Asked Questions
How much does BIM outsourcing cost in UAE? +
There is no standard fee applicable to all projects in UAE. BIM Outsourcing Cost in UAE varies depending on the project size, LOD, disciplines involved, coordination, revisions, deliverables, and deadlines.
What is LOD 300 in architectural BIM? +
LOD 300 describes elements with defined size, shape, quantity, location and orientation for proper documentation and coordination.
What is the difference between LOD 300 and LOD 350? +
LOD 300 describes the geometry of elements while LOD 350 describes the geometry as well as the interfaces and connection requirements of the elements for interdisciplinary coordination.
Is Level of Development the same as Level of Detail? +
No, the Level of Detail is about graphic richness whereas in the case of Level of Development it is about reliability and usability of the data.
Does every BIM element need the same LOD? +
No, various building elements develop at different speeds and therefore may have different LOD requirements, depending on the project.
How does LOD improve an Architectural BIM Workflow? +
LOD provides clarity of expectations in terms of model content for coordination between the architectural, structural, and MEP disciplines.